4 Bed Single Family Detached in Saanich East























Description
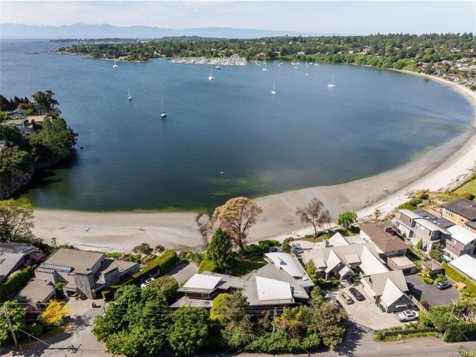
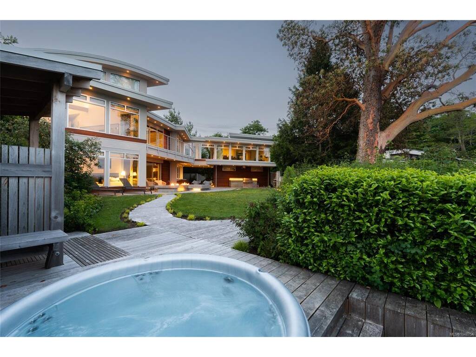
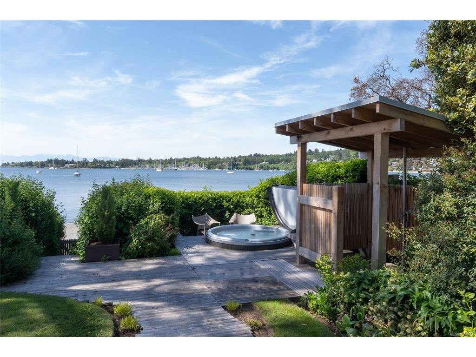
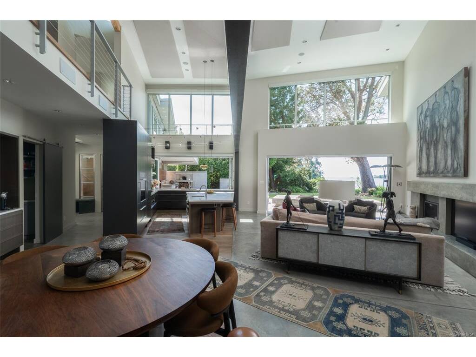
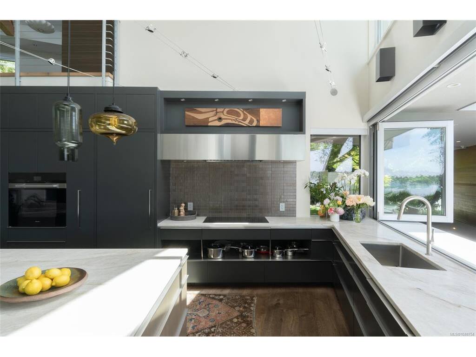
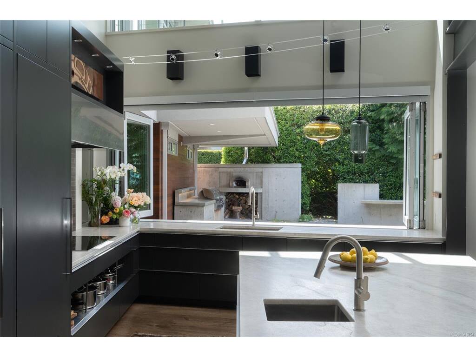
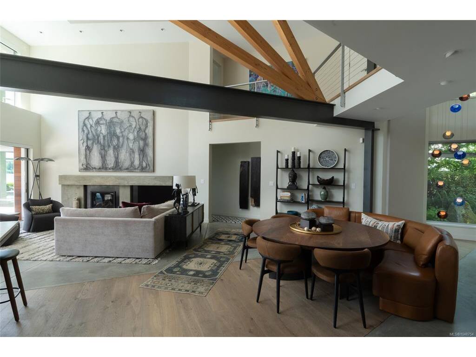
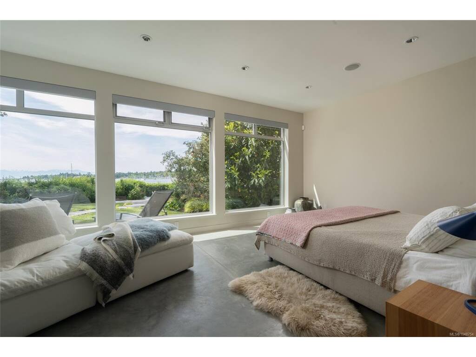
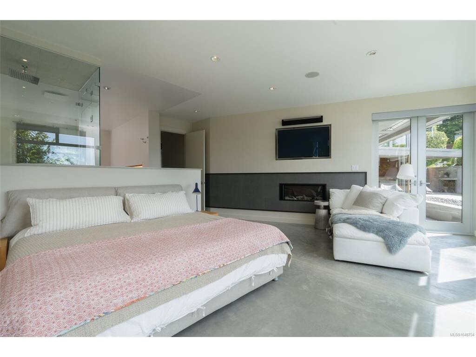
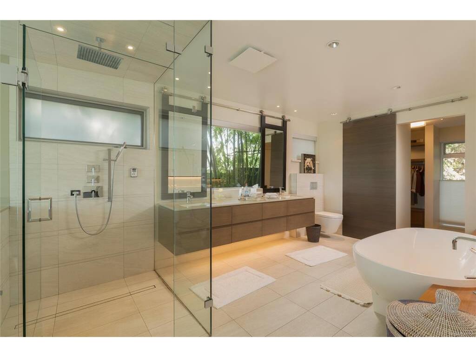
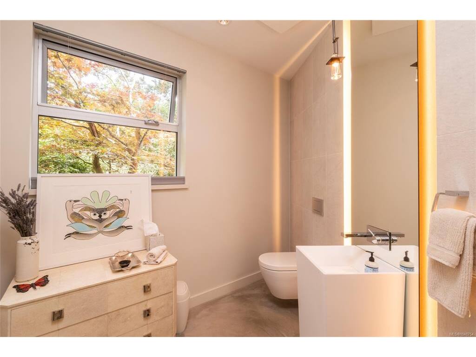
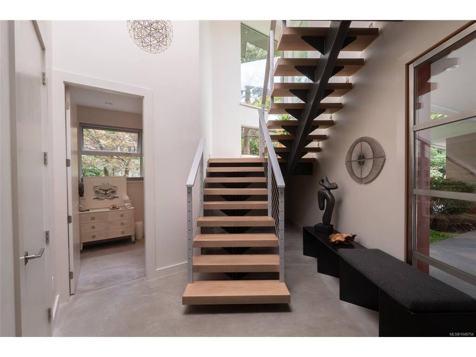
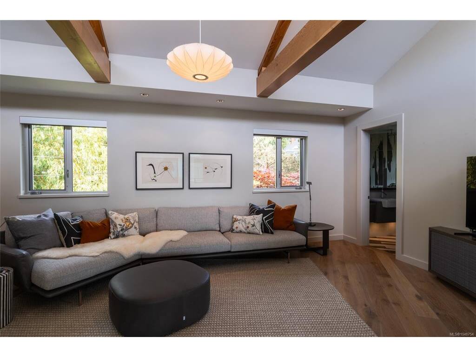
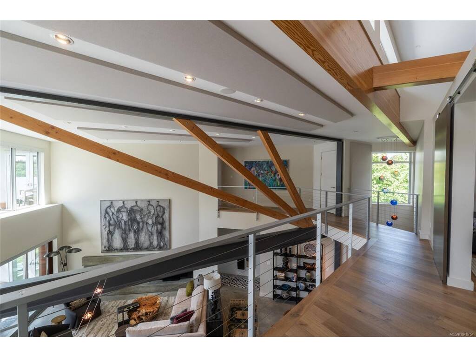
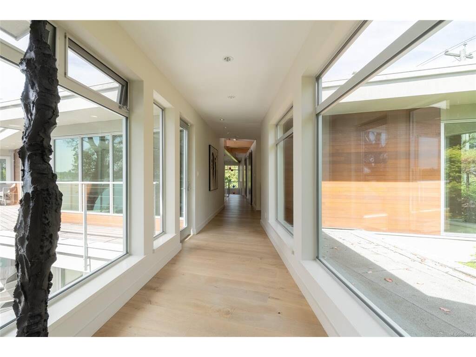
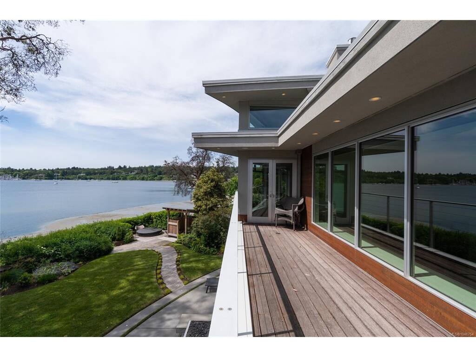
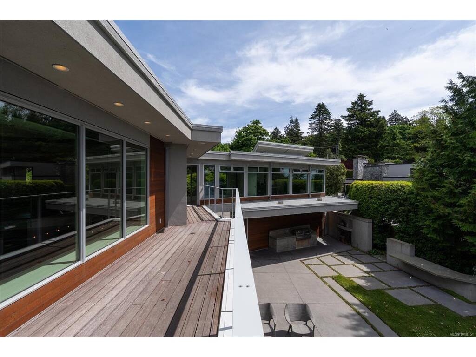
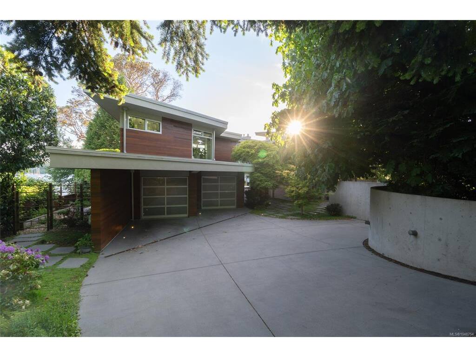
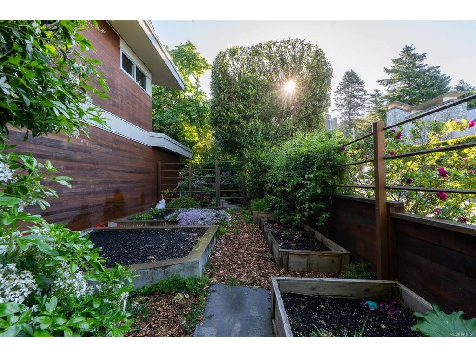
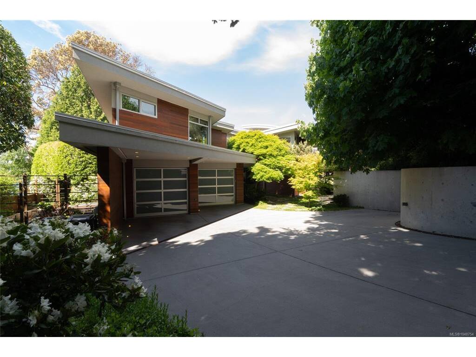
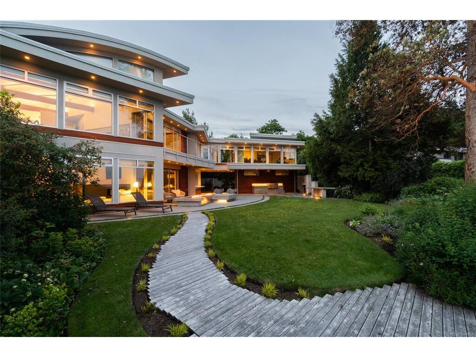
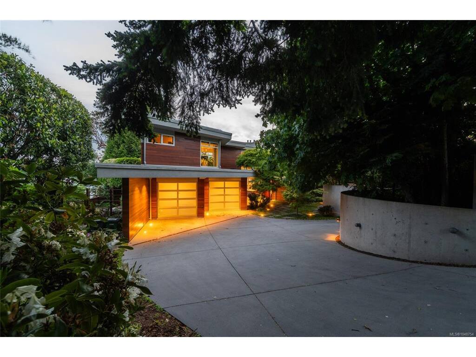
A rare opportunity to own in one of Victoria’s most coveted waterfront neighbourhoods, this extraordinary 4,186 sq.ft. residence presents an exceptional beachfront retreat in Cadboro Bay. Originally conceived by Dan Boot with Jenny Martin and thoughtfully renewed through a recent renovation by Sandy Nygaard, the home balances architectural distinction with effortless coastal living. Four beautifully appointed bedrooms each feature private ensuites, including two luxurious primary suites, one on each level. Dramatic window walls frame sweeping ocean vistas while filling the home with natural light. At the heart of the residence, a chef-inspired kitchen showcases premium appliances, quartzite surfaces, and bespoke cabinetry by Jason Good. Thoughtfully crafted interior embrace openness, light, and quiet sophistication. Expansive principal spaces unfold with seamless flow, while soaring glazing and a south-facing accordion curtain wall dissolve the boundary between indoors and out. Natural light pours through every room, enhancing the tranquil atmosphere and uninterrupted ocean views from all principal living areas. The kitchen serves as both a functional workspace and social centrepiece, with windows opening the full length of the outdoor bar area for effortless entertaining. Carefully considered architectural details and refined finishes lend warmth and elegance throughout, while illuminated gardens create an enchanting evening backdrop. Beyond the interiors, the setting is unforgettable. Manicured gardens, winding pathways create a private sanctuary with direct beach access. Outdoor living spaces are designed for year-round enjoyment, from intimate evenings beside the striking 12-ft fireplace to gatherings around the outdoor kitchen and pizza oven. A Nordic hot tub and outdoor shower overlook the water, offering complete serenity. Perfectly positioned near Cadboro Bay Village, Gyro Beach & the Royal Victoria Yacht Club, this is waterfront living at its very finest.
General
Display Full Description
Interior Details
Building Details
Site Influences
Strata Lot Information
Room Dimensions
Main Level
Second Level
Unfinished
