Menu
REALTOR®, Victoria, BC

4 Bed Single Family Detached in Saanich East
$1,995,000

1084 Valewood Trail
MLS® NO: 1047351

Description

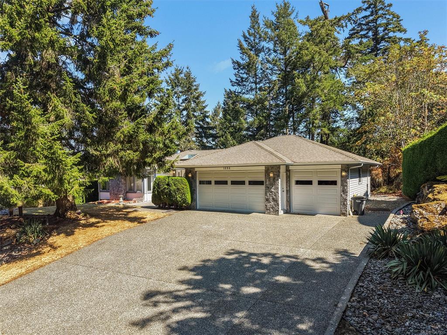
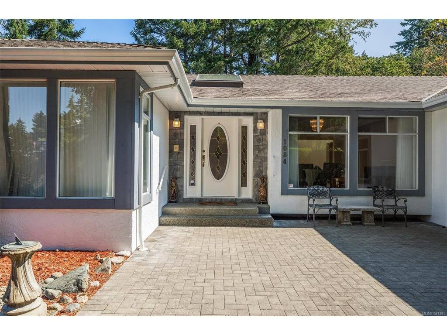
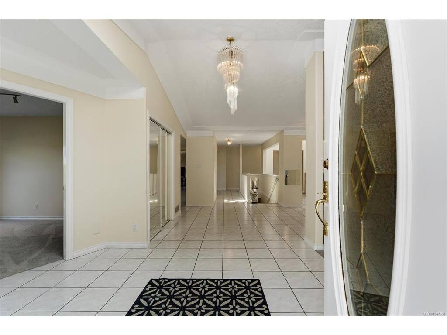
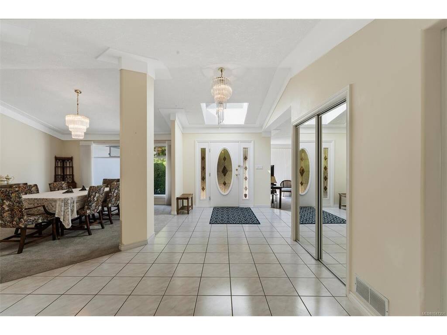
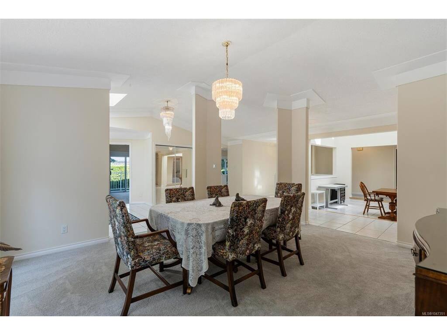
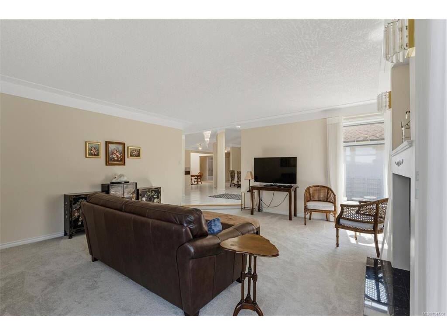
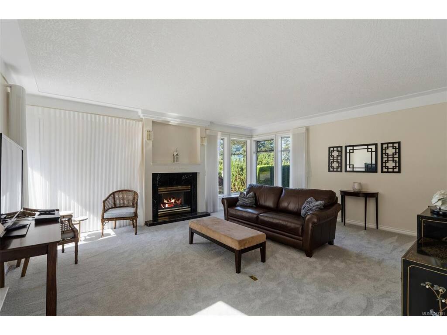
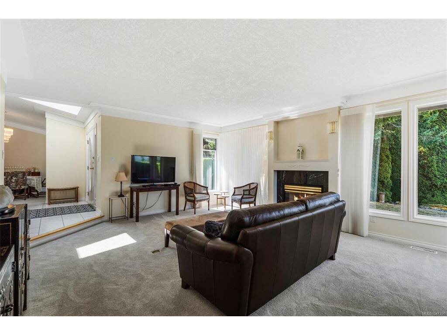
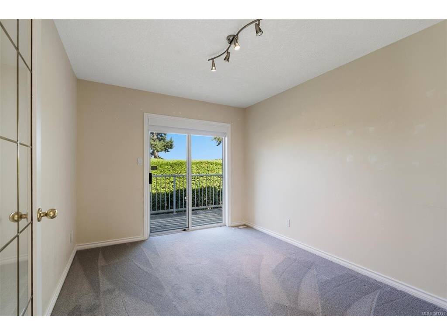
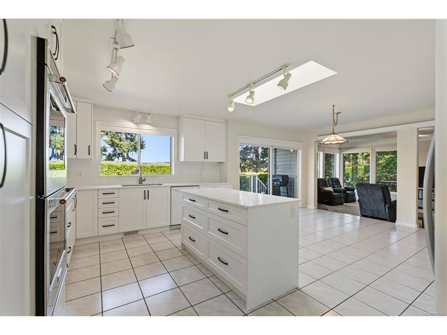
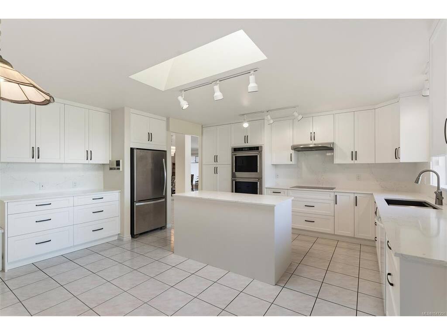
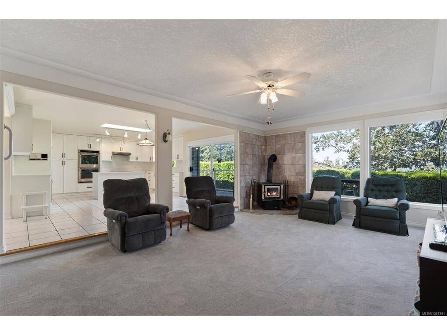
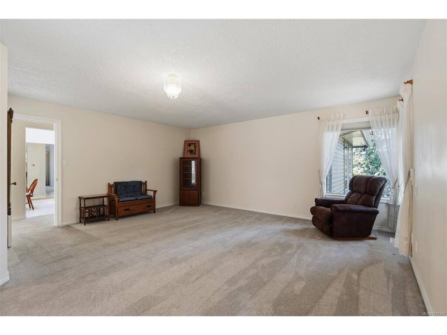
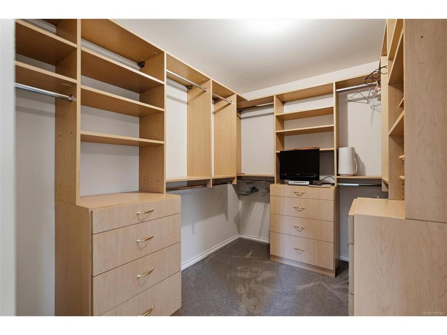
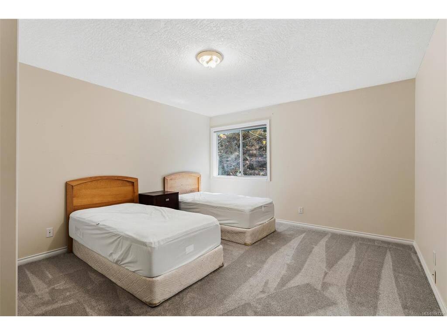
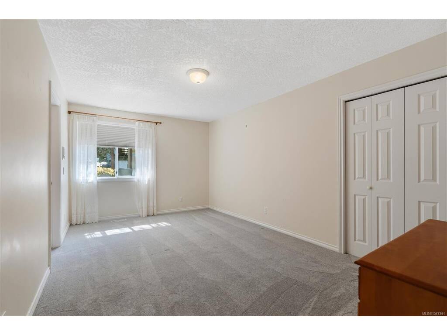
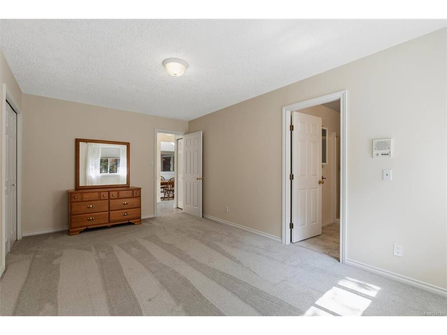
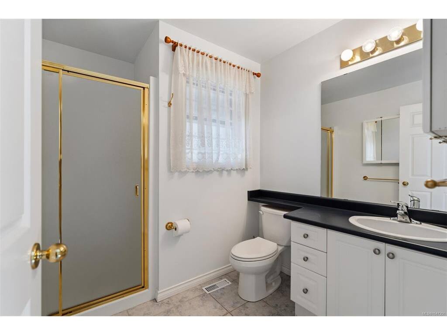
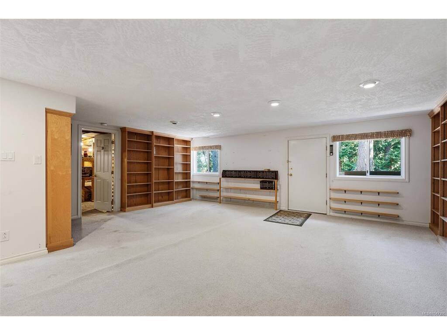
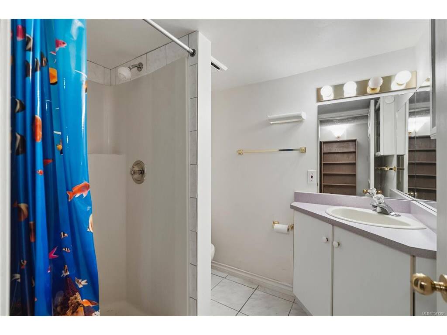
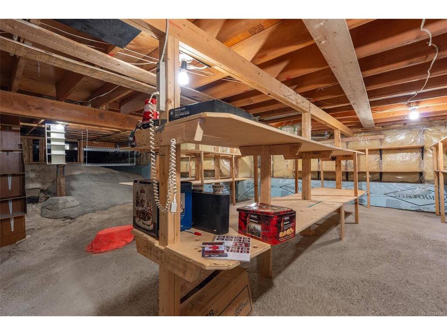
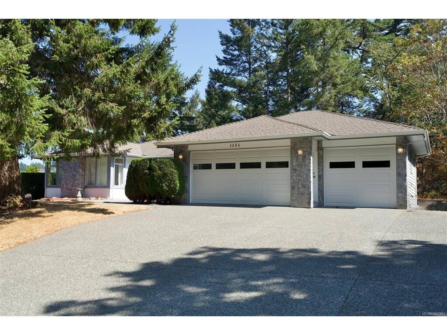
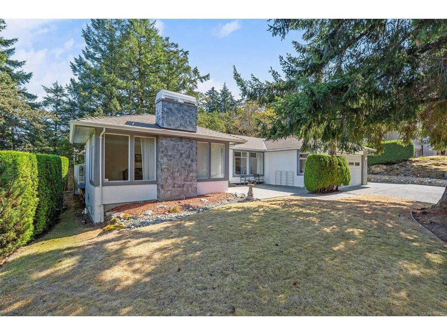
Welcome to 1084 Valewood Trail. Set high on a quiet, tree-lined street in sought-after Broadmead, this spacious 4-bedroom, 4-bathroom home offers over 3,500 sq. ft. of living space on the main level, plus 700+ sq. ft. downstairs. A freshly updated kitchen with famly room is ideal for everyday living and entertaining, while generous living spaces including a formal dining area, living room, and den provide plenty of room for the whole family. The large primary suite features a walk-in closet and full ensuite. Downstairs offers a recreation/family room, bedroom and bathroom, with endless storage in the crawl space. A 3-car garage adds convenience and functionality. Enjoy peaceful valley views, mature trees and a low-maintenance yard, all just steps from the trails and wildlife of Rithet’s Bog, and close to Broadmead Villiage shopping. A rare opportunity in one of the area’s most desirable neighbourhoods.

General

Property Type:Single Family Detached
Title of Ownership:LOT 3, SECTION 8, VICTORIA DISTRICT, PLAN VIP53065
Layout:Main Level Entry with Lower Level(s)
Taxes:$10,388
Tax Year:2026
Finished Sq. Ft.:4,302
Unfinished Sq. Ft.:738
Year Built:1992

Display Full Description

Interior Details

Bedroom(s): 4
Bathroom(s): 4
Basement Type: Partially Finished
Basement Description: 1
Appliances Included: Dryer, Oven/Range Induction, Range Hood, Refrigerator, Washer

Building Details

Foundation: Poured Concrete
Roof: Asphalt Shingle
Heat/Air: Electric, Forced Air, Heat Pump

Site Influences

Lot SqFt: 11,326
Acres: 0.26
Water: Municipal
Waste: Sewer Connected
Parking: Garage Triple
Lot Features: Irrigation Sprinkler(s), Quiet Area, In Wooded Area

Strata Lot Information

Rental Restrictions: Unrestricted

Room Dimensions

Lower Level

Bathroom3-Piece
Bedroom12'3"x14'5"
Rec Room21'1"x19'10"

Main Level

Bathroom5-Piece
Bathroom3-Piece
Bathroom5-Piece
Bedroom14'7"x12'8"
Bedroom16'8"x10'4"
Bedroom - Primary22'1"x17'5"
Den11'1"x9'2"
Dining Room13'6"x16'2"
Eating Nook12'4"x12'1"
Entrance13'3"x10'0"
Family Room19'9"x13'7"
Kitchen16'6"x21'9"
Laundry16'10"x12'6"
Living Room18'9"x15'10"
Walk-in Closet7'5"x9'4"

Unfinished

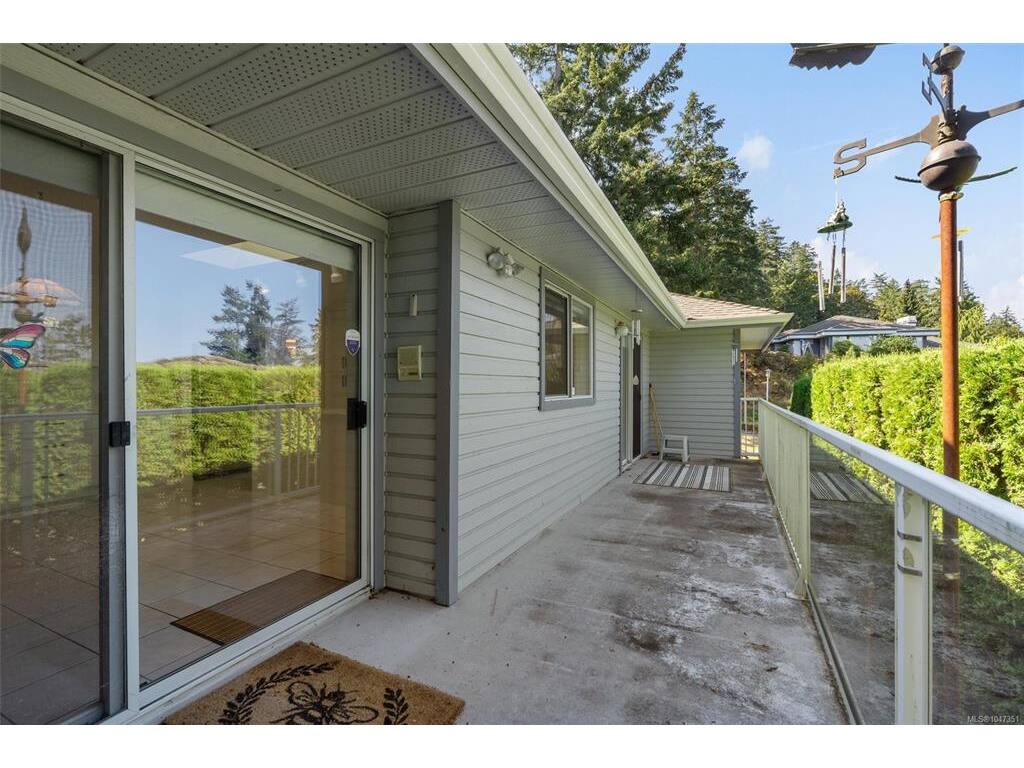
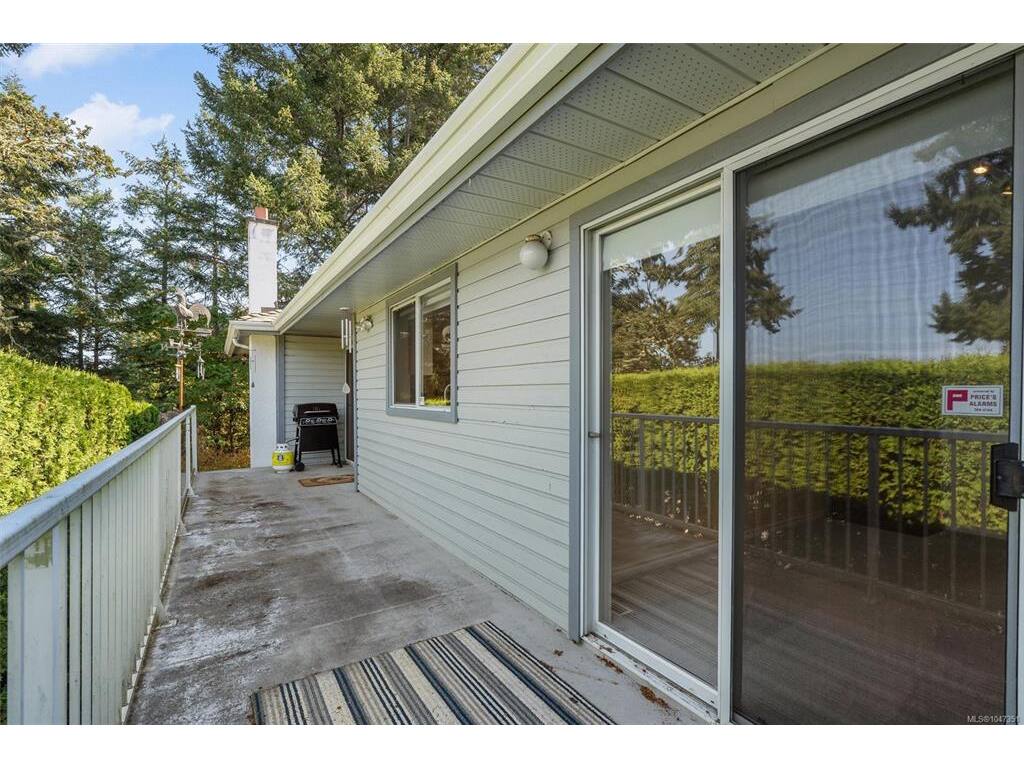
Deck7'5"x31'6"
Garage30'5"x12'6"

Property Details

Beds: 4
Baths: 4
Sq. Feet: 4,302
Year Built: 1992
Property Type: Single Family Detached
Municipality: Saanich East

All fields marked with * are required.

All fields are required.

$
$
This is only a guide. Please verify this information with your mortgage specialist.
Back To Listings

Listed with:

David BrownNewport Realty Ltd.