2 Bed Row/Townhouse in Victoria








Description
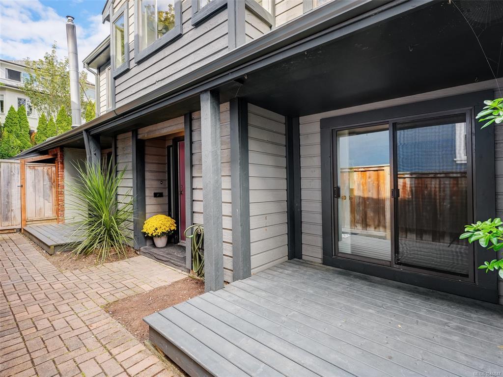
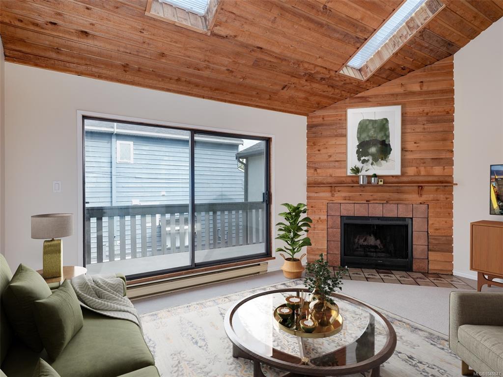
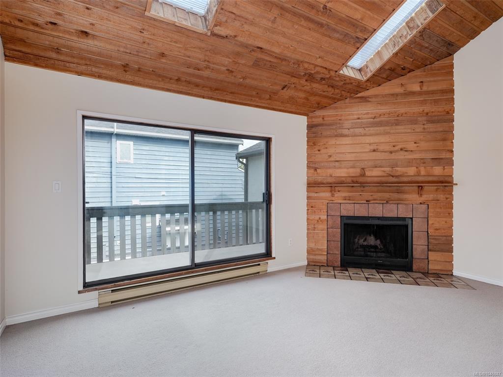
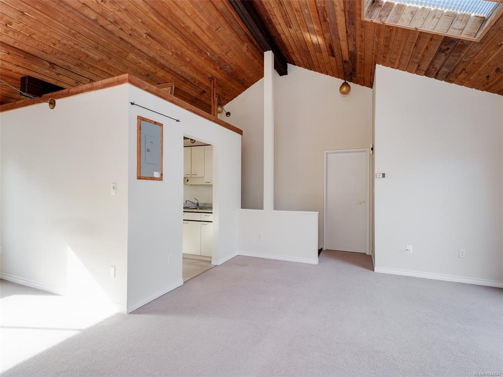
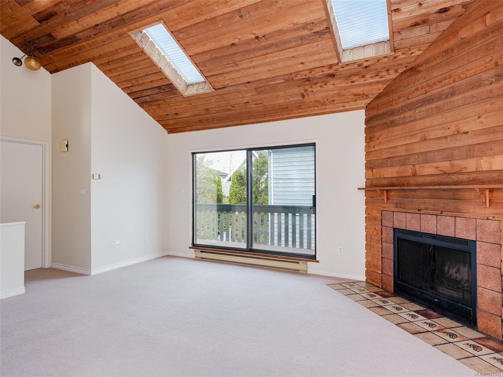
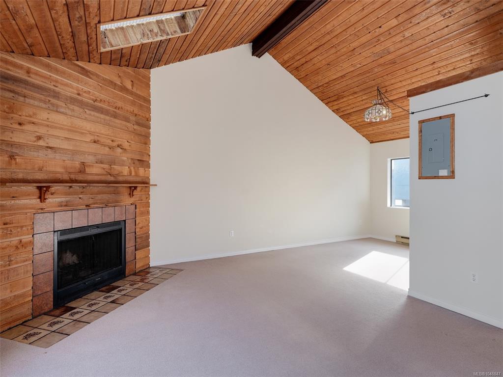
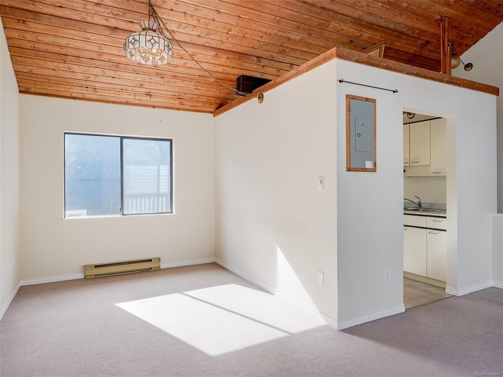
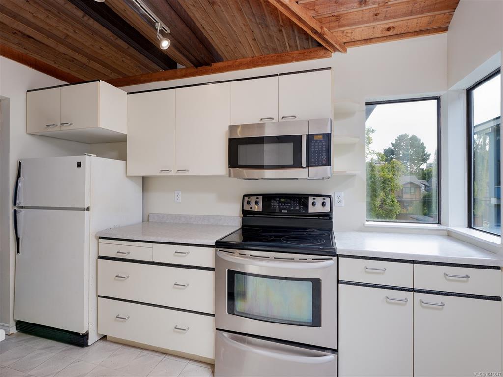
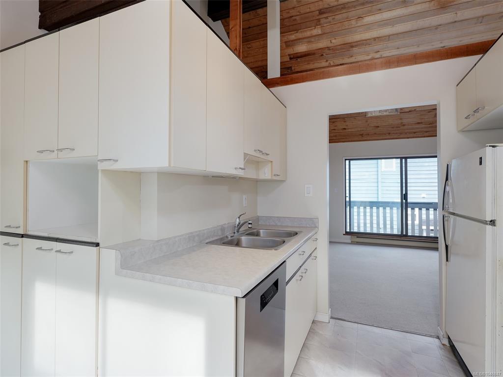
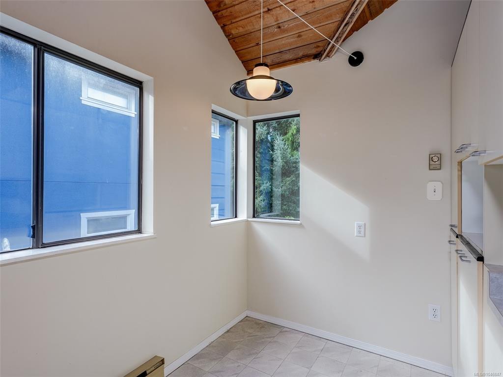
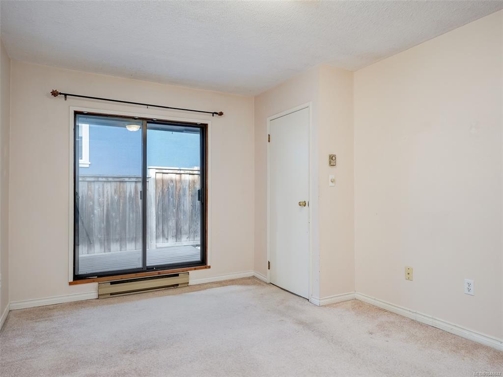
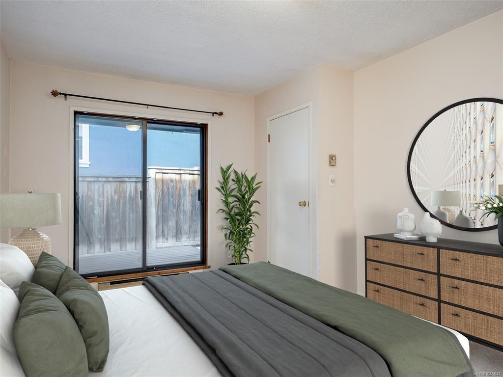
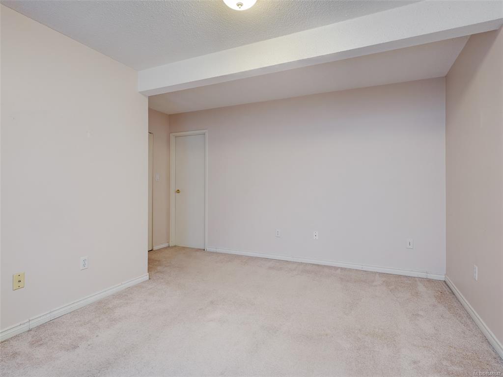
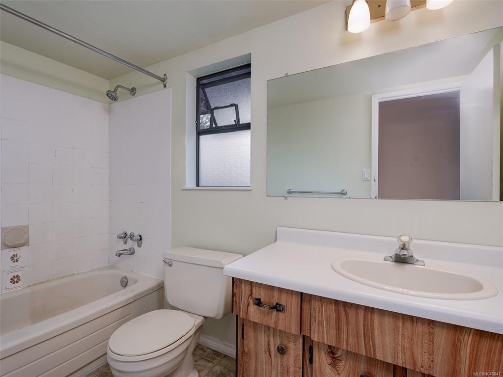
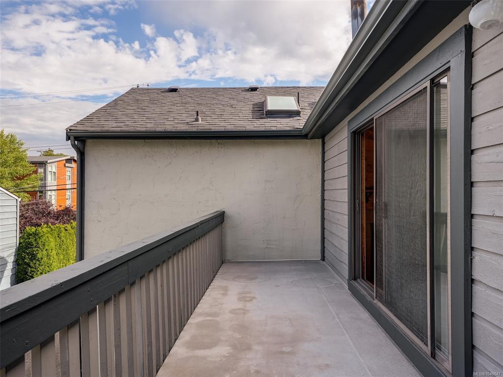
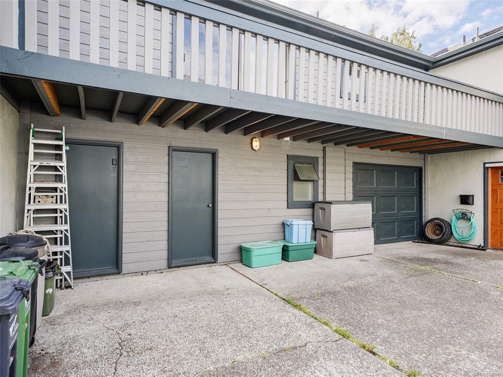
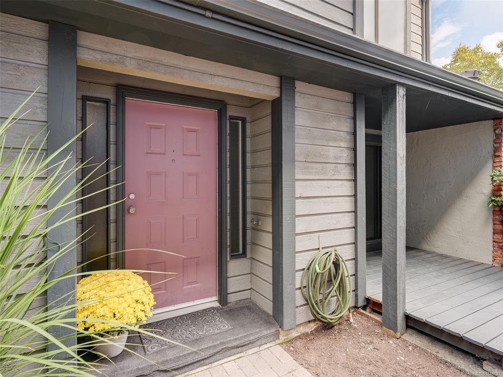
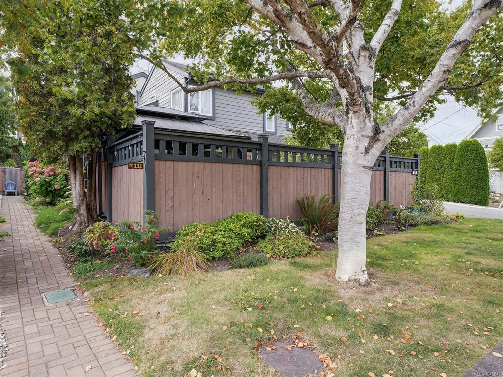
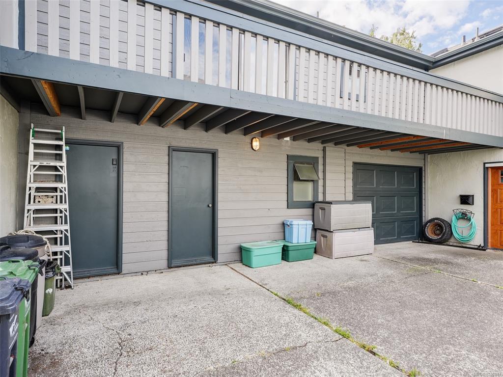
Discover this private 2 bedroom, 2 bathroom townhouse in the heart of James Bay, one of Victoria’s most desirable neighbourhoods. Close to the ocean, downtown, and all the amenities the area is known for, the location is truly unbeatable. The thoughtful layout includes two bedrooms each with their own ensuite, a dining area, and convenient in-suite laundry hook up. Vaulted ceilings and skylights create an airy atmosphere, while a balcony, private patio, and secure garage add to the home’s appeal. Nestled in a small strata, this property combines comfort, functionality, and an exceptional walkable lifestyle near shops, cafés, Beacon Hill Park, and the Inner Harbour.
General
Property Type:Row/Townhouse
Title of Ownership:STRATA LOT 2, OF LOT 1331, CITY OF VICTORIA, STRATA PLAN 794, TOGETHER WITH AN INTEREST IN THE COMMON PROPERTY IN PROPORTION TO THE UNIT ENTITLEMENT OF THE STRATA LOT AS SHOWN ON FORM 1 OR V, AS APPROPRIATE
Layout:Main Level Entry with Upper Level(s)
Number of Floors:2
Taxes:$4,733
Tax Year:2026
Finished Sq. Ft.:1,489
Year Built:1979
Display Full Description
Interior Details
Bedroom(s): 2
Bathroom(s): 2
Basement Type: Finished
Basement Description: 1
Interior Features: Breakfast Nook, Dining Room, Vaulted Ceiling(s)
Appliances Included: Dishwasher, Oven/Range Electric, Refrigerator
Building Details
Foundation: Poured Concrete
Roof: Asphalt Shingle
Heat/Air: Baseboard, Electric
Site Influences
Lot SqFt: 1,997
Acres: 0.05
Water: Municipal
Waste: Sewer Connected
Parking: Garage
Lot Features: Irregular Lot
Strata Lot Information
Strata Fee: $400
Common Features: Garbage Removal, Insurance and Recycling
Age Notes: Please see Bylaws.
Rental Restrictions: Unrestricted
Rental Notes: Please see Bylaws.
Pet Notes: Please see Bylaws. One cat or one dog. Up to 2 birds
Room Dimensions
Lower Level
Bedroom16'x11'
Ensuite4-Piece
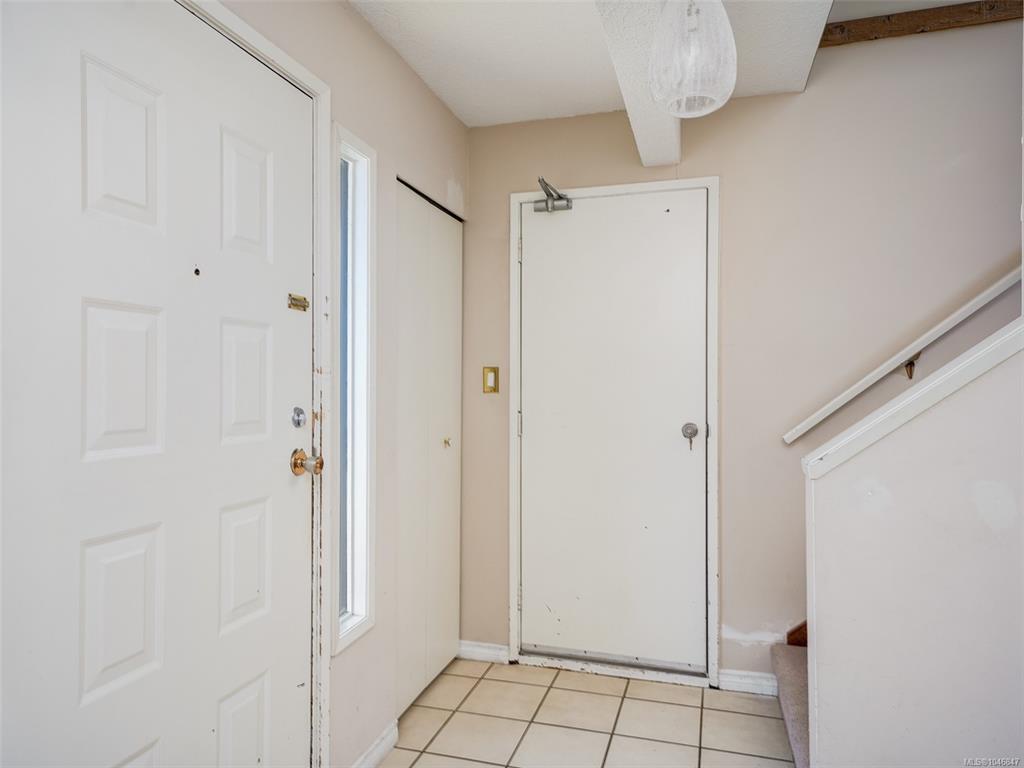
Entrance11'x6'
Laundry6'x5'
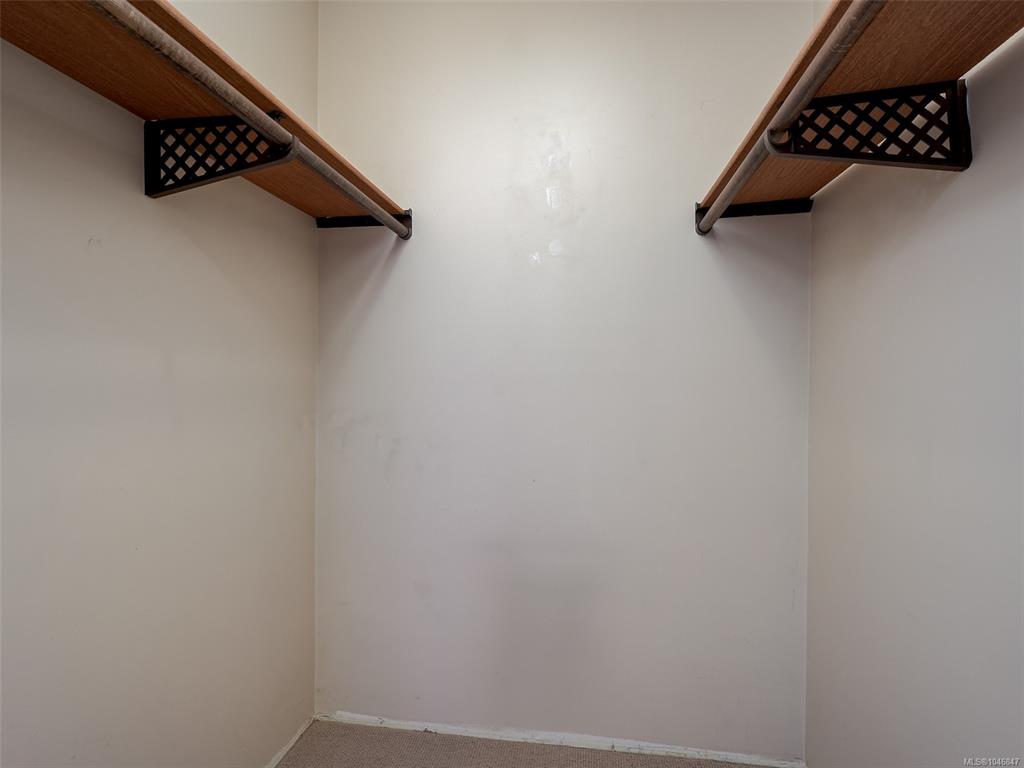
Walk-in Closet6'x5'
Main Level
Bedroom - Primary17'x10'
Dining Room9'x9'
Ensuite4-Piece
Kitchen11'x8'
Living Room16'x13'
Walk-in Closet5'x5'
Unfinished
Deck10'x6'
Deck9'x8'
Garage22'x10'
Balcony31'x6'