4 Bed Single Family Detached in Saanich East




















Description
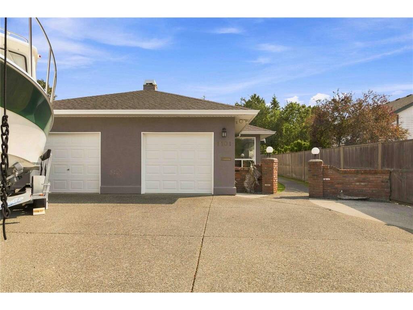
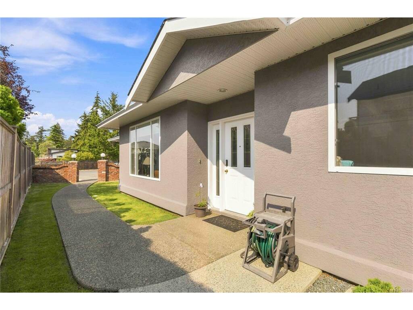
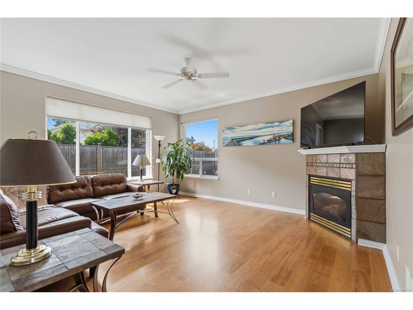
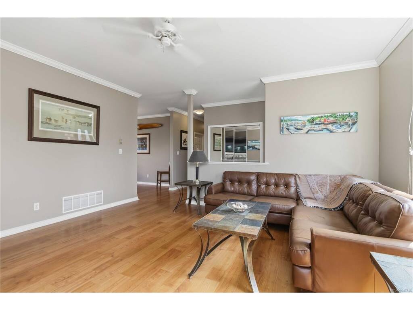
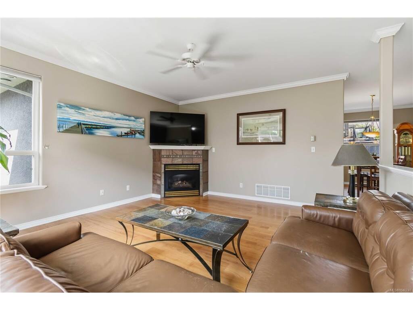
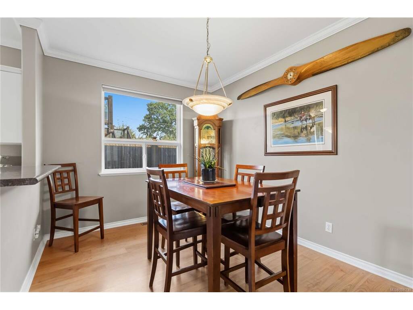
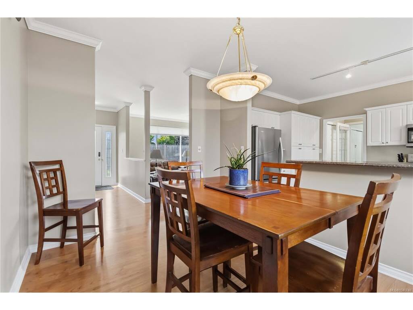
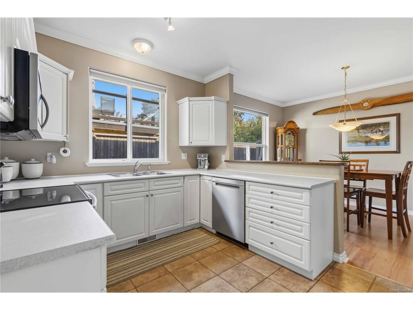

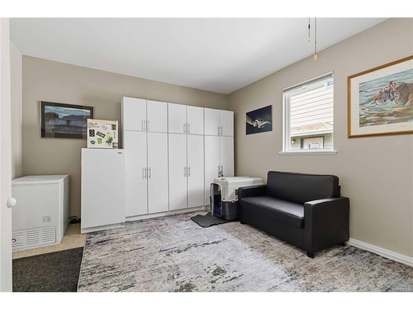
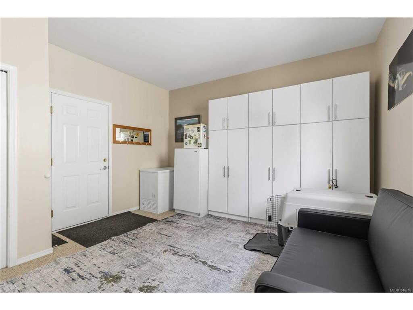
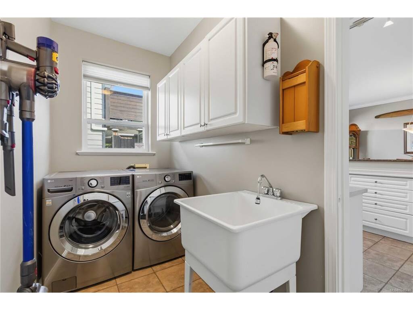
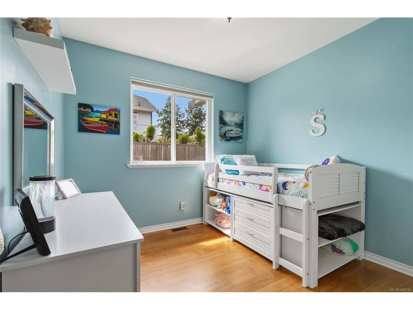
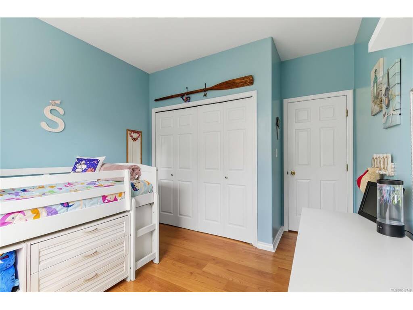
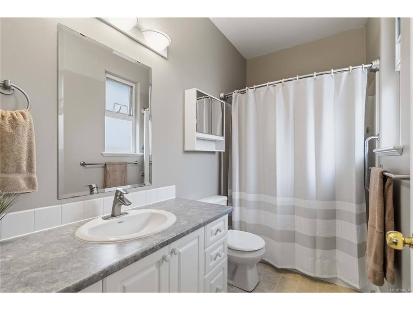
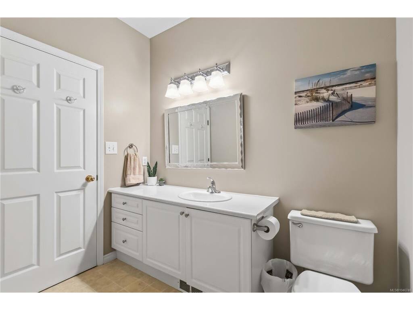
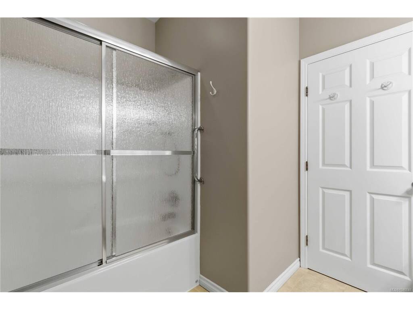
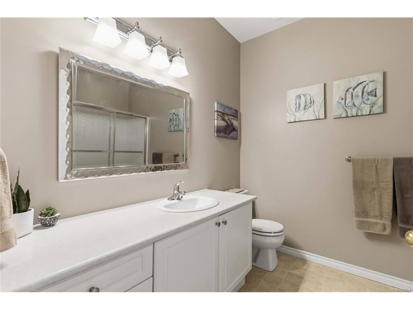
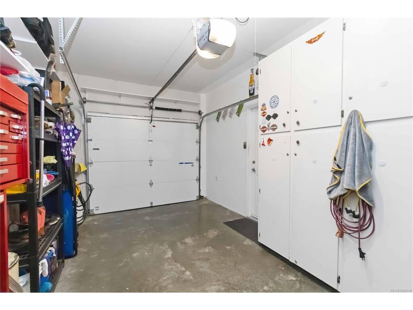
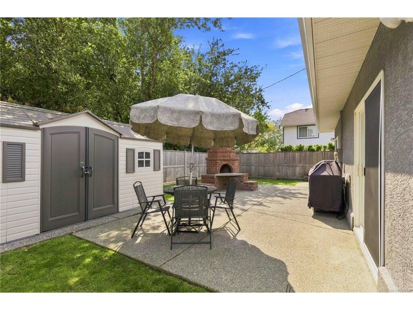
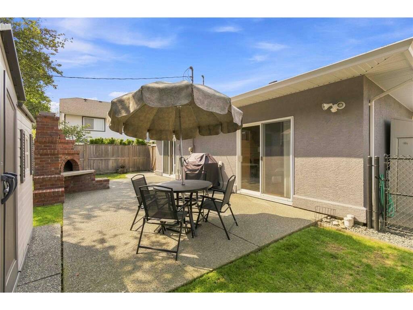
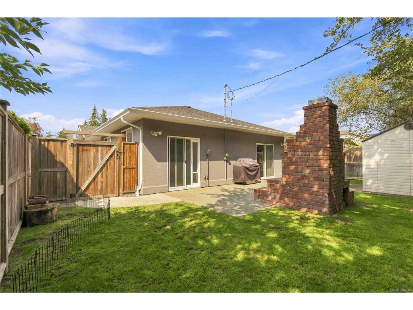
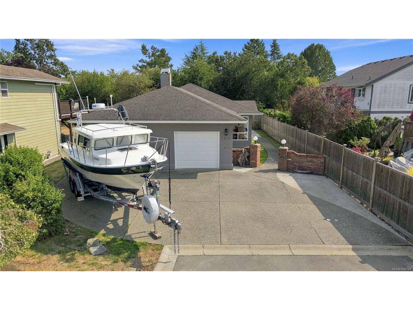
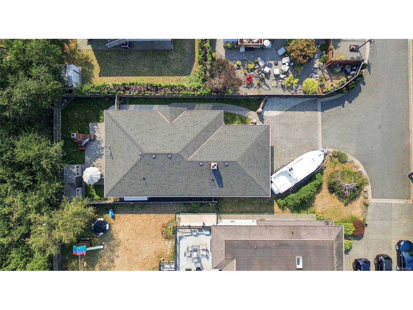
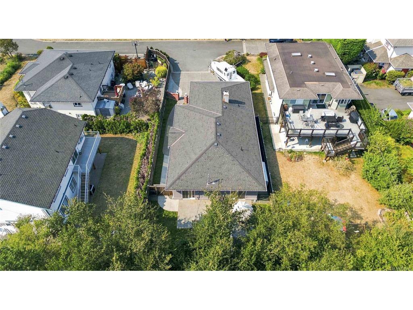
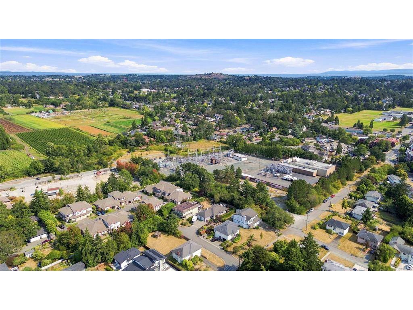
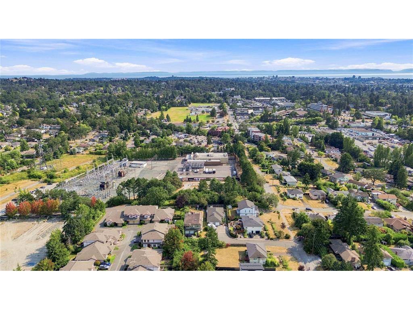
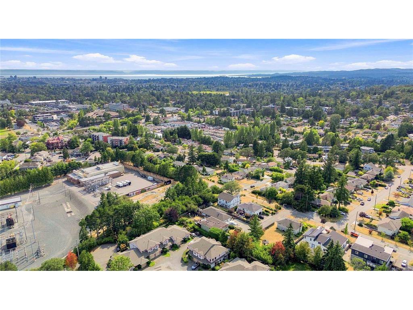
Rare Lake Hill Rancher on a Quiet Dead-End Street! Welcome to this rare and immaculately cared-for 4-bedroom, 2-bath rancher tucked away on a private dead-end street in the sought-after Lake Hill area. Ideally located within walking distance of elementary and high schools, as well as a full range of everyday amenities—including grocery stores, a pub, pharmacy and coffee shops—this home offers an exceptional combination of convenience, privacy and lifestyle. Inside, you’ll find a meticulously maintained home featuring 9-foot ceilings, oversized windows and a flexible floor plan with a bonus secondary family room or den. Recent updates include new appliances, fresh paint, new blinds and a new hot water tank, making this home truly move-in ready. Outside, the private road is home to only two properties, offering a peaceful setting and minimal traffic. The large driveway provides plenty of room for boats, RVs and multiple vehicles, while the easy-care yard features new sod and shrubs. The private, south-facing backyard is an entertainer’s dream, complete with a pizza oven, fresh exterior paint and no neighbours behind. Additional features include vinyl windows, a gas furnace and fireplace, and an ensuite off the primary bedroom—just a few of the many thoughtful features this home has to offer. Steps from the Galloping Goose Trail and Tripp Station Bike Park, and centrally located for easy access to everything Greater Victoria has to offer, this is a truly special opportunity to own a well-cared-for rancher in one of the area's most desirable neighbourhoods. Homes like this rarely come available—don’t miss your opportunity to call Lake Hill home.
General
Display Full Description
Interior Details
Building Details
Site Influences
Strata Lot Information
Room Dimensions
Main Level
