4 Bed Single Family Detached in Saanich East












Description
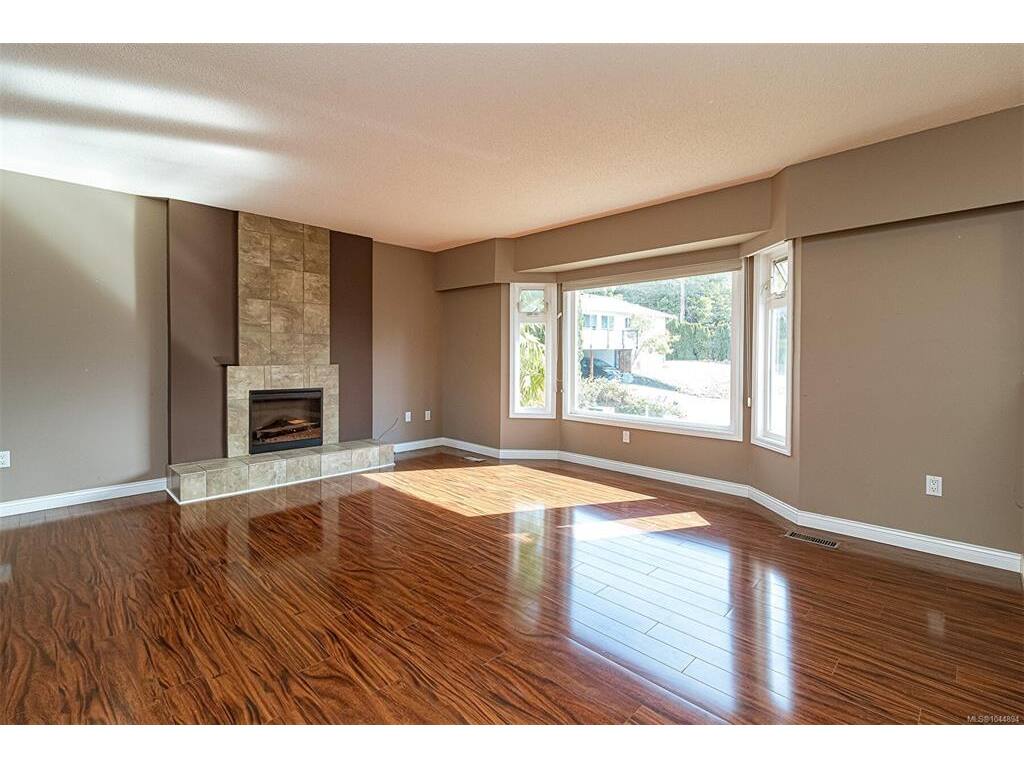
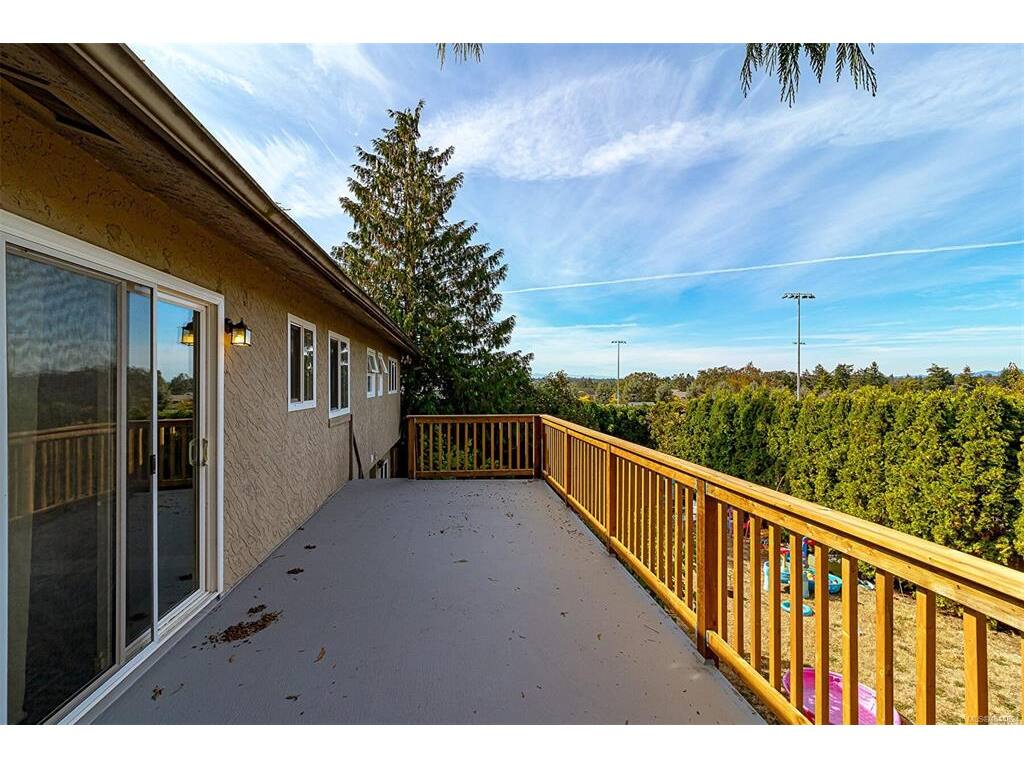
Fabulous Gordon Head location. Built in 1975, 3-bedroom family home with a 1-bedroom suite located on a quiet cul-de-sac & backing onto Tyndall Park. All thermal vinyl windows, 200-amp panel. Electric Fireplace in living room. Large west-facing sundeck overlooking Mt. Doug and with distant views of the Sooke Hills... amazing Sunsets! Quiet & peaceful, adjacent green space. Fully fenced backyard. Within walking schools, parks, & the rec centre. Close to UVic.
General
Property Type:Single Family Detached
Title of Ownership:LOT 3, PLAN VIP28587, SECTION 84, VICTORIA LAND DISTRICT
Layout:Ground Level Entry With Main Up
Taxes:$5,866
Tax Year:2026
Finished Sq. Ft.:2,084
Unfinished Sq. Ft.:227
Year Built:1975
Display Full Description
Interior Details
Bedroom(s): 4
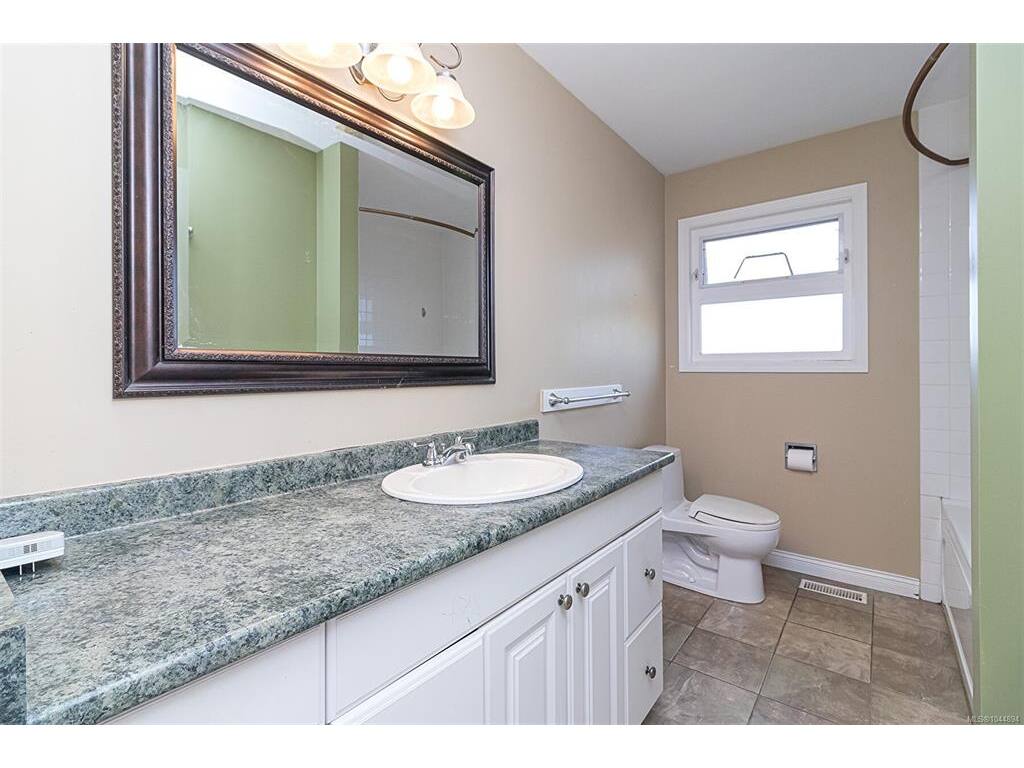
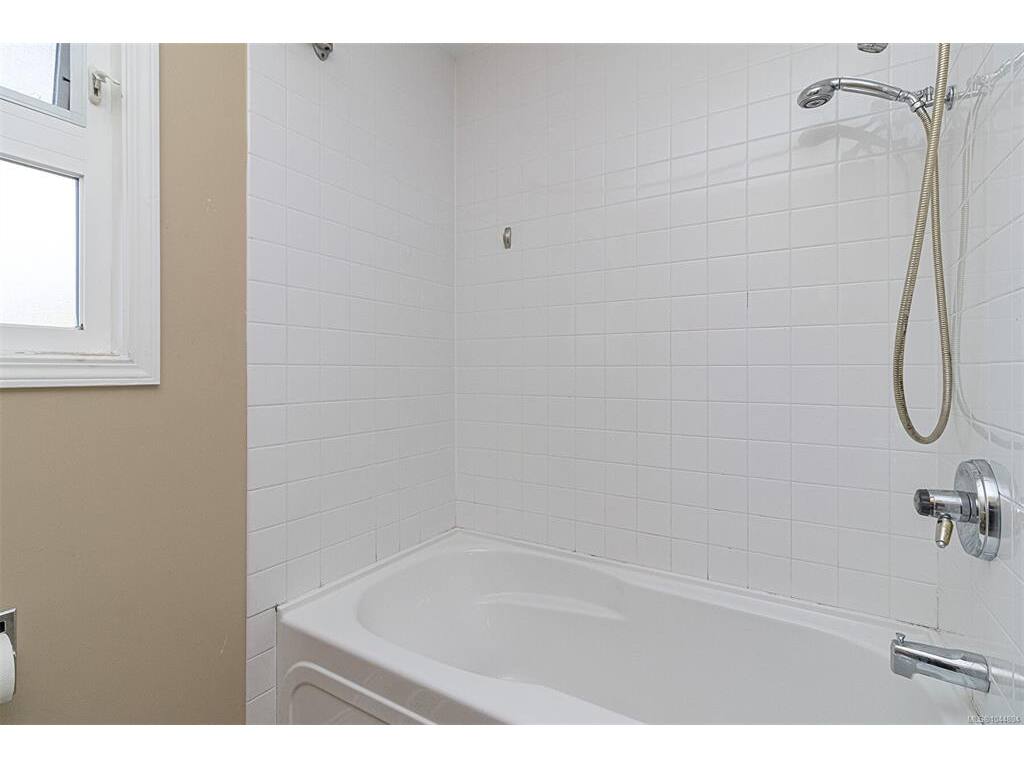
Bathroom(s): 3
Basement Type: Finished, Full, Walk-Out Access, With Windows
Basement Description: 1
Interior Features: Ceiling Fan(s), Dining/Living Combo
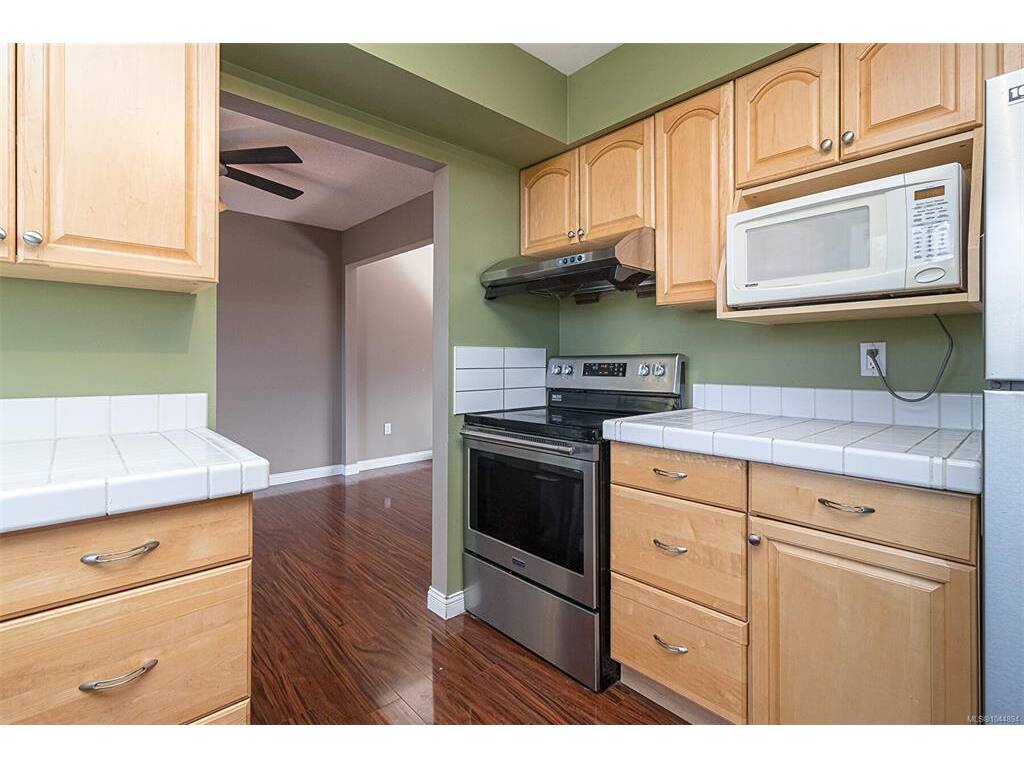
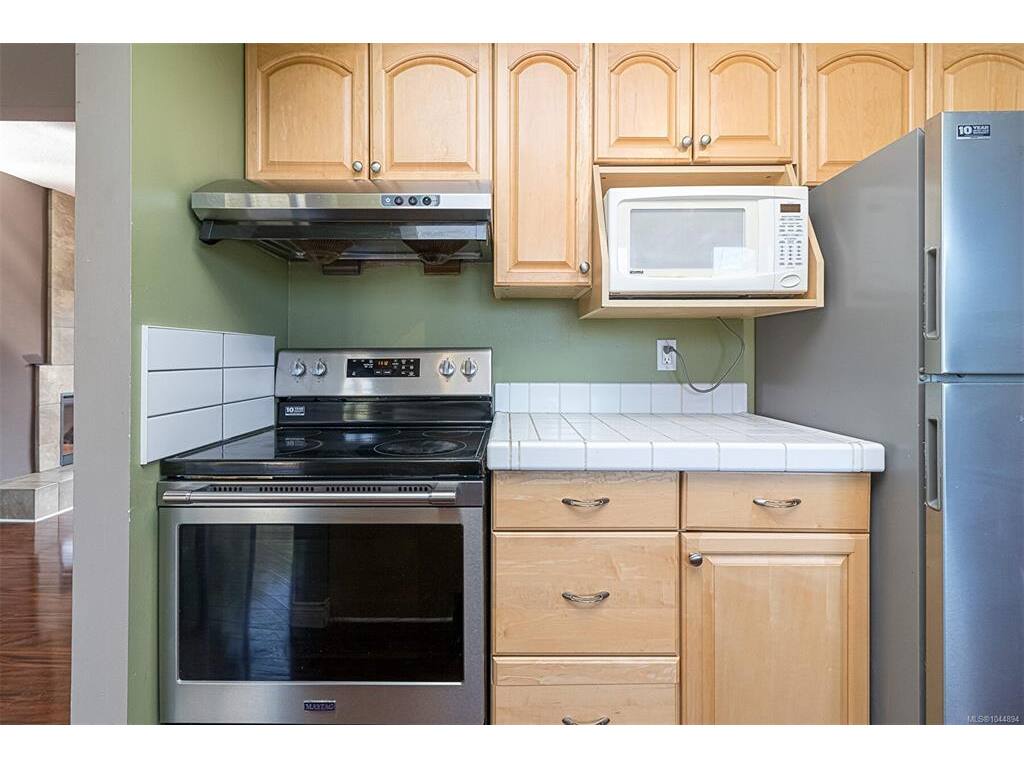
Appliances Included: Dishwasher, Dryer, Range Hood, Refrigerator, Washer
Building Details
Foundation: Poured Concrete
Roof: Fibreglass Shingle
Heat/Air: Electric, Forced Air
Site Influences
Lot SqFt: 6,000
Acres: 0.14
Lot Shape: 67 ft wide x 90 ft deep
Water: Municipal
Waste: Sewer To Lot
Zoning: R6
Parking: Driveway, RV Access/Parking
Lot Features: Cul-de-sac, Level, Private, Rectangular Lot
Strata Lot Information
Rental Restrictions: Unrestricted
Room Dimensions
Lower Level
Bathroom4-Piece
Bedroom - Primary12'x9'
Entrance13'x9'
Kitchen10'x9
Living Room12'x11'
Workshop10'x8'
Main Level
Bathroom4-Piece
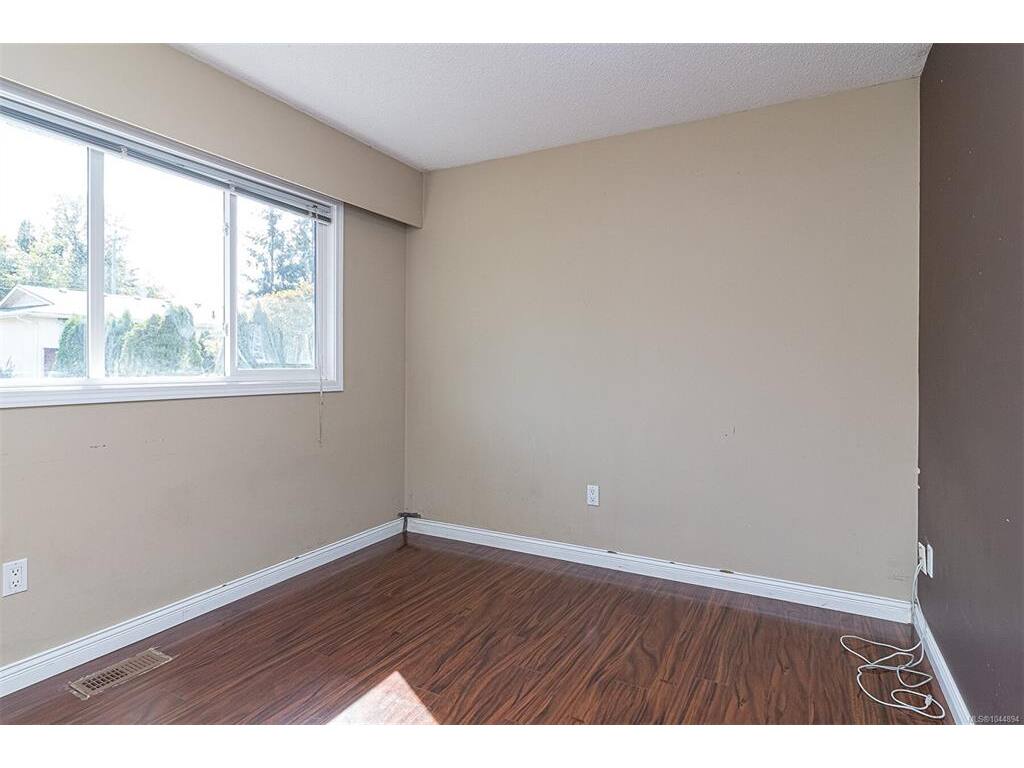
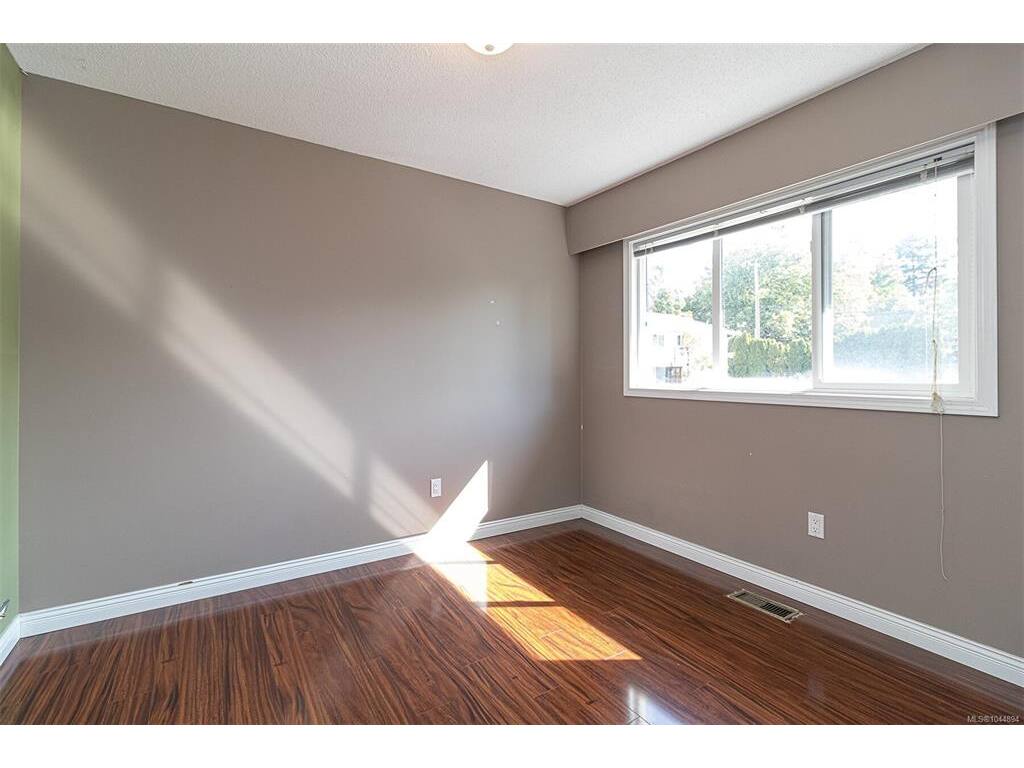
Bedroom10'x9'
Bedroom10'x9'
Bedroom - Primary12'x11'
Dining Room10'x9'
Ensuite2-Piece
Kitchen13'x10'
Living Room17'x14'
Unfinished
Garage12'x12'
Deck27'x10'
