Menu
REALTOR®, Victoria, BC

5 Bed Single Family Detached in Saanich East

$4,749,000

2550 Queenswood Dr
MLS® NO: 1043978

Description

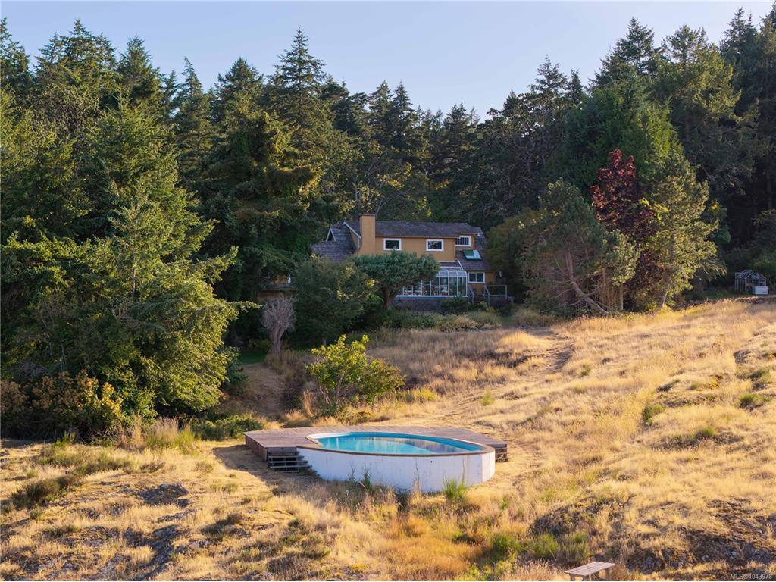
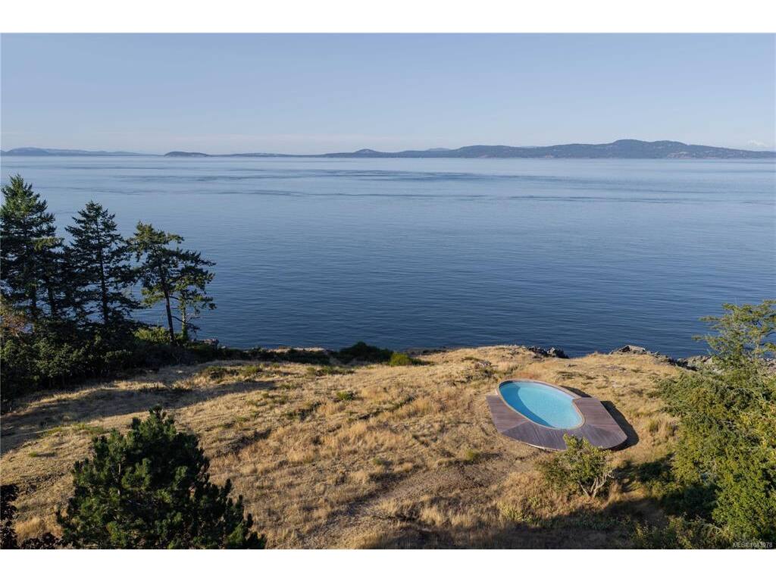
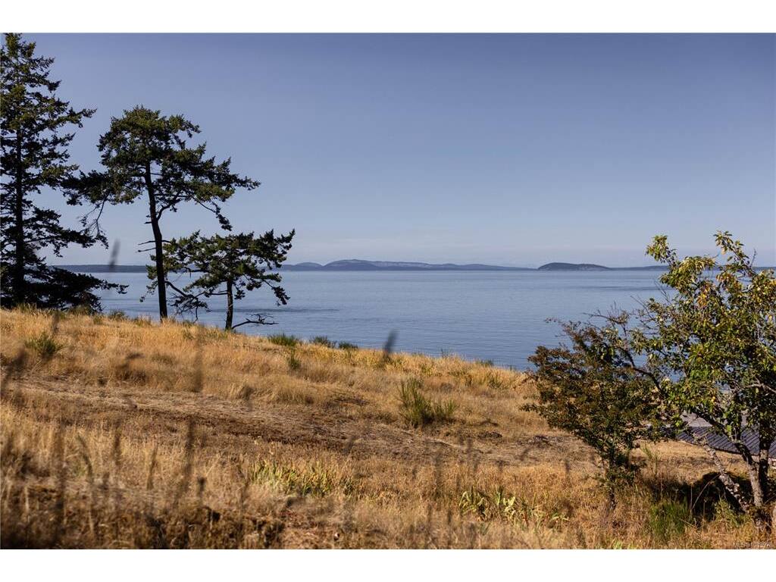
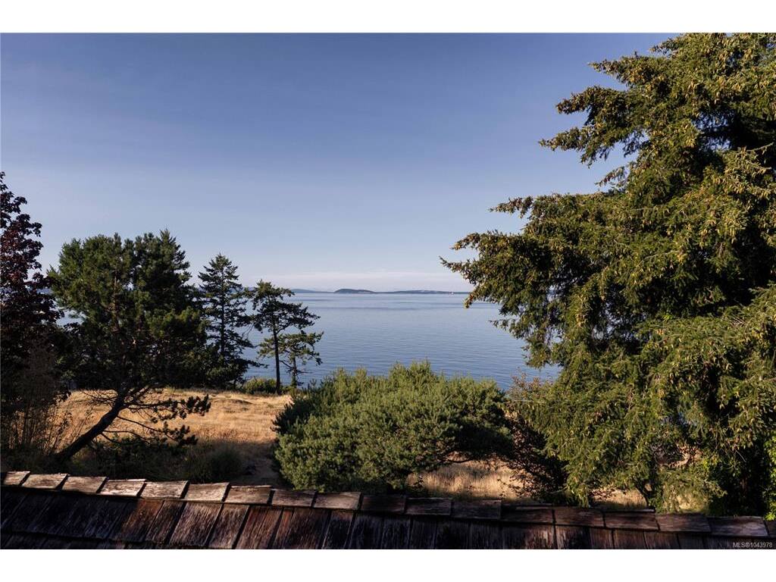
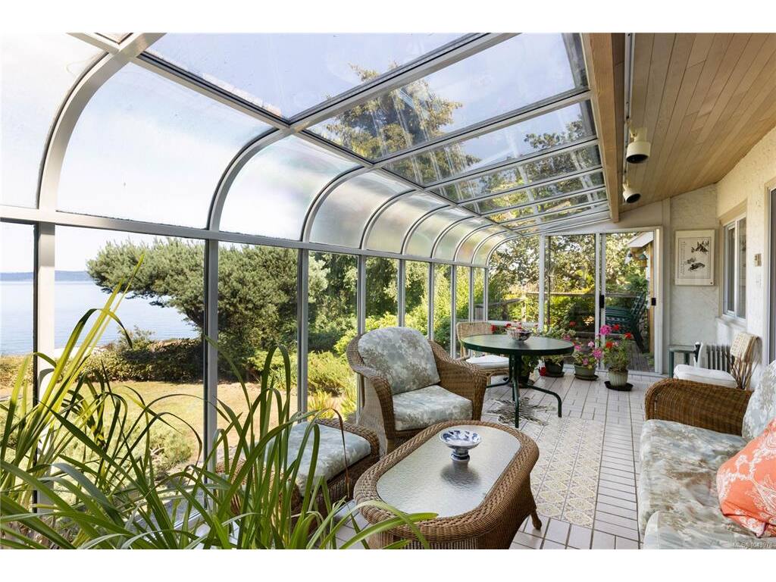
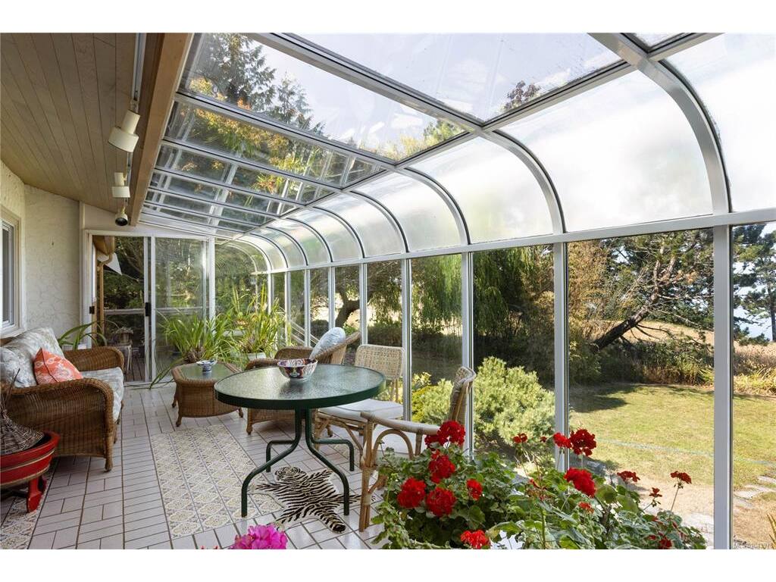
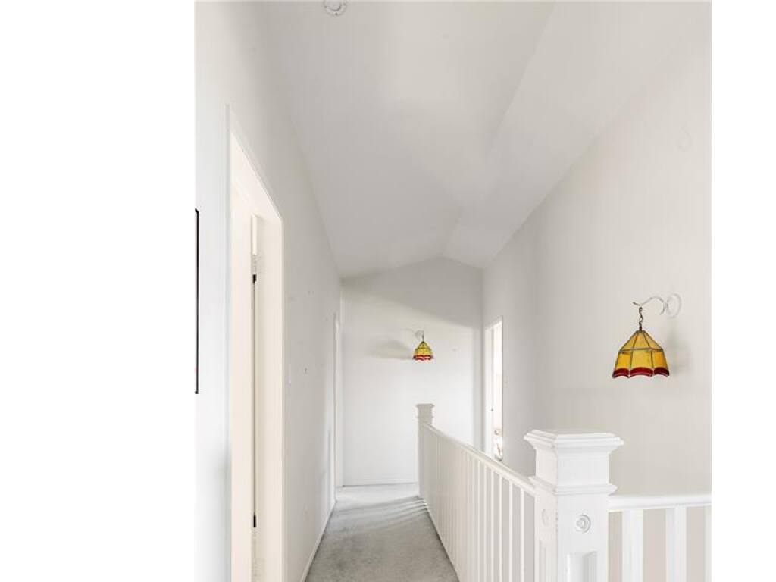
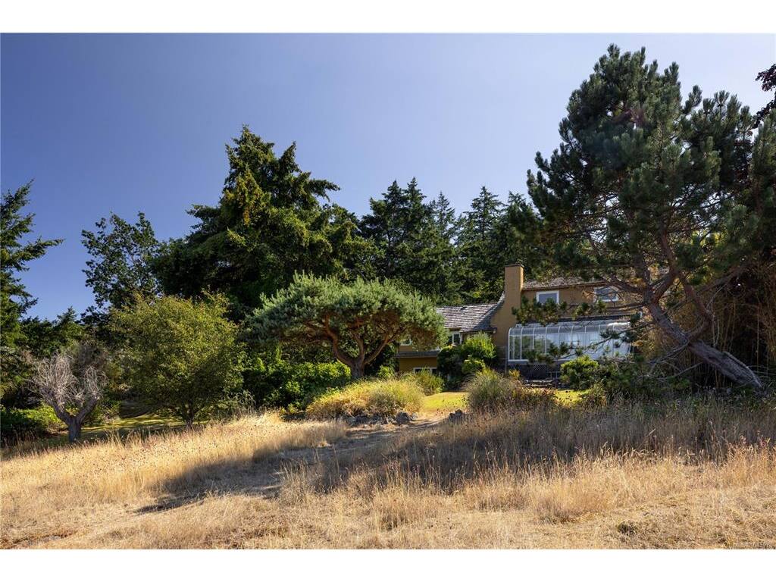
Rare opportunity to own an extraordinary 3-acre oceanfront estate in the prestigious Queenswood neighbourhood. Privately positioned at the end of a winding driveway, the property captures unobstructed views of Haro Strait and the San Juan Islands that can be enjoyed throughout the home and across the beautifully landscaped grounds. Offering over 3,000 sq ft of living space, the residence features 5 bedrooms, multiple living and entertaining areas, a sunroom, and timeless architectural character. A detached chalet, oceanside swimming pool, expansive patios, and beautifully landscaped grounds complete this exceptional offering. Just minutes from Cadboro Bay Village, Gyro Park, the University of Victoria, and a short drive to Oak Bay Village, this remarkable property offers an exceptional combination of waterfront living, privacy, and convenience.

General

Property Type:Single Family Detached
Title of Ownership:LOT 14, PLAN VIP3669, SECTION 44, VICTORIA LAND DISTRICT
Layout:Main Level Entry with Lower/Upper Lvl(s)
Taxes:$38,284
Tax Year:2026
Finished Sq. Ft.:3,048
Year Built:1938

Display Full Description

Interior Details

Bedroom(s): 5
Bathroom(s): 3
Basement Type: Not Full Height, Partially Finished, With Windows
Basement Description: 1
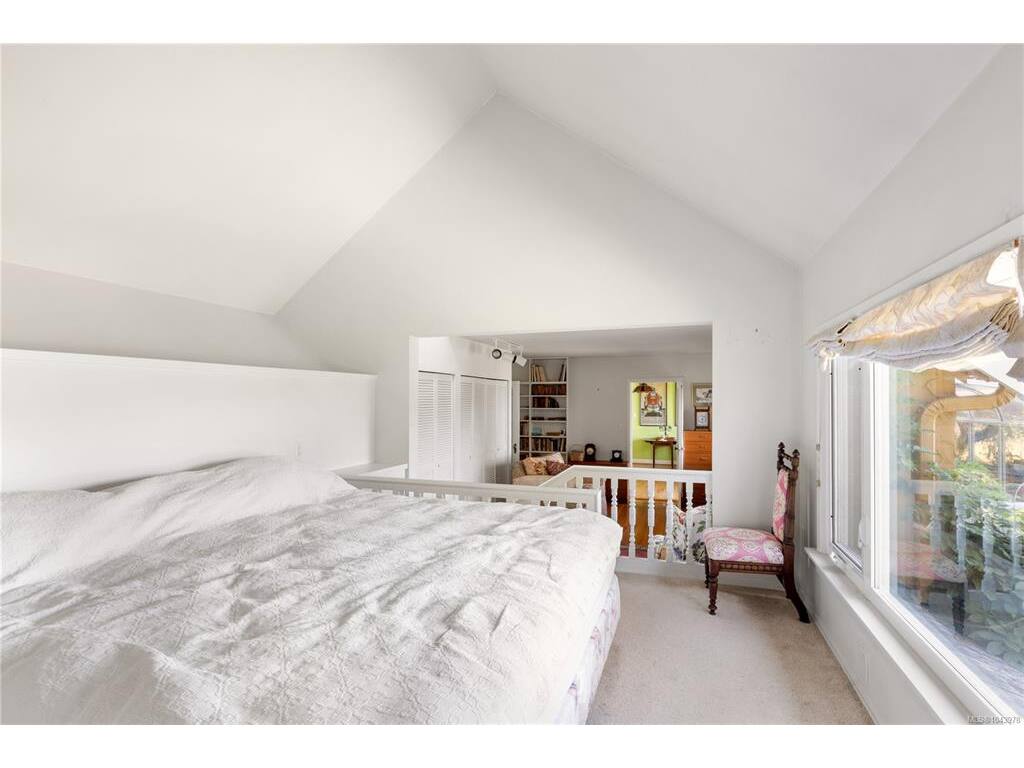
Interior Features: Dining Room, Soaker Tub, Storage, Vaulted Ceiling(s), Workshop
Appliances Included: Dishwasher, Dryer, Microwave, Refrigerator, Washer

Building Details

Foundation: Poured Concrete
Roof: Shake, Wood
Heat/Air: Baseboard, Electric

Site Influences

Lot SqFt: 130,680
Acres: 3.00
Water: Municipal
Waste: Septic System
Zoning: RS16
Parking: Detached, Garage, Open

Strata Lot Information

Rental Restrictions: Unrestricted

Room Dimensions

Lower Level

Family Room17x17

Main Level

Bathroom2-Piece
Bedroom - Primary9x10
Dining Room16x10
Eating Area16x8
Ensuite4-Piece
Entrance6x4
Kitchen10x19
Living Room18x10
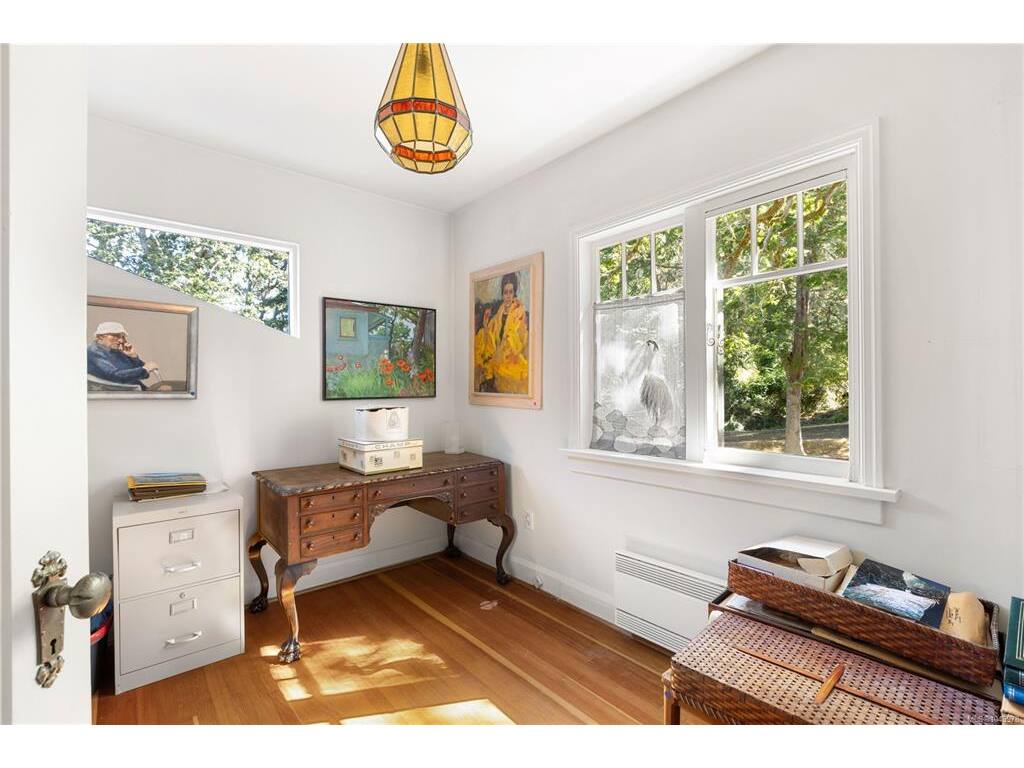
Office12x8
Sunroom22x10

Second Level

Bathroom4-Piece
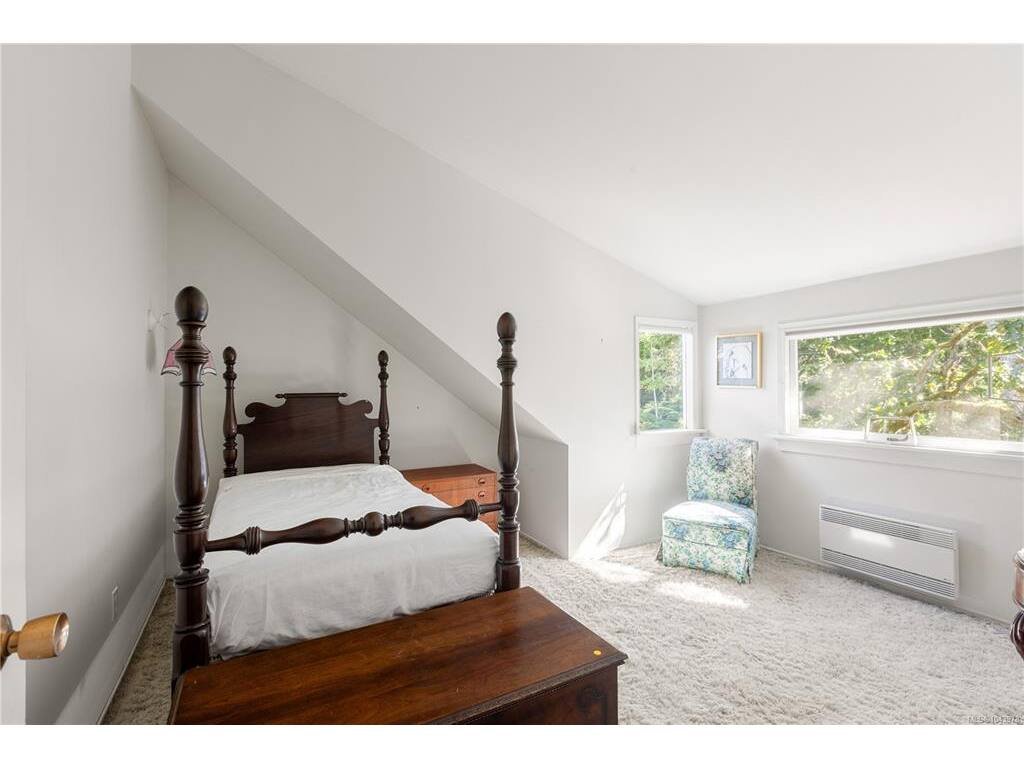
Bedroom20x10
Bedroom15x12
Bedroom12x12
Bedroom12x12

Unfinished

Basement38x20
Patio20x12
Deck12x8
Deck10x8
Patio18x7
Patio22x8
Patio7x18
Garage12x22

Property Details

Beds: 5
Baths: 3
Sq. Feet: 3,048
Year Built: 1938
Property Type: Single Family Detached
Municipality: Saanich East
Links

All fields marked with * are required.

All fields are required.

$
$
This is only a guide. Please verify this information with your mortgage specialist.
Back To Listings

Listed with:

Jason BinabThe Agency

NOTE: MLS® property information is provided under copyright© by the Victoria Real Estate Board. The information is from sources deemed reliable, but should not be relied upon without independent verification.