Menu
REALTOR®, Victoria, BC

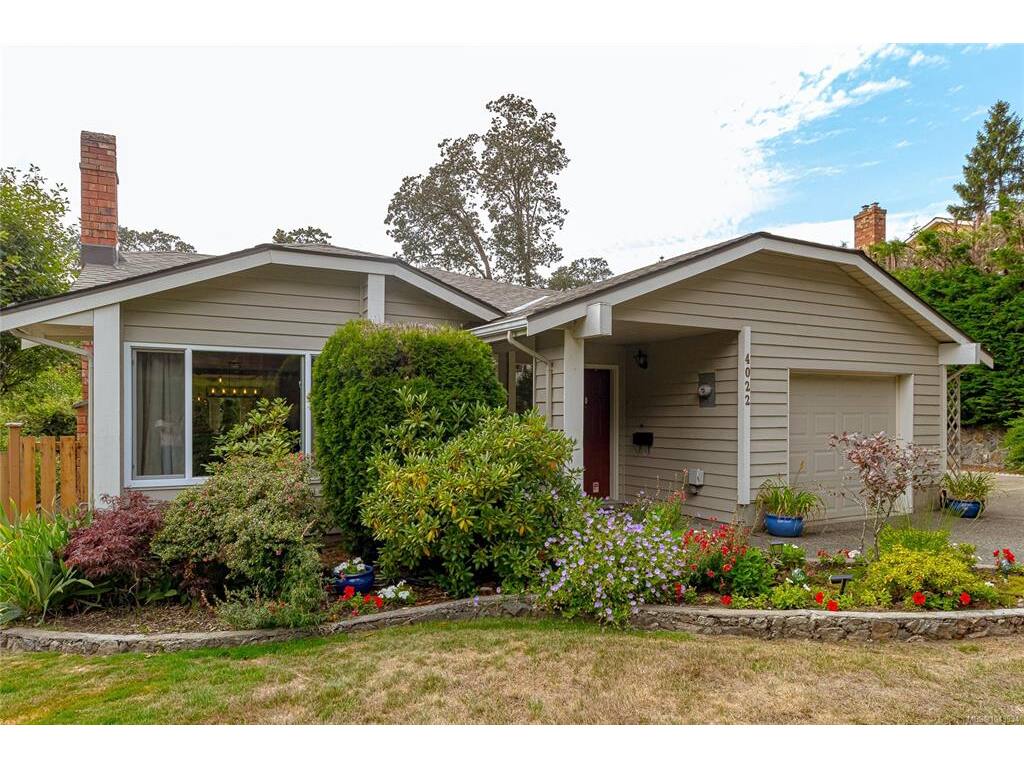
3 Bed Single Family Detached in Saanich East

$1,229,900

4022 Livingstone Ave
MLS® NO: 1043934

Description

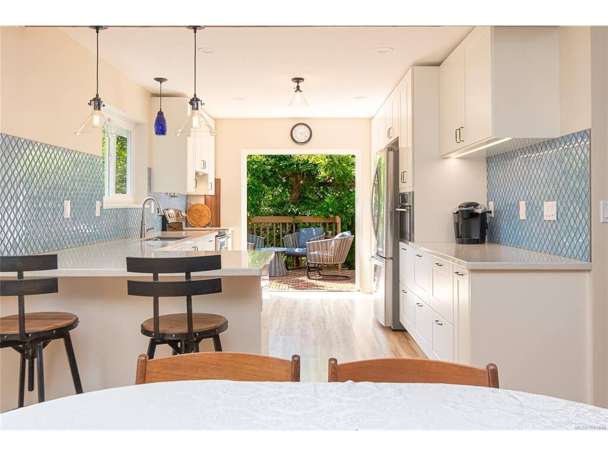
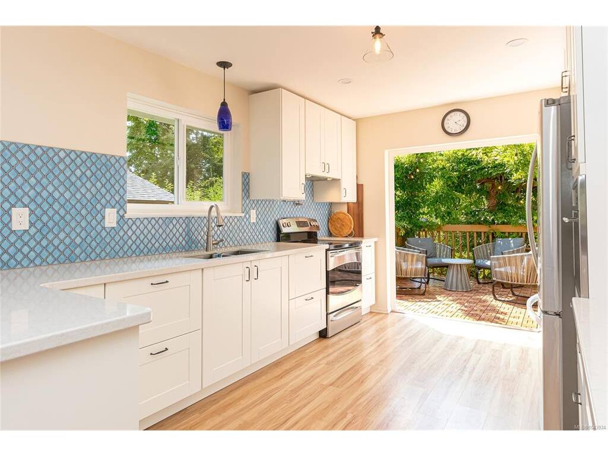
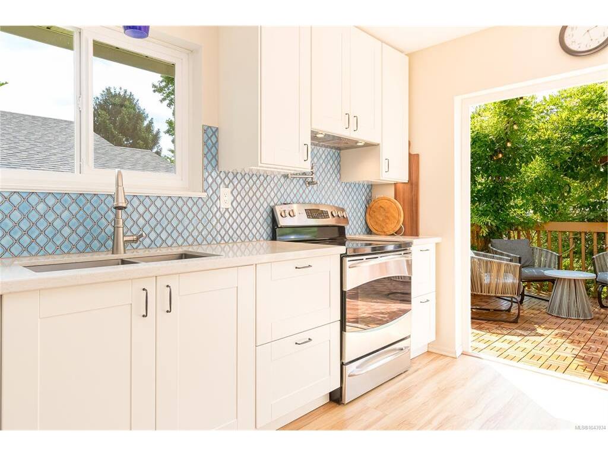
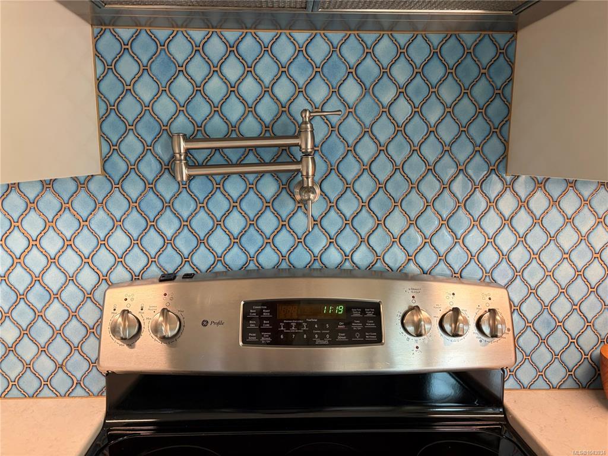
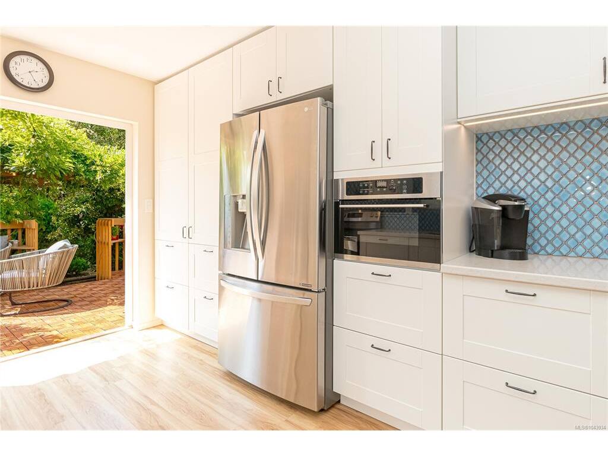
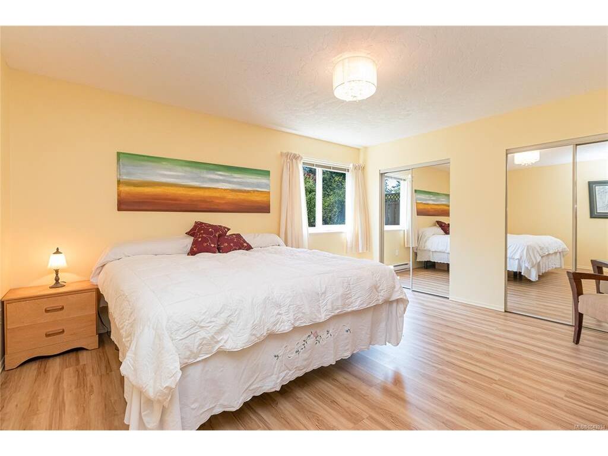
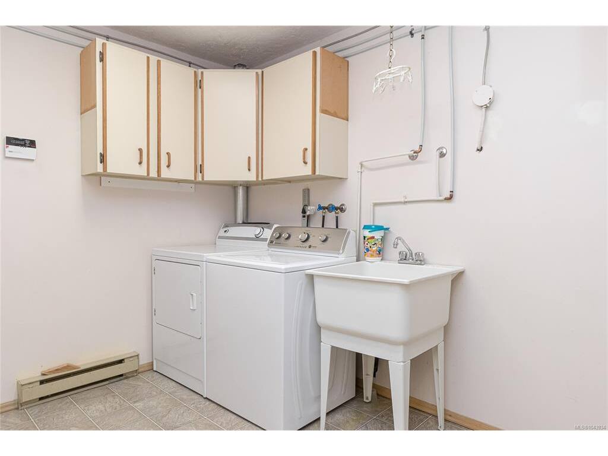
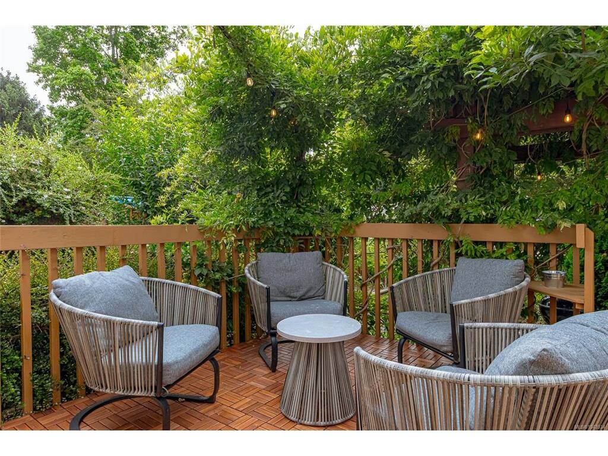
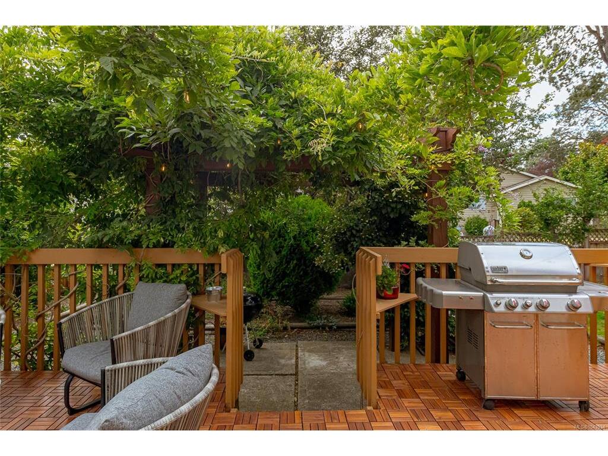
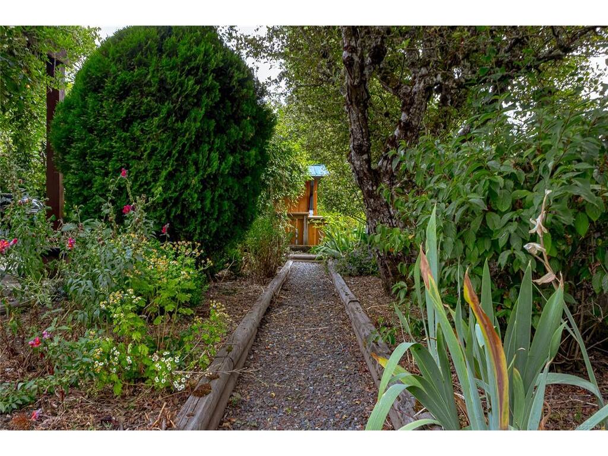
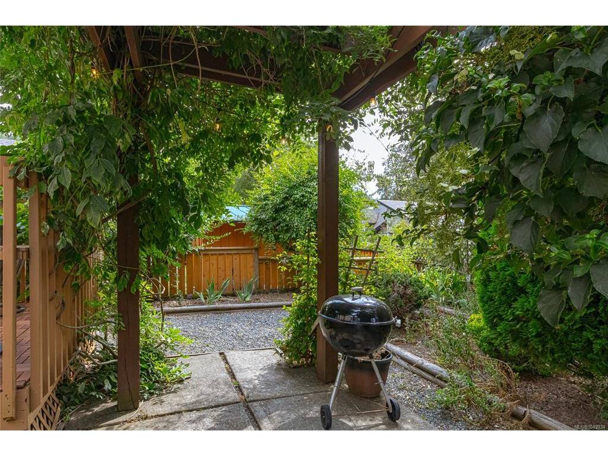
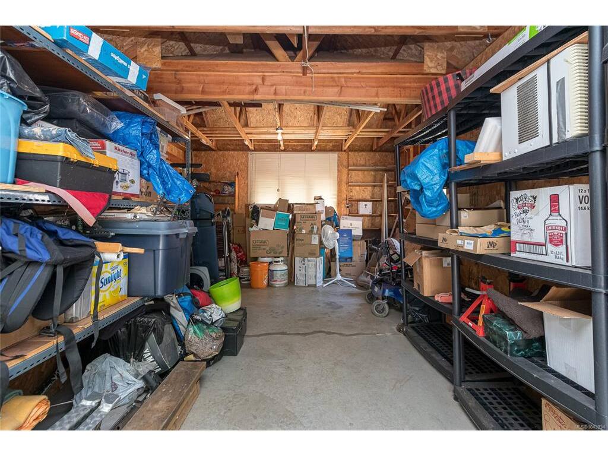
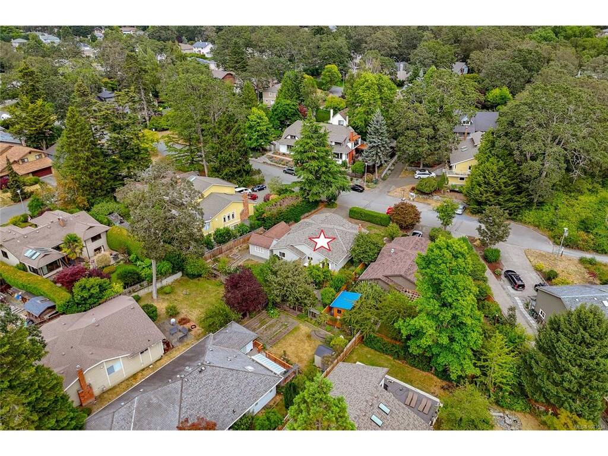
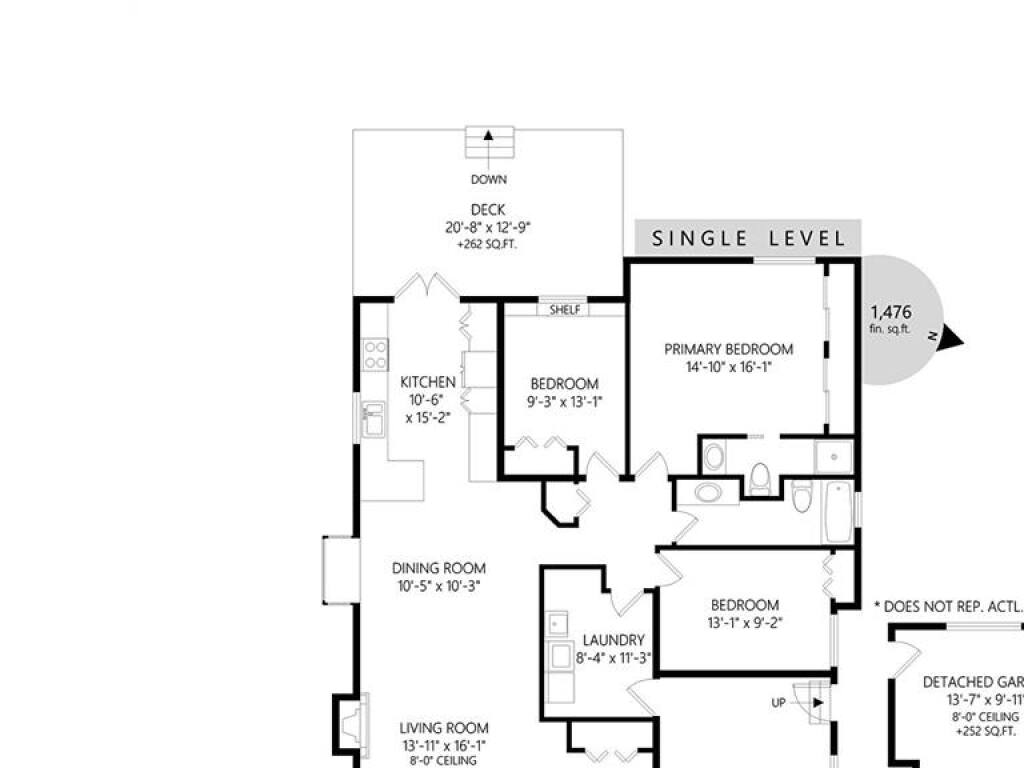
Tucked away at the end of a quiet street in the sought-after Mount Douglas area, this one-level, 3-bedroom, 2-bathroom rancher offers approximately 1,500 sq. ft. of well-designed living space. The renovated kitchen, complete with a pot filler, has been opened to the dining room, creating a bright and inviting layout ideal for everyday living and entertaining. Custom-built, high-end French doors lead to a sunny, south-facing deck overlooking the beautifully landscaped garden. The spacious primary bedroom includes an ensuite, while additional features include a gas fireplace, large laundry room, two single-car garages, an EV charger and ample RV parking. The detached garage is perfect for a workshop, studio or hobby space. Recent improvements include a roof replaced approximately four years ago and a newer heat pump. Enjoy nearby walking trails via Bow Park Path to University Heights, with parks, recreation, shopping, schools, UVic, Tuscany Village and The Root Cellar close by.

General

Property Type:Single Family Detached
Title of Ownership:LOT 5, PLAN VIP41153, SECTION 55, VICTORIA LAND DISTRICT
Layout:Rancher
Taxes:$5,721
Tax Year:2026
Finished Sq. Ft.:1,476
Unfinished Sq. Ft.:502
Year Built:1984

Display Full Description

Interior Details

Bedroom(s): 3
Bathroom(s): 2
Basement Type: None
Interior Features: Dining/Living Combo, French Doors, Soaker Tub, Storage, Workshop
Appliances Included: Dishwasher, Dryer, Freezer, Oven/Range Electric, Refrigerator, Washer

Building Details

Foundation: Poured Concrete
Roof: Fibreglass Shingle
Heat/Air: Baseboard, Electric, Heat Pump, Natural Gas

Site Influences

Lot SqFt: 7,329
Acres: 0.17
Water: Municipal
Waste: Sewer To Lot
Parking: Attached, Detached, EV Charger: Dedicated - Installed, Garage
Lot Features: Central Location, Cul-de-sac, Family-Oriented Neighbourhood, Landscaped, Park Setting, Quiet Area, Southern Exposure

Strata Lot Information

Rental Restrictions: Unrestricted

Room Dimensions

Main Level

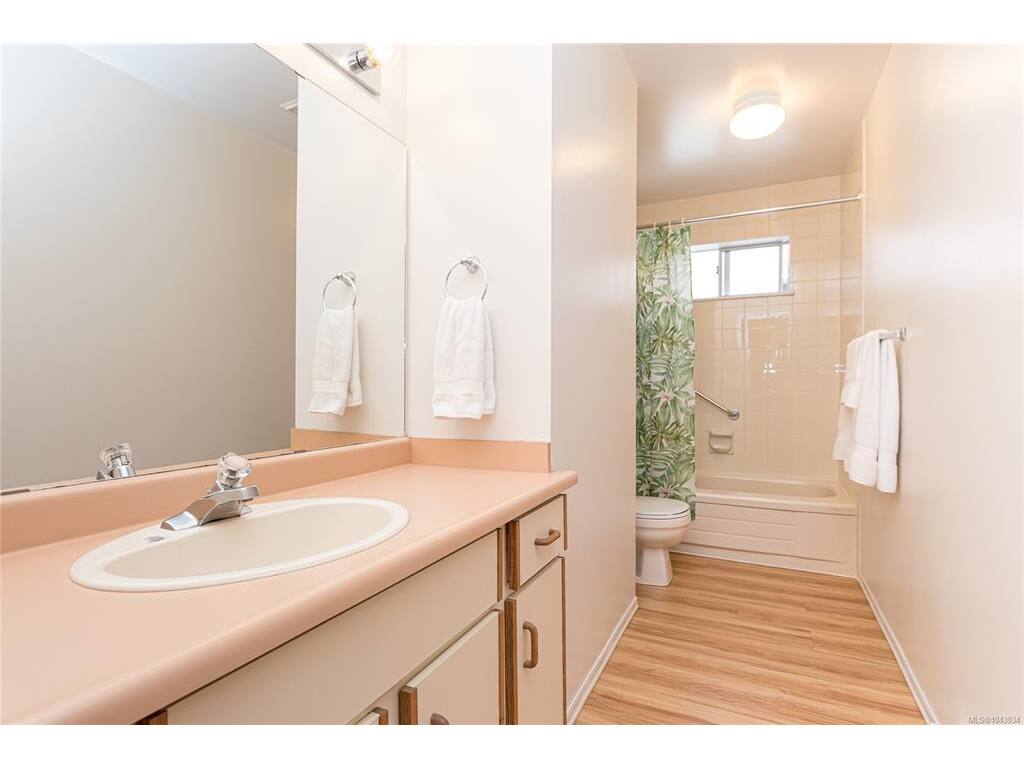
Bathroom4-Piece
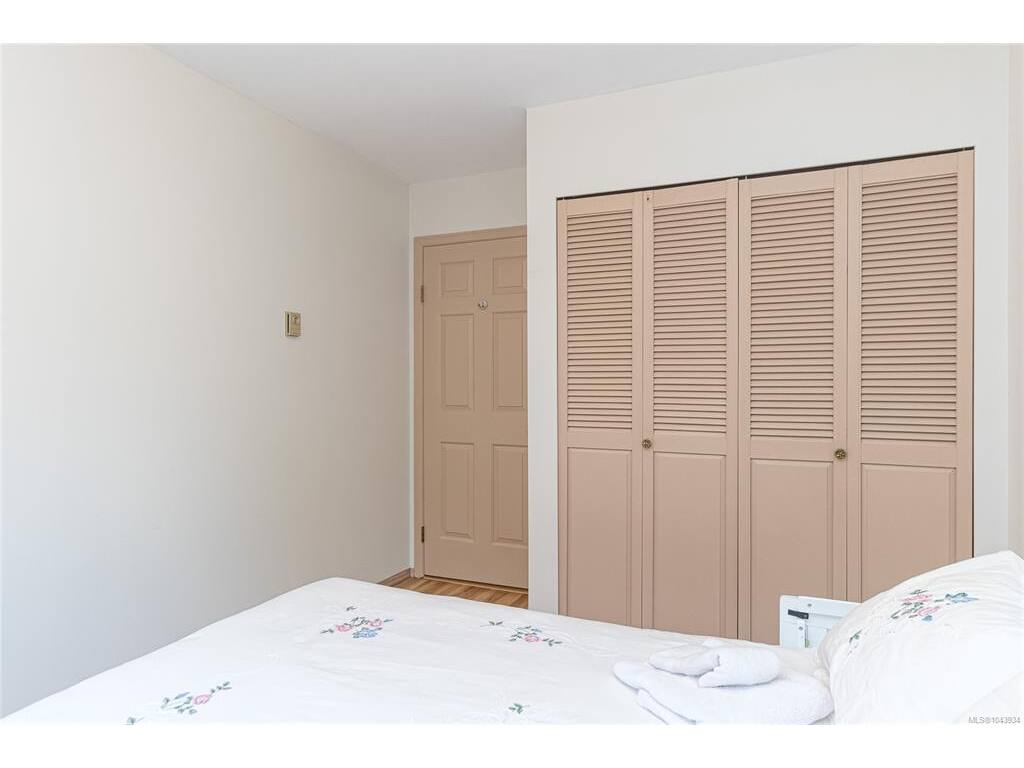
Bedroom13'x9'
Bedroom13'x9'
Bedroom - Primary16'x15'
Dining Room10x10'
Ensuite3-Piece
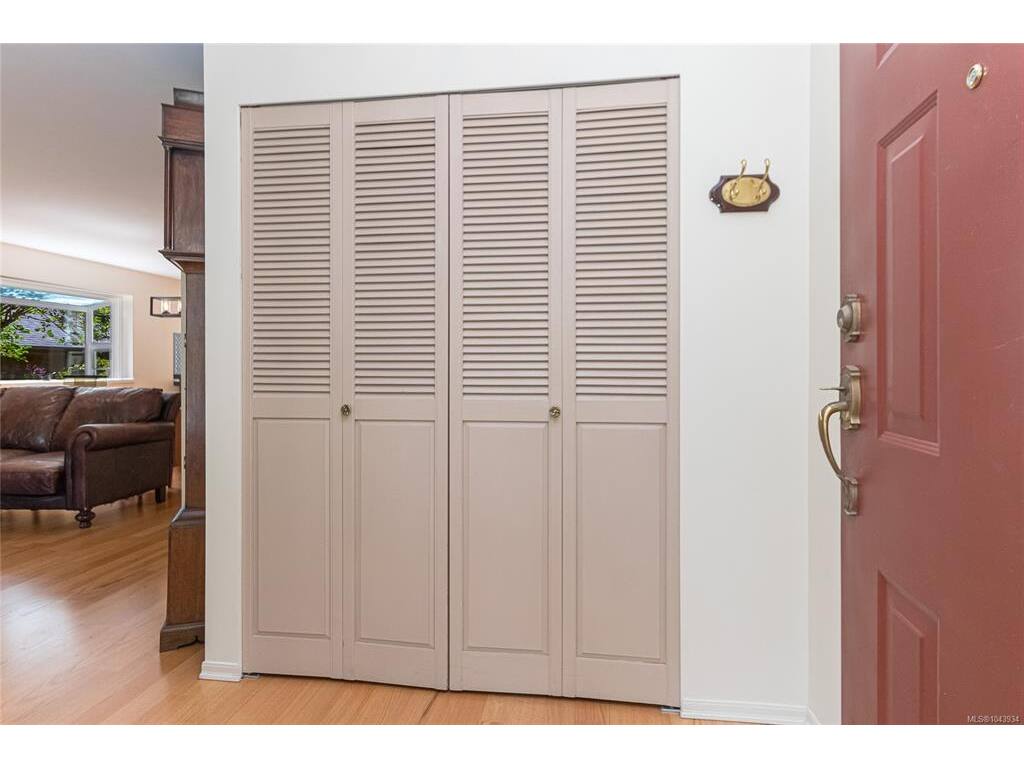
Entrance9'x8'
Kitchen15'x11'
Laundry11'x8'
Living Room16'x14'

Unfinished

Deck21'x13'
Garage19'x13'
Garage20'x13'

Property Details

Beds: 3
Baths: 2
Sq. Feet: 1,476
Year Built: 1984
Property Type: Single Family Detached
Municipality: Saanich East
All fields marked with * are required.

All fields are required.

$
$
This is only a guide. Please verify this information with your mortgage specialist.
Back To Listings

Listed with:

Marko JurasFair Realty
Phone: 250-380-8297

NOTE: MLS® property information is provided under copyright© by the Victoria Real Estate Board. The information is from sources deemed reliable, but should not be relied upon without independent verification.