Menu
REALTOR®, Victoria, BC

5 Bed Single Family Detached in Saanich East

$799,000

4216 Ponderosa Cres
MLS® NO: 1043738

Description

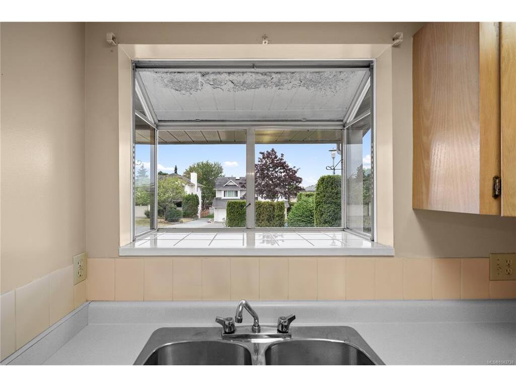
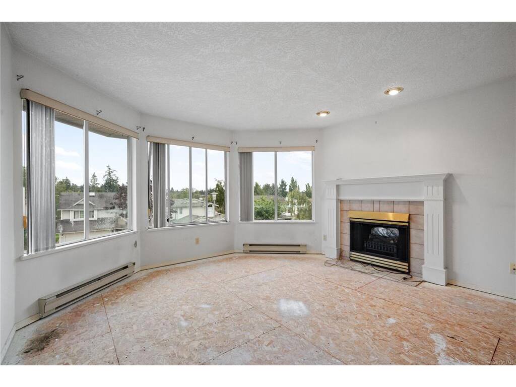
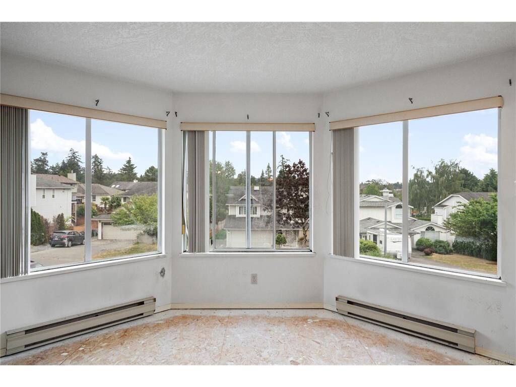
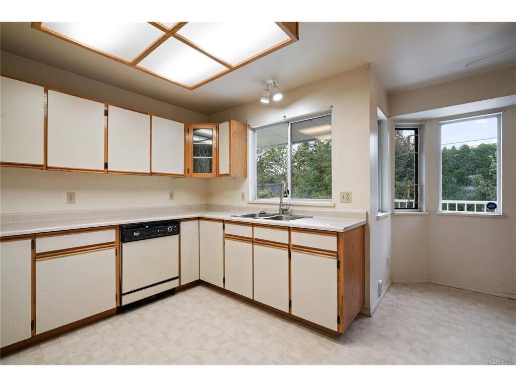
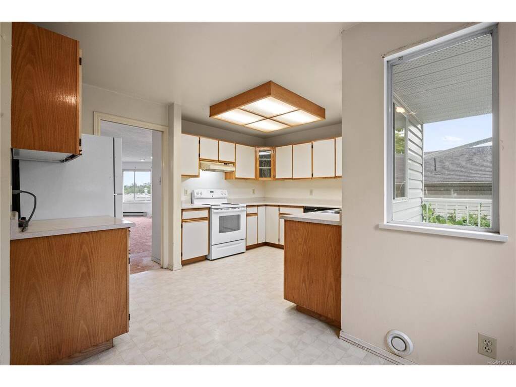
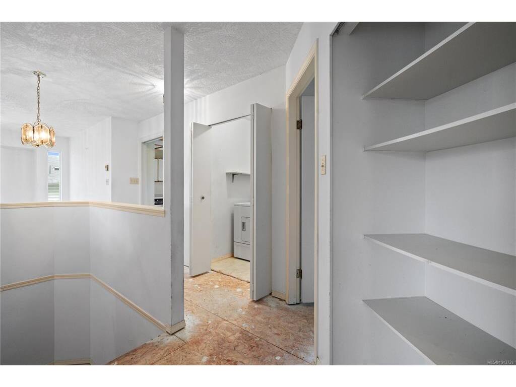
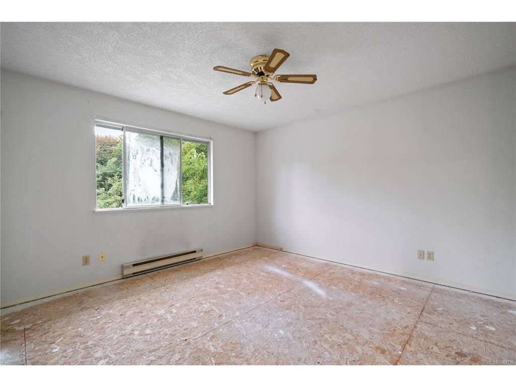
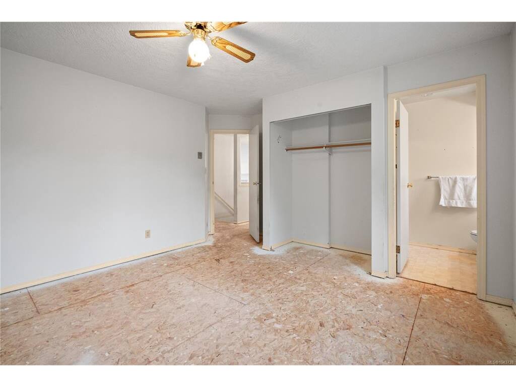
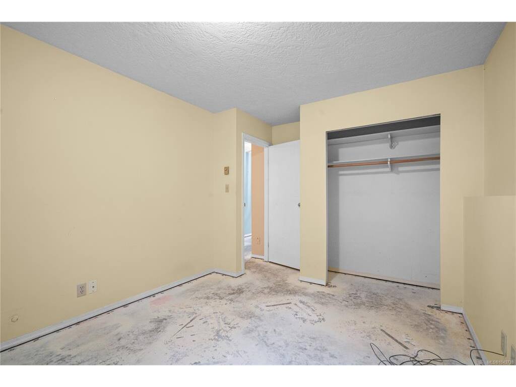
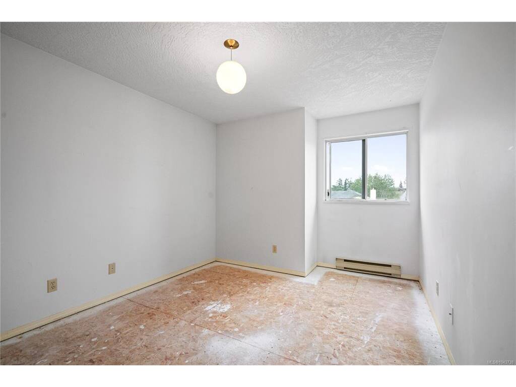
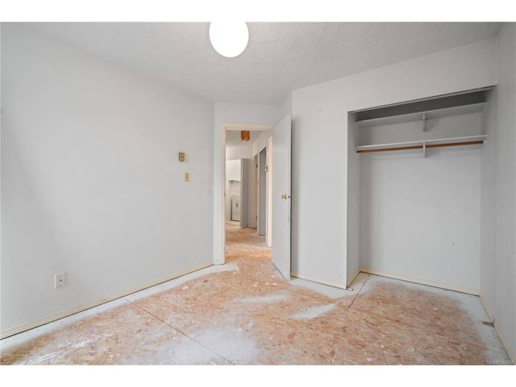
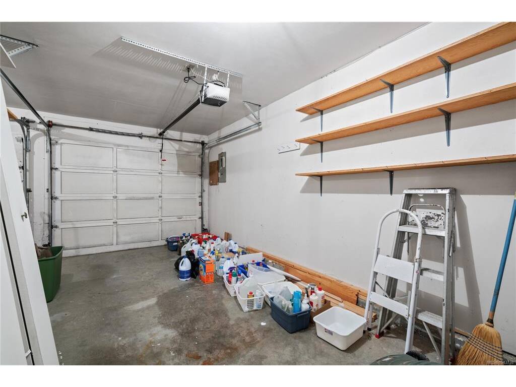
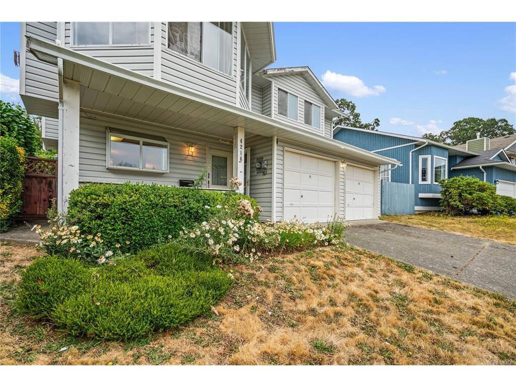
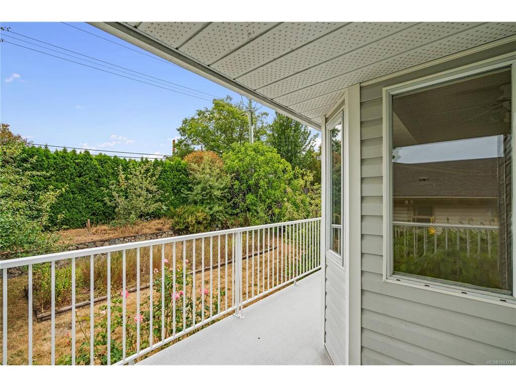
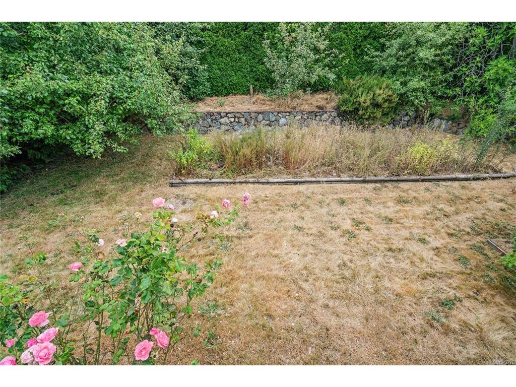
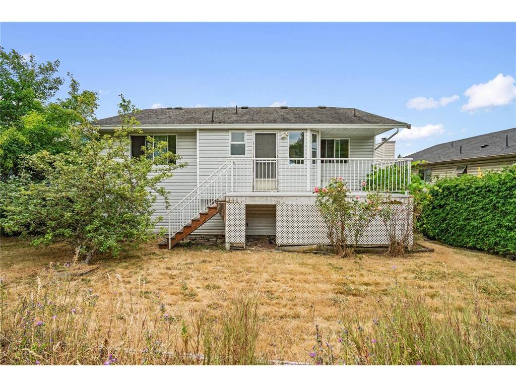
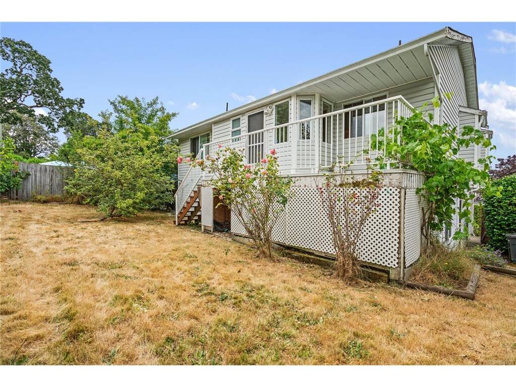
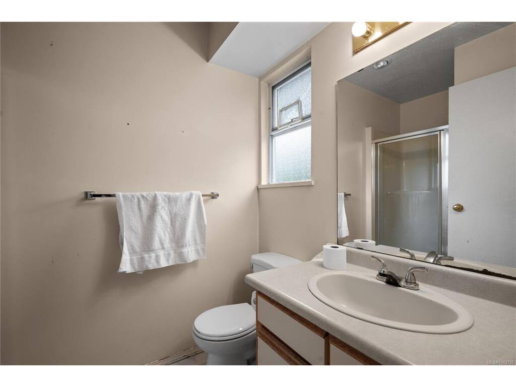
Welcome to 4216 Ponderosa Crescent, an exceptional opportunity offering incredible value in the heart of Saanich. This 5-bedroom, 3-bathroom home features a self-contained 2-bedroom suite with its own private entrance and separate laundry, making it ideal for extended family or valuable mortgage assistance. Bring your ideas and your tool belt! With the carpets already removed, the renovation process is already underway, leaving a blank canvas to create the home you’ve always envisioned. Whether you’re an investor, renovator, or buyer looking to build equity, this home is priced to move. Outside, enjoy a private backyard, a single-car garage, and a two-car driveway. Located in the sought-after Northridge neighborhood, you’re just minutes from parks, schools, Royal Oak Shopping Centre, Tillicum Centre, and have quick access to both Highways 1 and 17, making commuting throughout Greater Victoria a breeze. Don’t miss this chance to unlock the incredible potential this home has to offer!

General

Property Type:Single Family Detached
Title of Ownership:LOT 5, PLAN VIP49439, SECTION 5, LAKE LAND DISTRICT
Layout:Ground Level Entry With Main Up
Taxes:$5,164
Tax Year:2026
Finished Sq. Ft.:2,290
Year Built:1990

Display Full Description

Interior Details

Bedroom(s): 5
Bathroom(s): 3
Basement Type: None
Interior Features: Breakfast Nook, Controlled Entry, Dining Room
Appliances Included: Dishwasher, Dryer, Freezer, Garburator, Oven/Range Electric, Range Hood, Refrigerator, Washer

Building Details

Foundation: Poured Concrete
Roof: Asphalt Shingle
Heat/Air: Baseboard, Electric

Site Influences

Lot SqFt: 6,069
Acres: 0.13
Water: Municipal
Waste: Sewer Connected
Parking: Attached, Driveway, Garage Double
Lot Features: Central Location, Curb & Gutter, Easy Access, See Remarks

Strata Lot Information

Rental Restrictions: Unrestricted

Room Dimensions

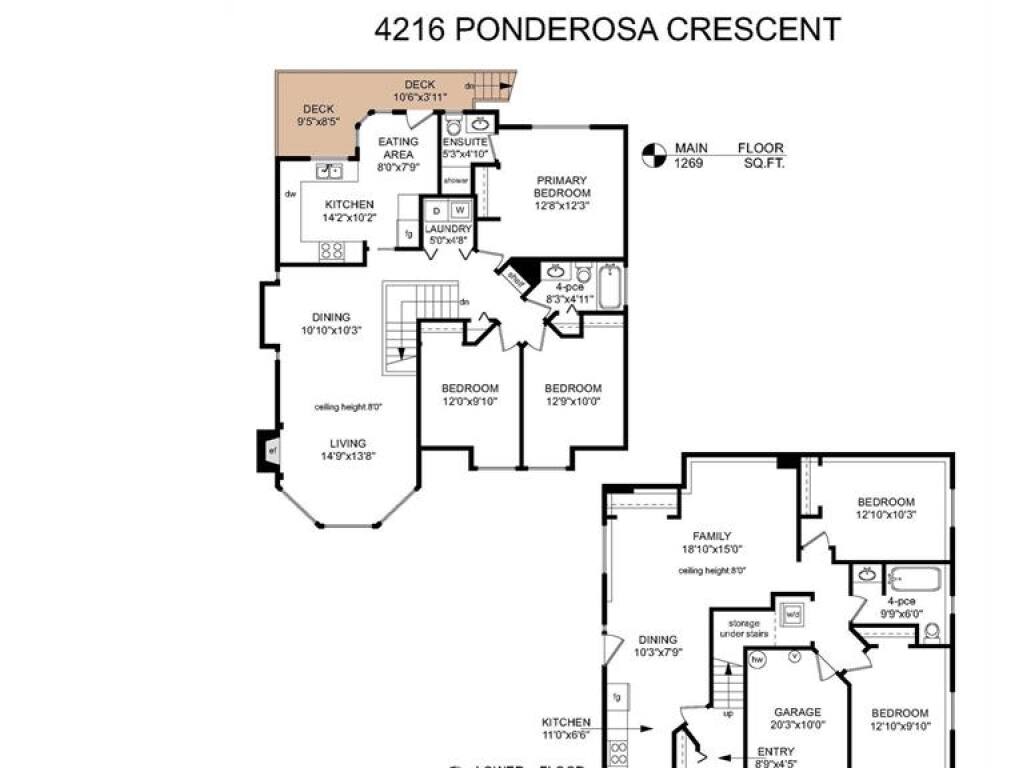
Lower Level

Bathroom4-Piece
Bedroom13x10
Bedroom13x10
Dining Room10x8
Family Room19x15
Kitchen11x7
Other9x4

Main Level

Bathroom3-Piece
Bedroom12x10
Bedroom13x10
Bedroom - Primary13x12
Dining Room11x10
Eating Area8x8
Ensuite2-Piece
Kitchen14x10
Laundry5x5
Living Room15x14

Unfinished

Garage20x10
Garage10x8
Porch14x5
Deck11x4
Deck9x8

Property Details

Beds: 5
Baths: 3
Sq. Feet: 2,290
Year Built: 1990
Property Type: Single Family Detached
Municipality: Saanich East
Links

All fields marked with * are required.

All fields are required.

$
$
This is only a guide. Please verify this information with your mortgage specialist.
Back To Listings

Listed with:

Danielle HermansRE/MAX Generation - The Neal Estate Group
Phone: 250-889-8474
Fax: 250-386-8180

Ron NealRE/MAX Generation - The Neal Estate Group

NOTE: MLS® property information is provided under copyright© by the Victoria Real Estate Board. The information is from sources deemed reliable, but should not be relied upon without independent verification.