Menu
REALTOR®, Victoria, BC

4 Bed Single Family Detached in Saanich East
$2,179,000

930 Kentwood Terr
MLS® NO: 1043717

Description

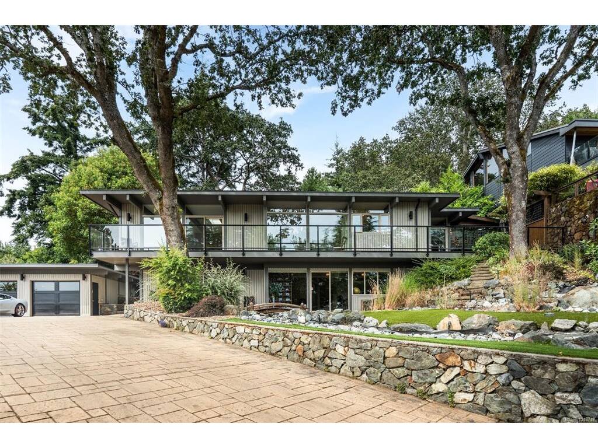
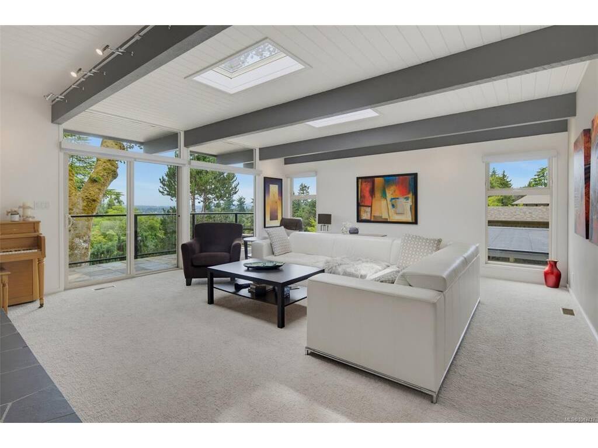
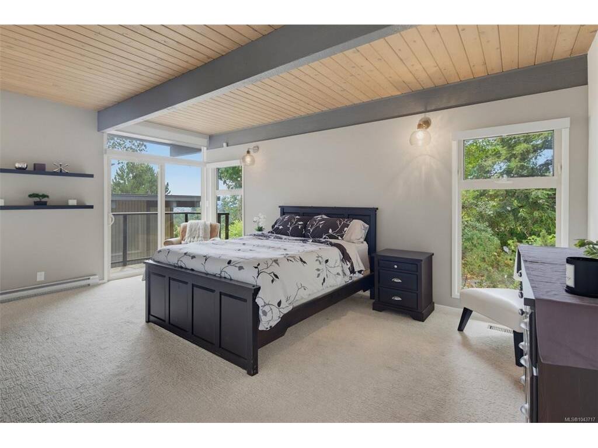
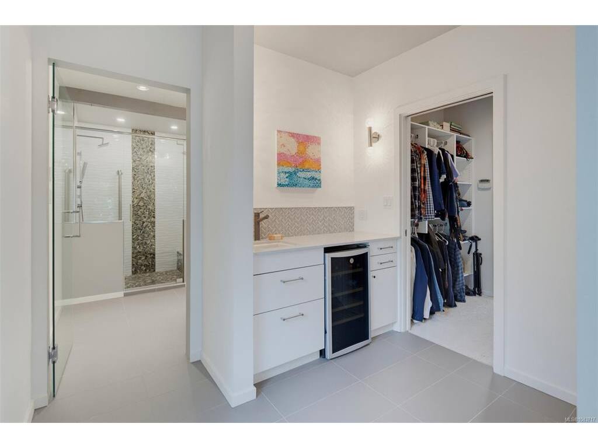
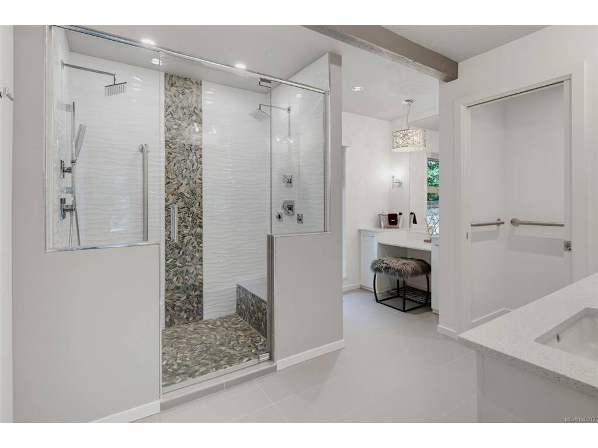
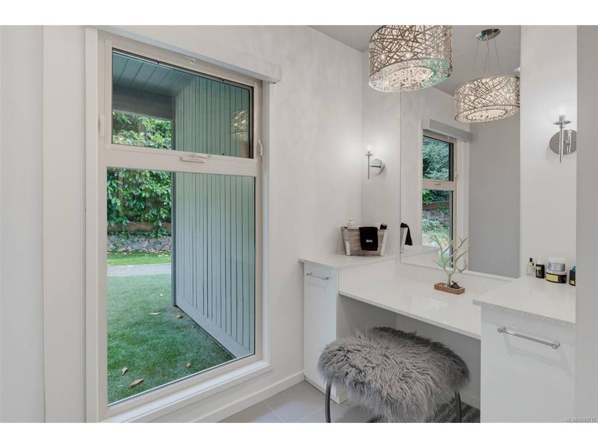
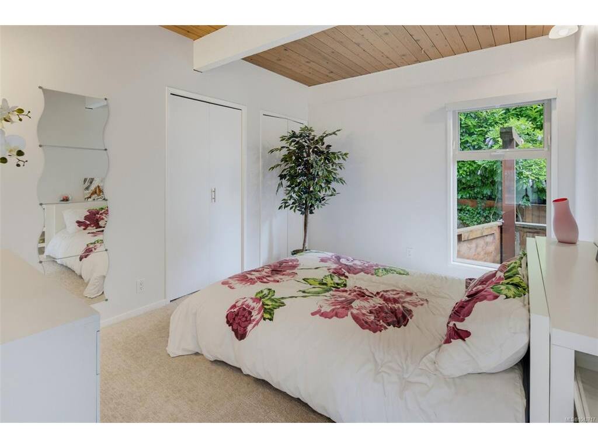
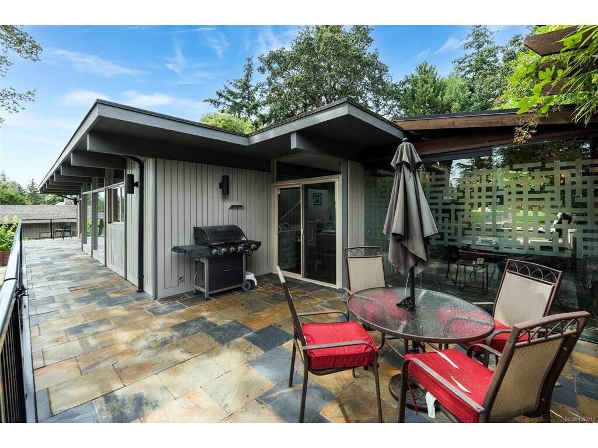
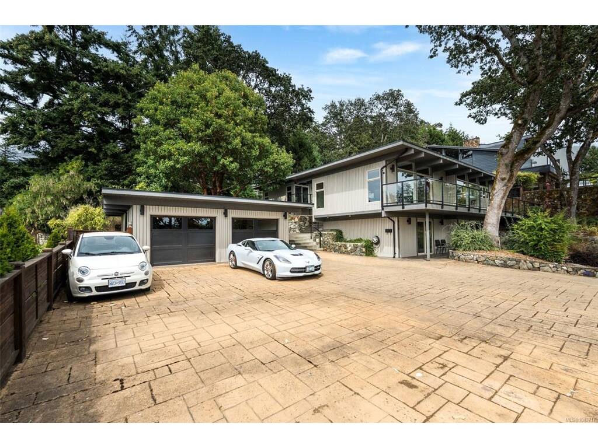
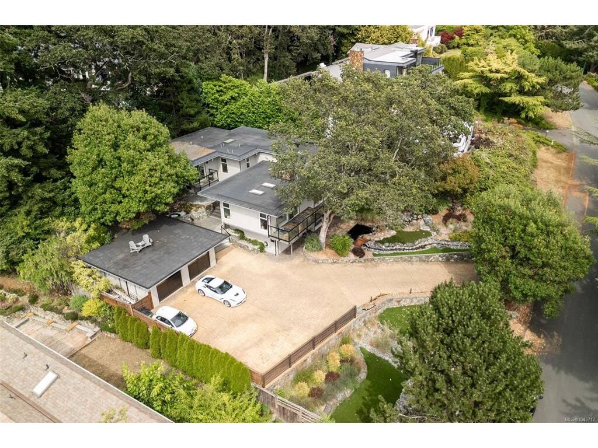
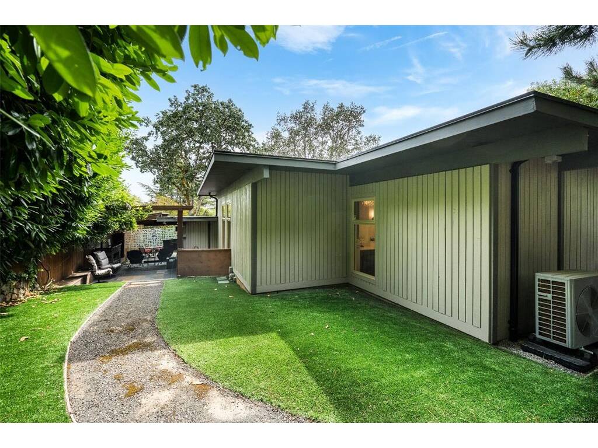
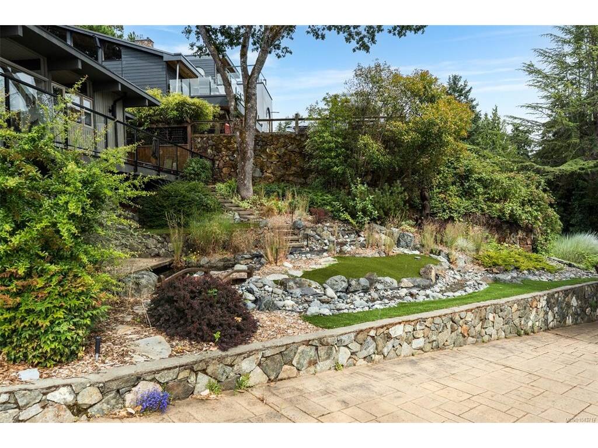
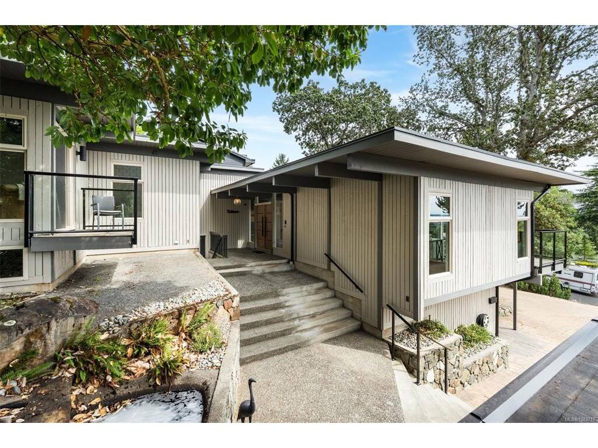
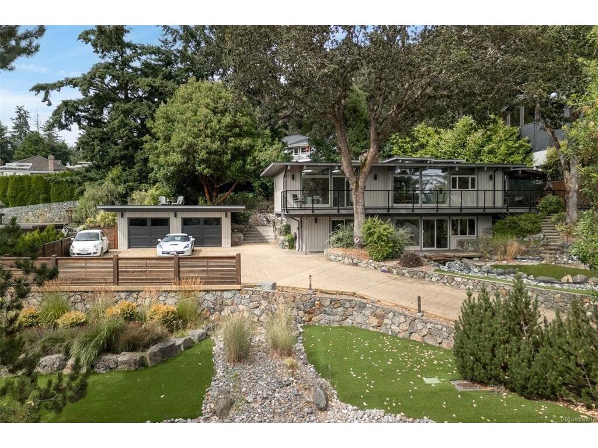
*OPEN HOUSE 12-2pm Saturday* Welcome to 930 Kentwood Terrace, a beautifully updated Mid-Century Modern home tucked away in quiet Broadmead. Believed to have been designed by renowned architect Michael Nixon, this 1971 residence blends timeless West Coast architecture with thoughtful modern updates. Offering 4 bedrooms, 3 full bathrooms, a media room, stunning tongue-and-groove ceilings, and beautiful views of the Olympic Mountains, the home features a renovated kitchen and bathrooms while preserving its distinctive character. Spacious living areas are ideal for families, while the expansive office with separate access is perfect for working from home or meeting clients. The flexible layout also offers excellent potential for additional accommodation or an in-law suite. Complete with a detached garage, abundant parking, and a private setting in one of Victoria's most sought-after locations.

General

Property Type:Single Family Detached
Title of Ownership:LOT 2, PLAN VIP21166, SECTION 8, LAKE LAND DISTRICT
Layout:Split Level
Taxes:$7,586
Tax Year:2026
Finished Sq. Ft.:3,693
Unfinished Sq. Ft.:1,375
Year Built:1971

Display Full Description

Interior Details

Bedroom(s): 4
Bathroom(s): 3
Basement Type: Partial
Basement Description: 1
Interior Features: Bar, Dining Room, Eating Area
Appliances Included: Dryer, Refrigerator, Washer

Building Details

Foundation: Poured Concrete
Roof: Other
Heat/Air: Forced Air, Heat Pump

Site Influences

Lot SqFt: 14,774
Acres: 0.34
Water: Municipal
Waste: Sewer To Lot
Parking: Detached, Driveway, Garage Double, On Street
Lot Features: Curb & Gutter, Rectangular Lot, Serviced, Sloping, Wooded Lot

Strata Lot Information

Rental Restrictions: Unrestricted

Room Dimensions

Lower Level

Bathroom4-Piece
Bedroom10x12
Laundry10x8
Media Room18x15
Office15x9
Rec Room20x13
Storage17x15

Main Level

Entrance6x13
Family Room17x15
Kitchen15x12
Living Room18x22

Second Level

Bathroom5-Piece
Bedroom10x13
Bedroom10x13
Bedroom - Primary18x12
Ensuite4-Piece
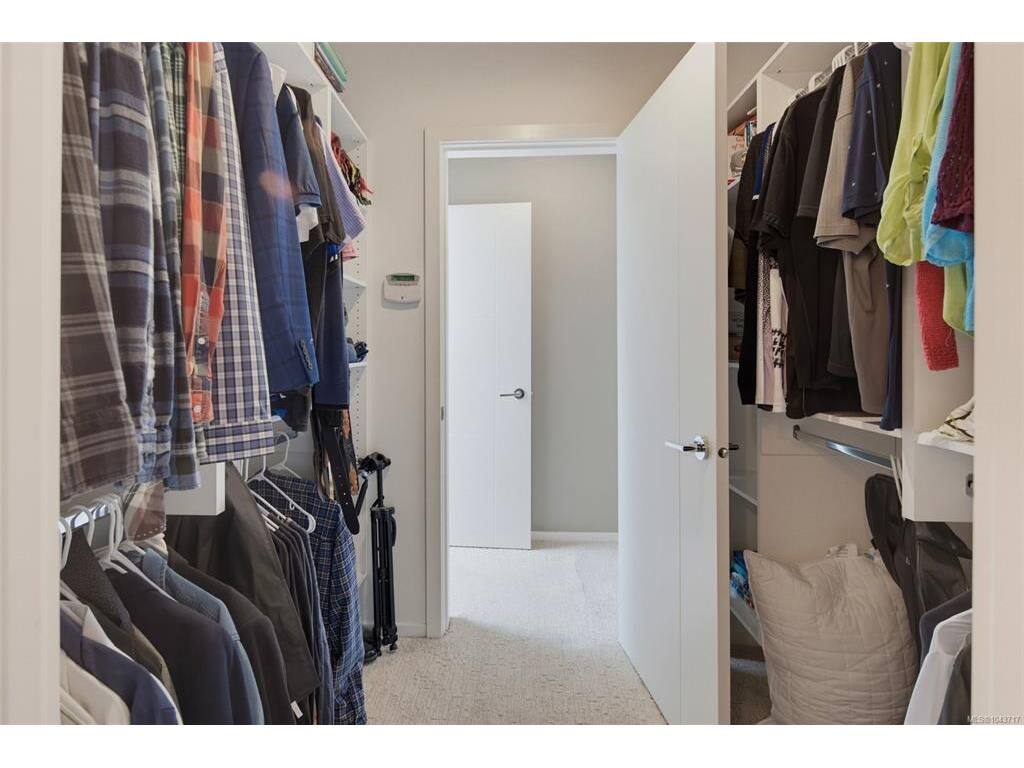
Walk-in Closet6x7

Unfinished

Patio10x32
Storage18x38
Utility Room6x13
Balcony7x48
Deck15x17
Garage23x23
Patio11x10
Patio15x10
Porch10x14
Balcony4x9

Property Details

Beds: 4
Baths: 3
Sq. Feet: 3,693
Year Built: 1971
Property Type: Single Family Detached
Municipality: Saanich East

All fields marked with * are required.

All fields are required.

$
$
This is only a guide. Please verify this information with your mortgage specialist.
Back To Listings

Listed with:

Craig MoirRE/MAX Camosun
Phone: 250-514-7237

Mark LawlessRE/MAX Camosun
Fax: 250-744-3904

NOTE: MLS® property information is provided under copyright© by the Victoria Real Estate Board. The information is from sources deemed reliable, but should not be relied upon without independent verification.