Menu
REALTOR®, Victoria, BC

3 Bed Single Family Detached in Saanich East

$1,099,000

3830 Palo Alto St
MLS® NO: 1043686

Description

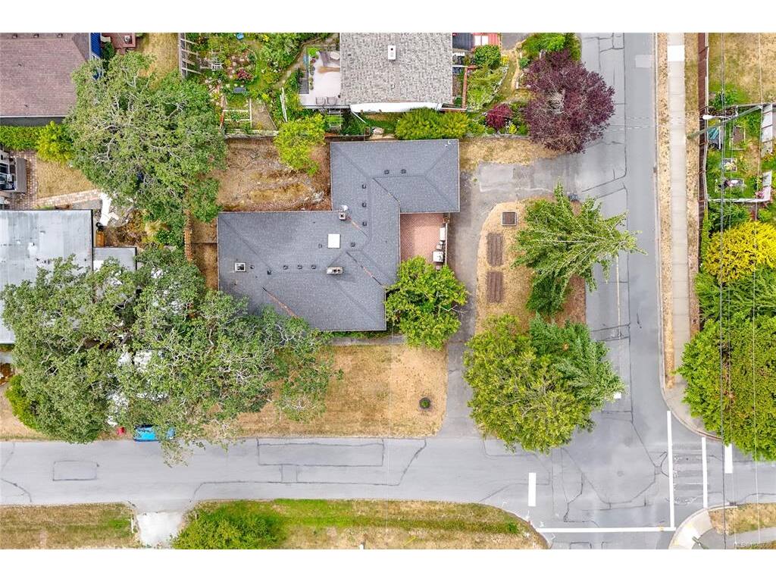
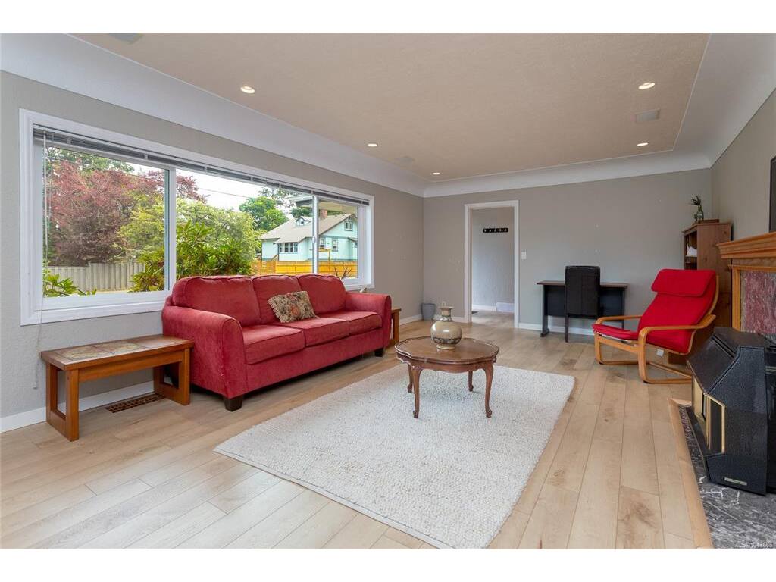
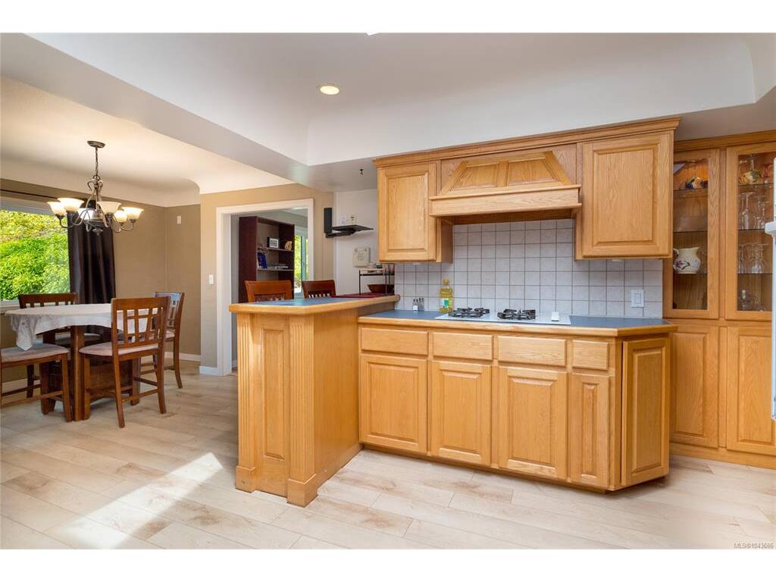
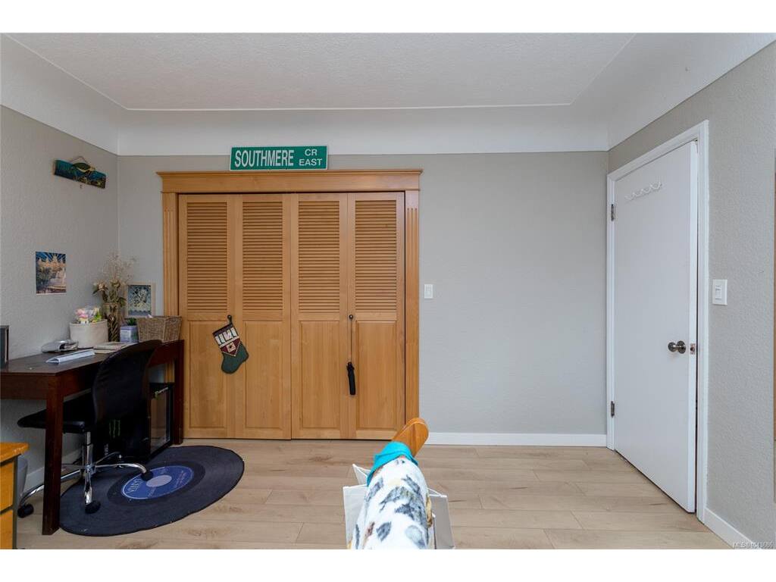
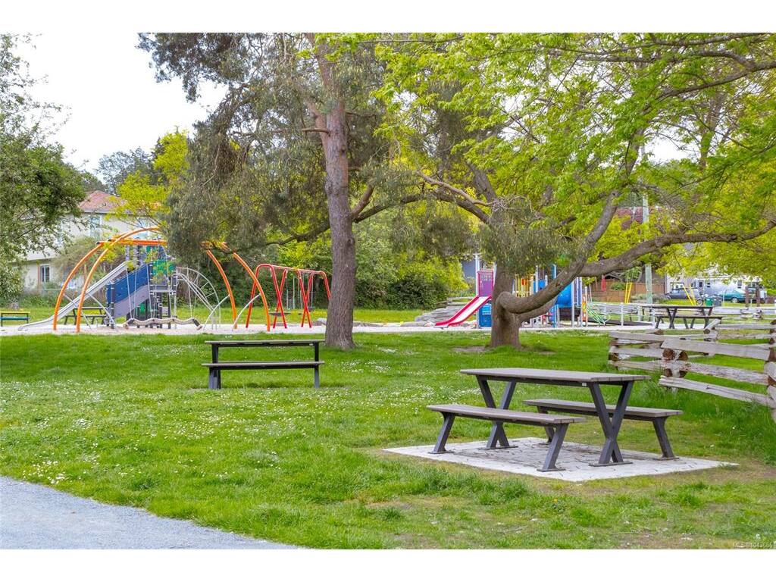
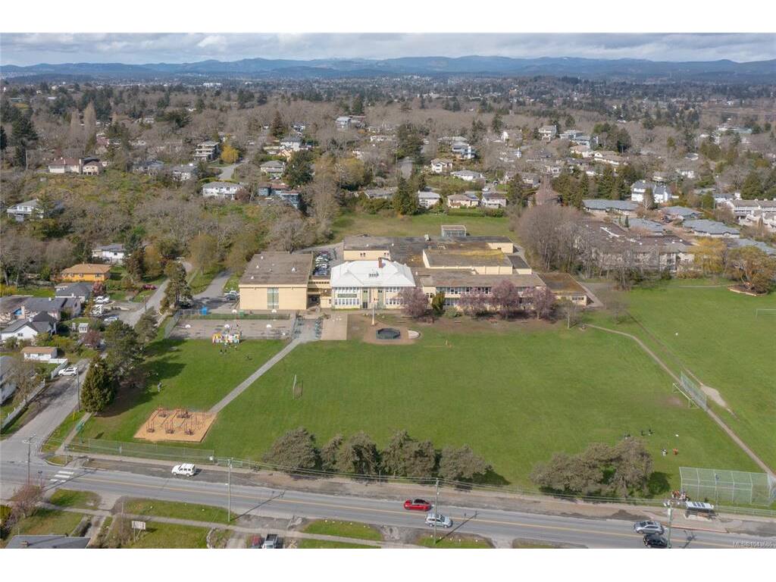
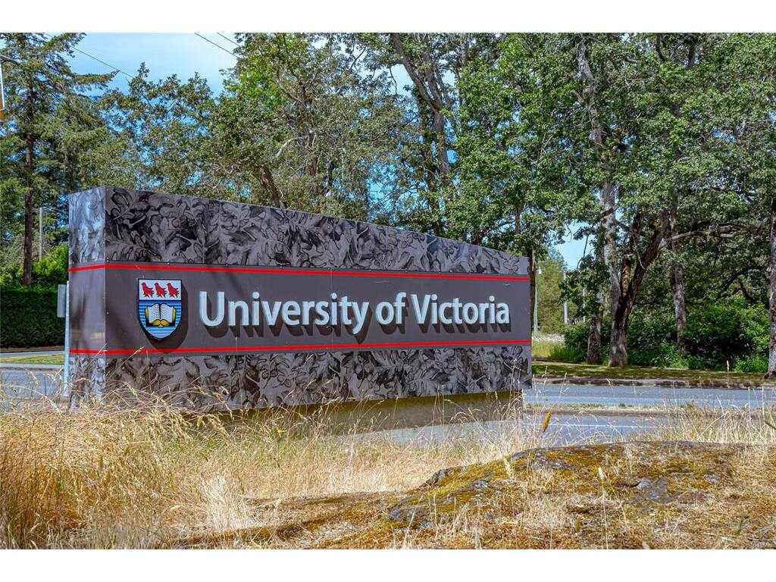
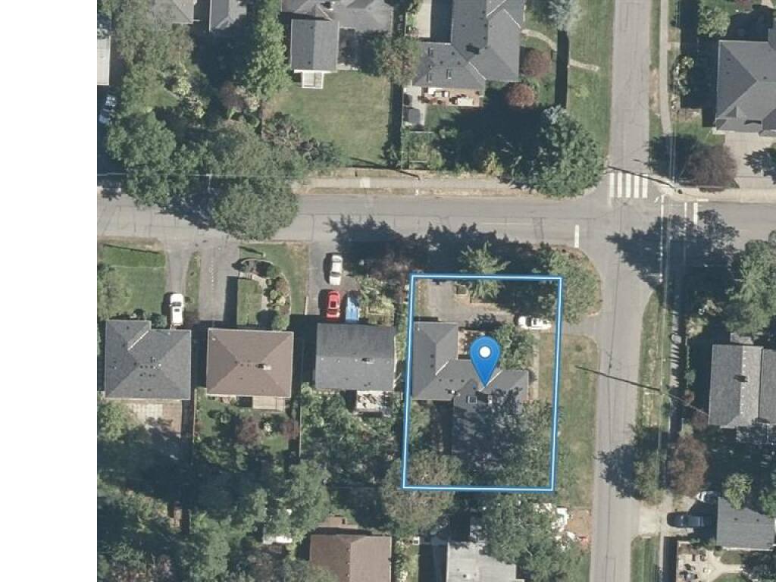
Welcome to this well-maintained 3-bedroom rancher in one of Saanich East's most sought-after neighbourhoods. Set on a desirable corner lot with future development potential, this property offers two driveways, loads of parking and a garage for storage or hobbies. Designed for comfortable one-level living, the home has been updated with a heat pump, energy star thermal triple pane windows, vinyl plank flooring, and added crawlspace insulation for comfort and efficiency. The bright interior features large picture windows, elegant cove ceilings and a cozy fireplace. The skylit kitchen is functional and welcoming featuring gas cook top, wall oven, breakfast bar and plenty of cupboard space. The spacious family room offers flexibility as a second living area, office, or potential fourth bedroom. Minutes from UVic, top-rated schools, parks, shopping, transit and Gordon Head amenities, this is a fantastic family or downsize opportunity in one of Victoria's premier family neighbourhoods.

General

Property Type:Single Family Detached
Title of Ownership:LOT 301, PLAN VIP402C, SECTION 40, VICTORIA LAND DISTRICT
Layout:Rancher
Taxes:$5,424
Tax Year:2026
Finished Sq. Ft.:1,579
Unfinished Sq. Ft.:318
Year Built:1949

Display Full Description

Interior Details

Bedroom(s): 3
Bathroom(s): 1
Basement Type: Crawl Space
Interior Features: Eating Area
Appliances Included: Dishwasher, Dryer, Oven Built-In, Range Hood, Refrigerator, Washer

Building Details

Foundation: Poured Concrete
Roof: Asphalt Shingle
Heat/Air: Forced Air, Heat Pump, Natural Gas

Site Influences

Lot SqFt: 7,000
Acres: 0.16
Water: Municipal
Waste: Sewer Connected
Parking: Additional, Driveway, Garage
Lot Features: Central Location, Corner, Family-Oriented Neighbourhood, Marina Nearby, Near Golf Course, Recreation Nearby, Serviced, Shopping Nearby

Strata Lot Information

Rental Restrictions: Unrestricted

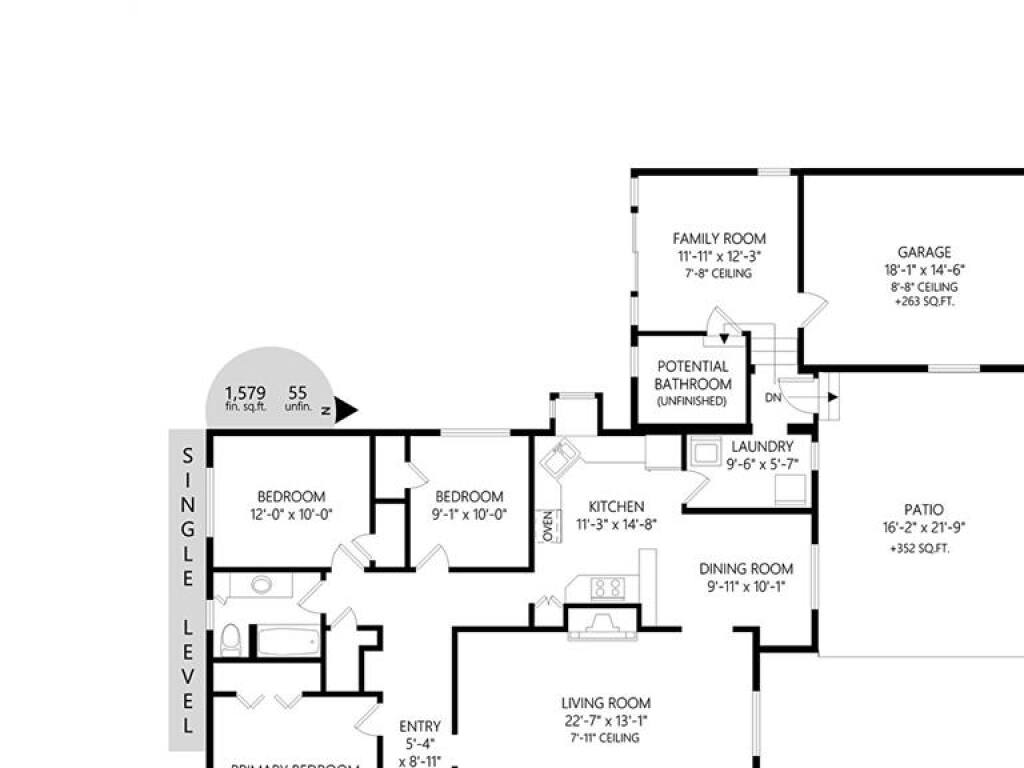
Room Dimensions

Main Level

Bathroom4-Piece
Bedroom12'x10'
Bedroom9'x10'
Bedroom - Primary12'x13'
Dining Room10'x10'
Entrance5'x9'
Family Room11'x11
Kitchen11'x15'
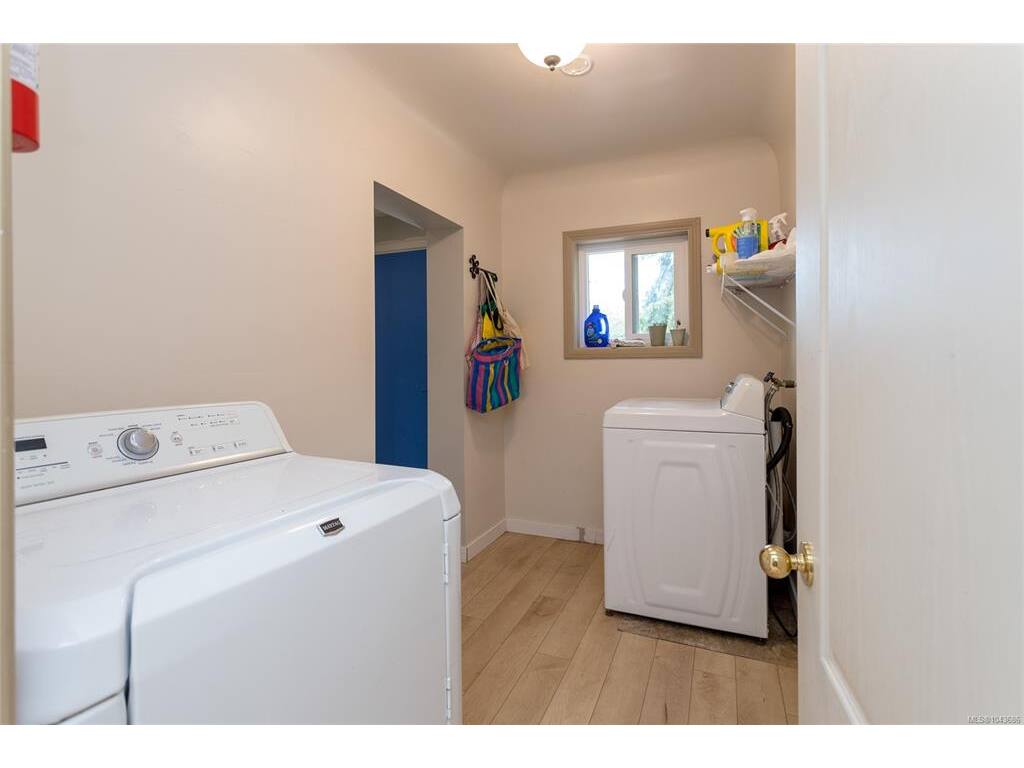
Laundry9'6"x5'7"
Living Room23'x13'

Unfinished

Garage18'x15'
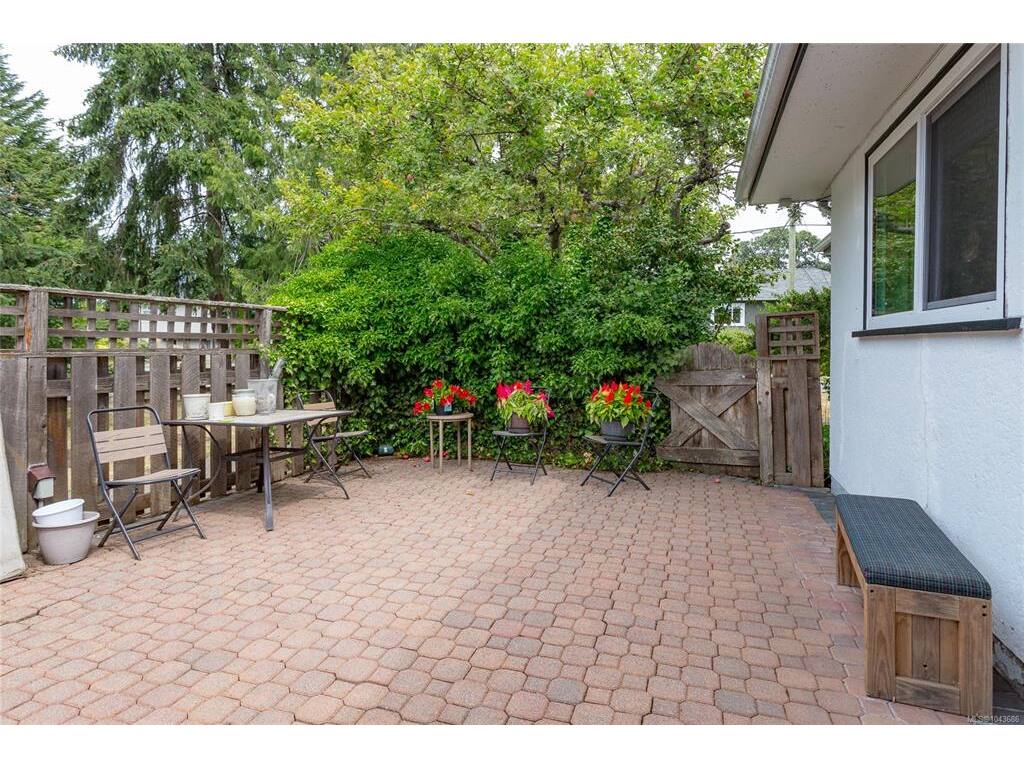
Patio16'x22'
Storage7'9"x7'0"

Property Details

Beds: 3
Baths: 1
Sq. Feet: 1,579
Year Built: 1949
Property Type: Single Family Detached
Municipality: Saanich East

Links

All fields marked with * are required.

All fields are required.

$
$
This is only a guide. Please verify this information with your mortgage specialist.
Back To Listings

Listed with:

Tracy Keenan-WhyteMacdonald Realty Victoria

NOTE: MLS® property information is provided under copyright© by the Victoria Real Estate Board. The information is from sources deemed reliable, but should not be relied upon without independent verification.