Menu
REALTOR®, Victoria, BC

4 Bed Single Family Detached in Saanich East

$2,300,000

5186 Sapphire Rd
MLS® NO: 1043673

Description

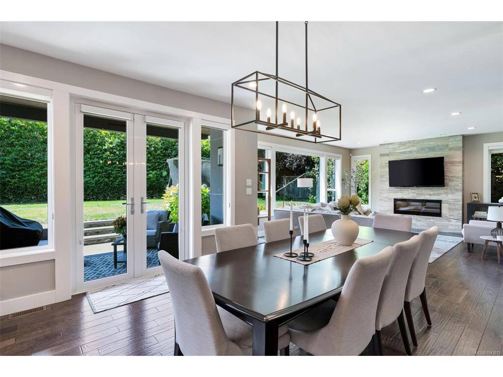
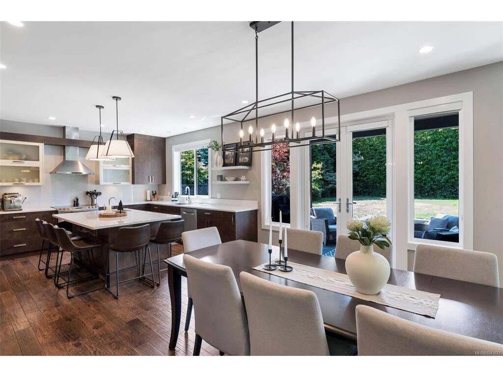
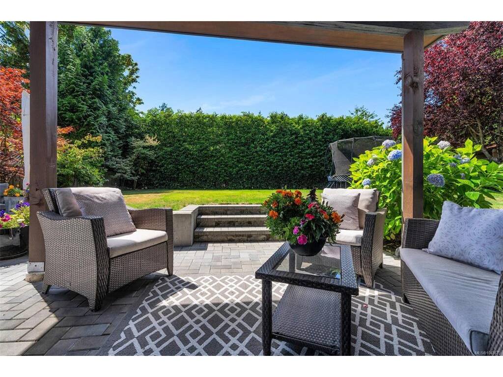
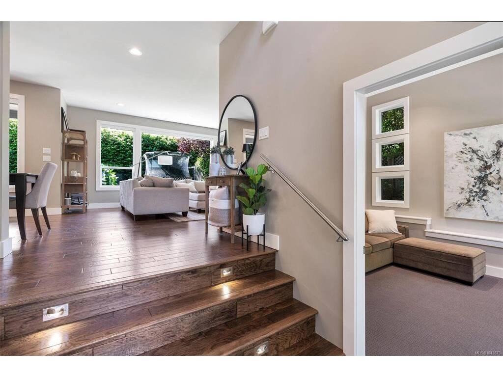
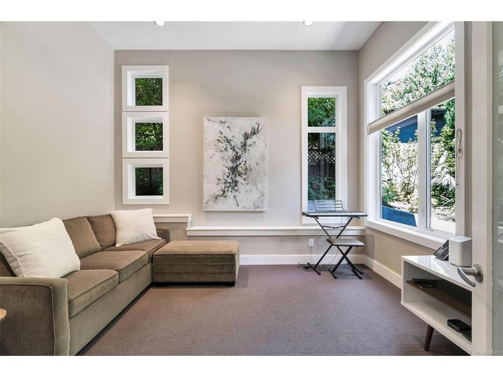
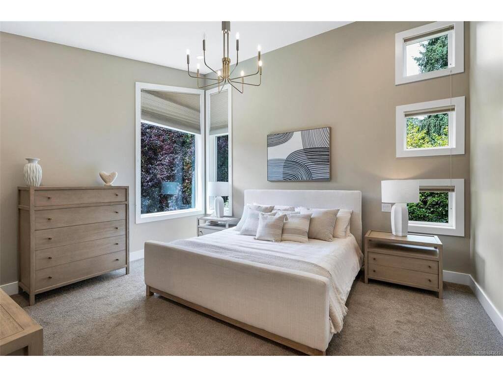
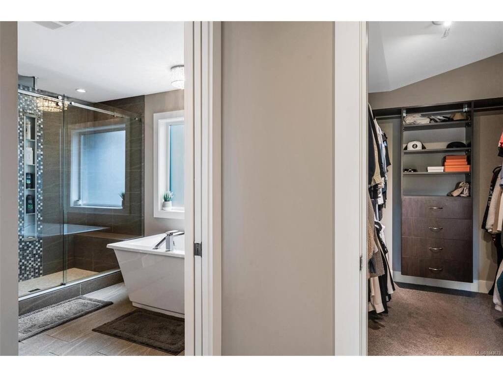
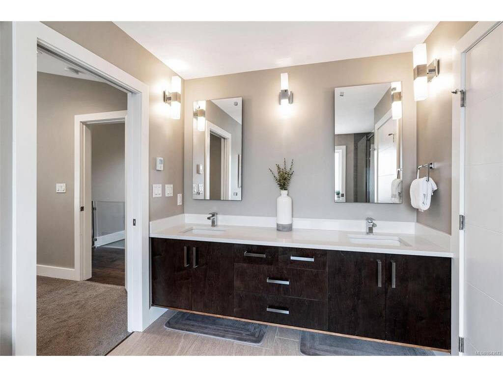
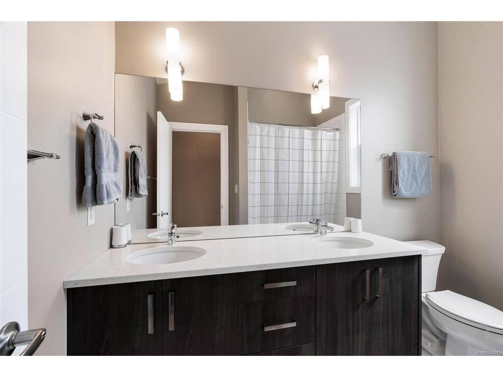
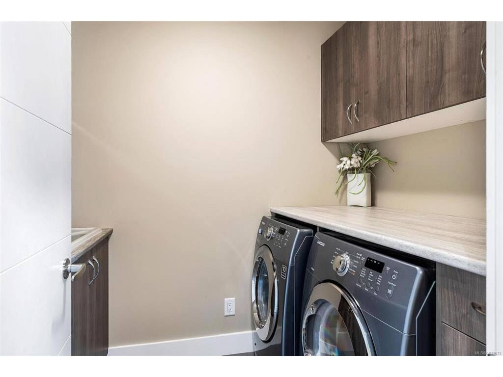
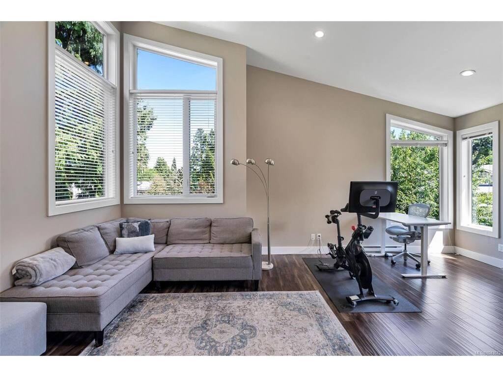
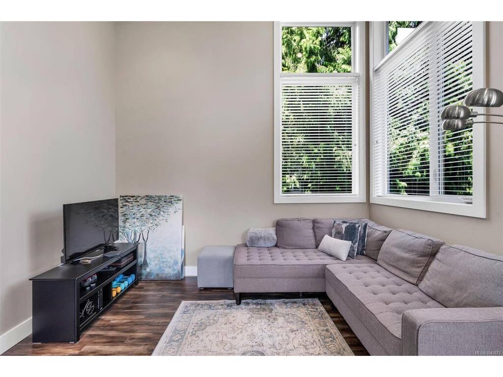
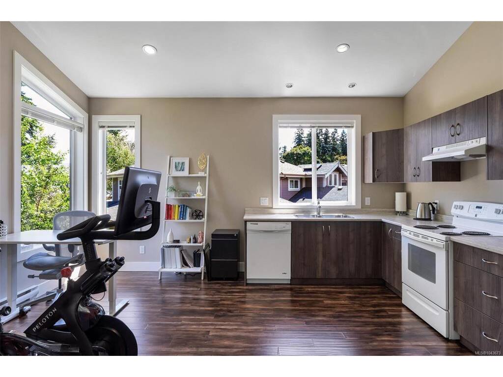
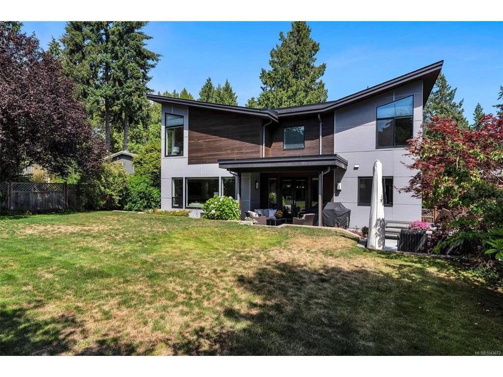
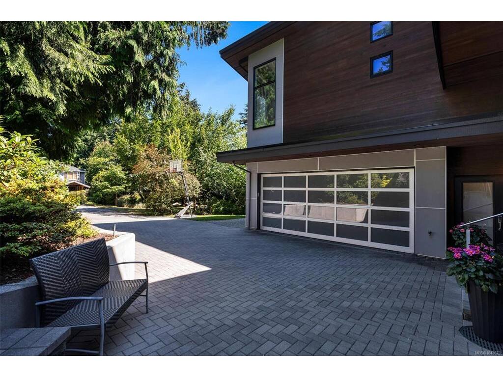
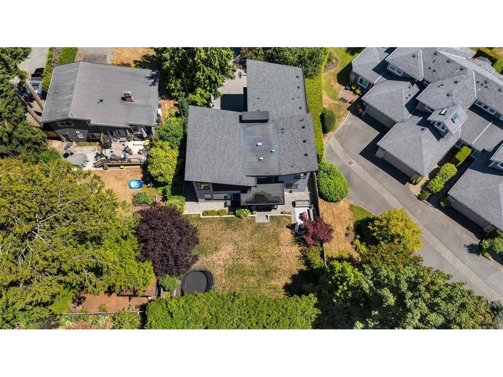
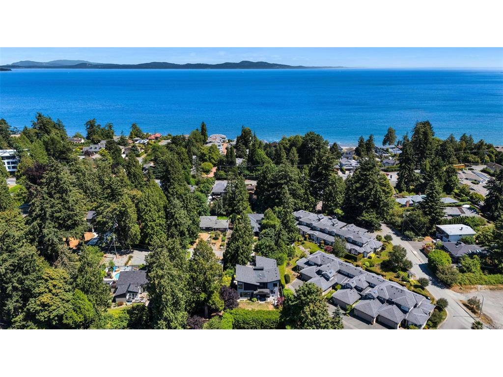
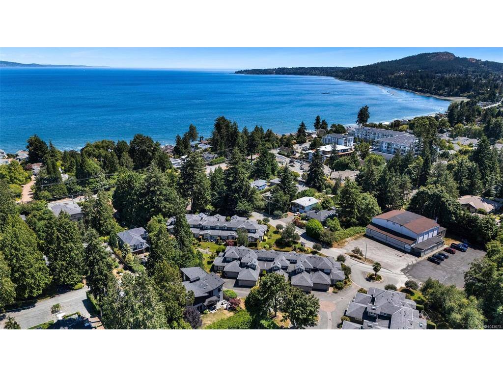
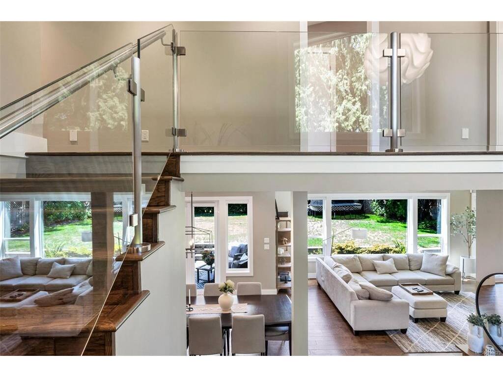
Welcome to this exceptional 3,160 sq.ft. home just steps to the beach and all levels of schools in sought-after Cordova Bay. Designed for modern family living, the main level features 9' ceilings, a spacious office/rec room, powder room, and an open-concept living area with a chef's kitchen offering quartz countertops, a large island, and walk-in pantry. Upstairs you'll find a luxurious primary suite with a spa-inspired ensuite, soaker tub, oversized walk-in shower, walk-in closet, plus two additional bedrooms, a full bath, and laundry. A private one-bedroom suite above the double garage with its own entrance is perfect for extended family or rental income. Vaulted ceilings, oversized windows, a heat pump with air conditioning, a sunny southwest-facing backyard and patio, plus natural gas already connected for easy future conversion complete this outstanding home.

General

Property Type:Single Family Detached
Title of Ownership:LOT 9, BLOCK 2, PLAN VIP1196A, SECTION 32, LAKE LAND DISTRICT
Layout:Split Level
Taxes:$12,251
Tax Year:2026
Finished Sq. Ft.:3,160
Year Built:2014

Display Full Description

Interior Details

Bedroom(s): 4
Bathroom(s): 4
Basement Type: Crawl Space
Interior Features: Vaulted Ceiling(s)
Appliances Included: Dishwasher, Dryer, Oven/Range Electric, Refrigerator, Washer

Building Details

Foundation: Poured Concrete
Roof: Asphalt Torch On, Fibreglass Shingle
Heat/Air: Electric, Forced Air, Heat Pump

Site Influences

Lot SqFt: 8,060
Acres: 0.19
Lot Shape: 62 ft wide x 130 ft deep
Water: Municipal
Waste: Sewer Connected
Parking: Attached, EV Charger: Dedicated - Installed, EV Charger: Dedicated - Roughed In, Garage Double
Lot Features: Landscaped, Level, Near Golf Course, No Through Road, Private, Quiet Area, Rectangular Lot, Serviced, Southern Exposure

Strata Lot Information

Rental Restrictions: Unrestricted

Room Dimensions

Main Level

Bathroom2-Piece
Dining Room12'8"x15'5"
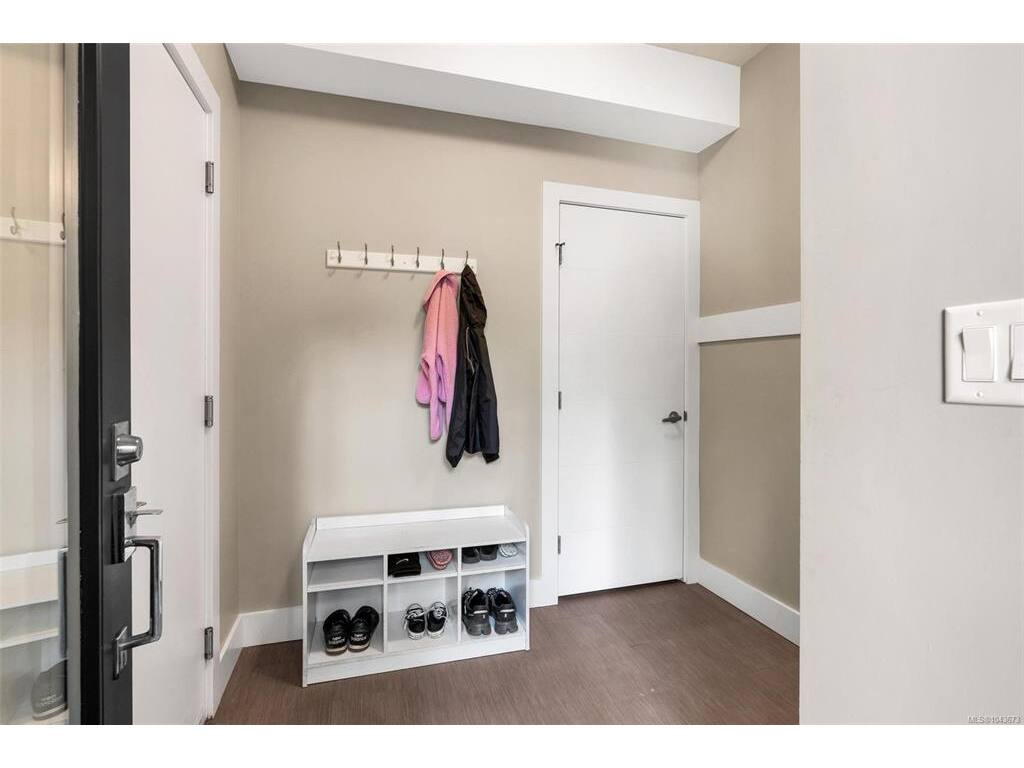
Entrance7'5"x5'3"
Family Room12'0x13'6"
Kitchen12'11"x15'1"
Living Room19'7"x15'3"
Mud Room7'5"x7'8"
Pantry (Finished)6'8"x6'2"

Second Level

Bathroom5-Piece
Bathroom4-Piece
Bedroom12'0x13'3"
Bedroom12'1"x11'5"
Bedroom12'3"x11'1"
Bedroom - Primary14'3"x15'5"
Dining Room14'5"x8'2"
Ensuite5-Piece
Kitchen12'7x8'2"
Laundry8'5"X6'2"
Living Room9'0"x12'6"
Walk-in Closet7'0"x10'1"

Unfinished

Garage21'1"x25'8"
Patio29'3"x14'9"

Property Details

Beds: 4
Baths: 4
Sq. Feet: 3,160
Year Built: 2014
Property Type: Single Family Detached
Municipality: Saanich East
Links

All fields marked with * are required.

All fields are required.

$
$
This is only a guide. Please verify this information with your mortgage specialist.
Back To Listings

Listed with:

Shane KingRE/MAX Camosun
Phone: 250-744-3301

Alli MunroRE/MAX Camosun
Phone: 250-744-3301

NOTE: MLS® property information is provided under copyright© by the Victoria Real Estate Board. The information is from sources deemed reliable, but should not be relied upon without independent verification.