Menu
REALTOR®, Victoria, BC

5 Bed Single Family Detached in Saanich East
$1,399,880

1909 Ferndale Rd
MLS® NO: 1043117

Description

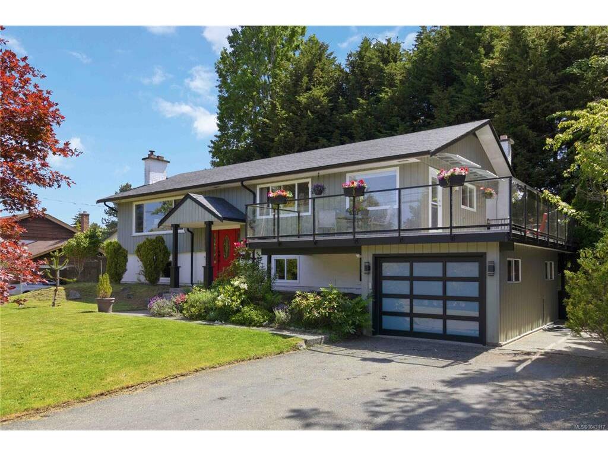
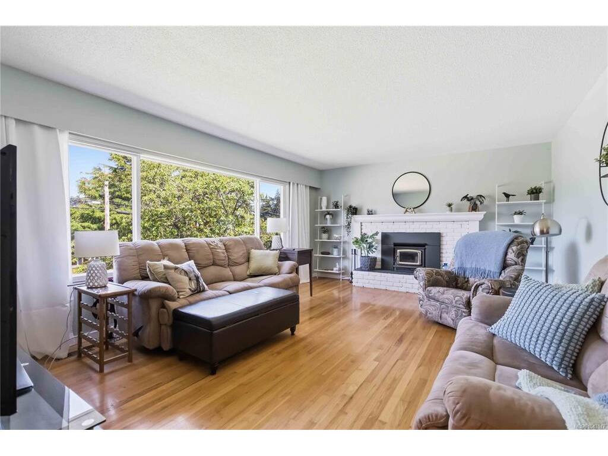
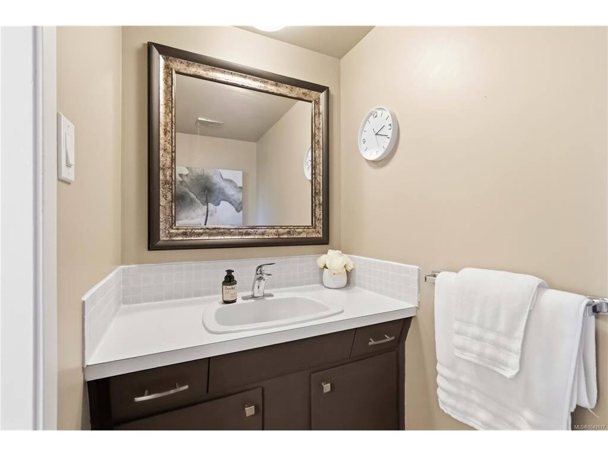
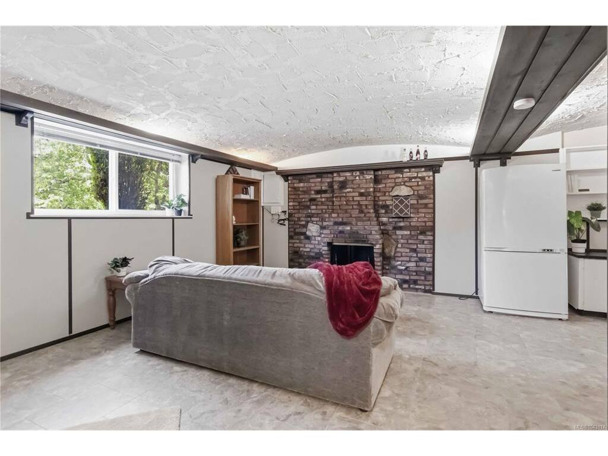
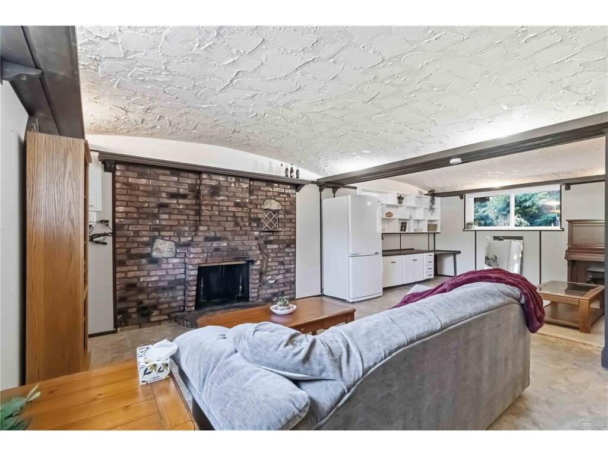
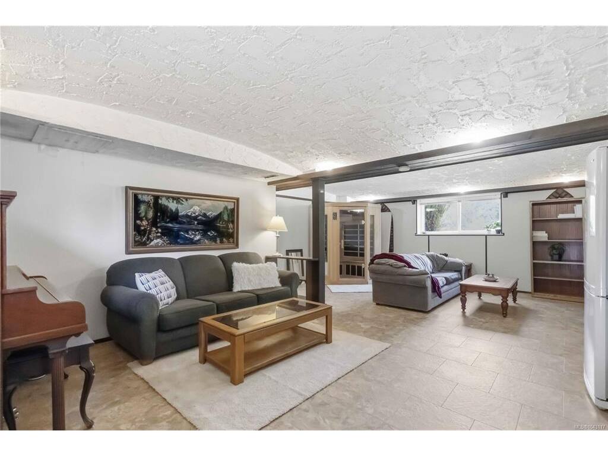
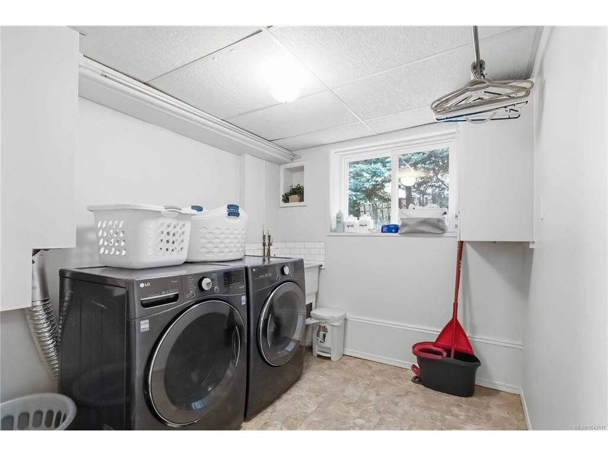
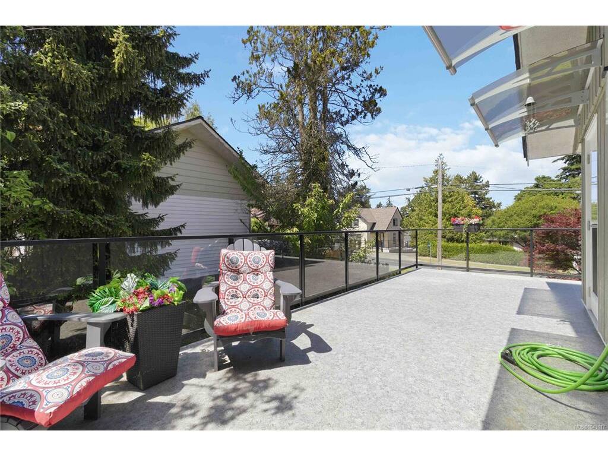
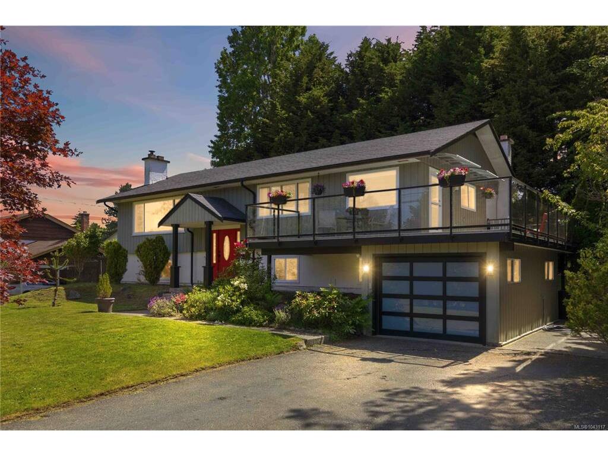
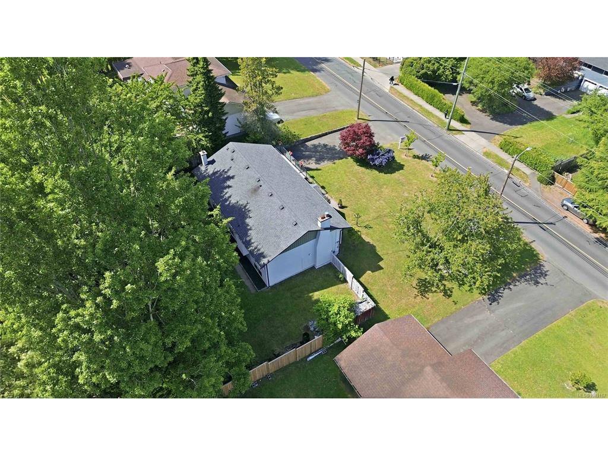
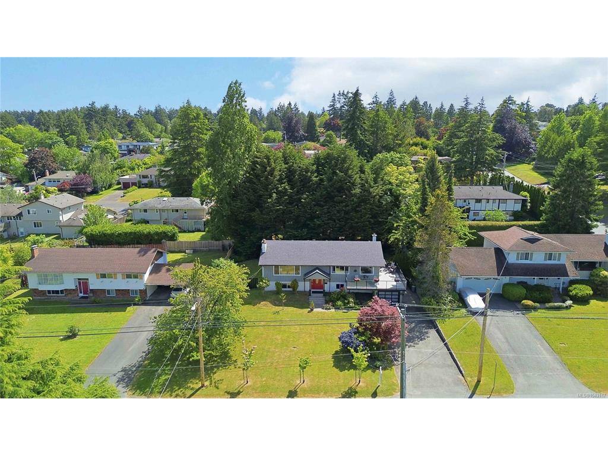
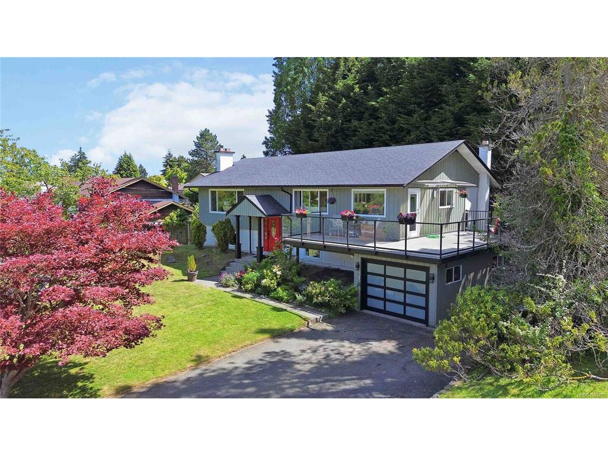
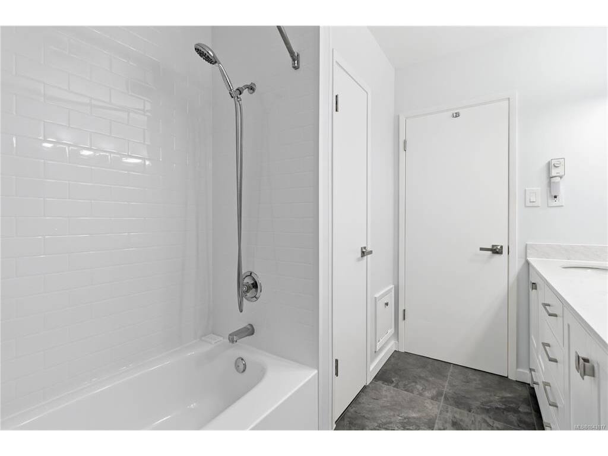
Welcome home! Introducing a very well maintained and updated home in Gordon Head, situated on over 10,000sq/ft. Located in a quiet neighbourhood, offering turn key comfort and a coastal lifestyle, just walking distance to several beaches including Balmacarra, Glencoe Cove and Arbutus Cove. The main level features hardwood floors, a cozy living room with gas fireplace, separate dining area, and a bright, newly renovated kitchen, opening to a sunny wrap around deck. 3 bedrooms and 2 bathrooms complete the upper level including a primary bedroom with walk-in closet and ensuite, overlooking your private backyard. The lower level offers a spacious rec room with a second fireplace, additional bedrooms, a full bathroom, laundry, and additional storage. Enjoy ocean glimpses in this rare location with parks, schools, transit, UVic, Mount Douglas Park, and University Heights, all nearby. A gas forced-air furnace was also installed 3 years ago for year round comfort. Book your private showing today!

General

Property Type:Single Family Detached
Title of Ownership:LOT 2, PLAN VIP18199, SECTION 85, VICTORIA LAND DISTRICT
Layout:Main Level Entry with Lower/Upper Lvl(s)
Taxes:$6,193
Tax Year:2025
Finished Sq. Ft.:2,842
Unfinished Sq. Ft.:799
Year Built:1966

Display Full Description

Interior Details

Bedroom(s): 5
Bathroom(s): 3
Basement Type: Finished
Basement Description: 1
Appliances Included: Dishwasher

Building Details

Foundation: Poured Concrete
Roof: Asphalt Shingle
Heat/Air: Electric, Forced Air, Natural Gas

Site Influences

Lot SqFt: 10,070
Acres: 0.23
Lot Shape: 95 ft wide x 106 ft deep
Water: Municipal
Waste: Sewer To Lot
Parking: Attached, Carport, Driveway, Garage, RV Access/Parking
Lot Features: Family-Oriented Neighbourhood, Landscaped, Level, Private

Strata Lot Information

Rental Restrictions: Unrestricted

Room Dimensions

Lower Level

Bathroom3-Piece
Bedroom12'6"x10'0"
Bedroom8'9"x13'1"
Laundry7'11"x8'11"
Rec Room19'0"x26'7"
Storage7'10"x8'11"

Main Level

Bathroom5-Piece
Bedroom11'2"x10'0"
Bedroom13'1"x10'0"
Bedroom - Primary12'0"x13'10"
Dining Room13'4"x10'10"
Ensuite2-Piece
Entrance6'10"x4'4"
Kitchen10'3"x18'4"
Living Room19'10"x14'5"

Unfinished

Balcony26'8"x28'0"
Garage11'2"x21'6"
Patio12'4"x9'0"
Utility Room12'3"x8'8"

Property Details

Beds: 5
Baths: 3
Sq. Feet: 2,842
Year Built: 1966
Property Type: Single Family Detached
Municipality: Saanich East
All fields marked with * are required.

All fields are required.

$
$
This is only a guide. Please verify this information with your mortgage specialist.
Back To Listings

Listed with:

Cale GrieveRE/MAX Camosun
Phone: 250-882-2959

NOTE: MLS® property information is provided under copyright© by the Victoria Real Estate Board. The information is from sources deemed reliable, but should not be relied upon without independent verification.