Menu
REALTOR®, Victoria, BC

3 Bed Single Family Detached in Saanich East

$1,550,000

4802 Amblewood Dr
MLS® NO: 1042773

Description

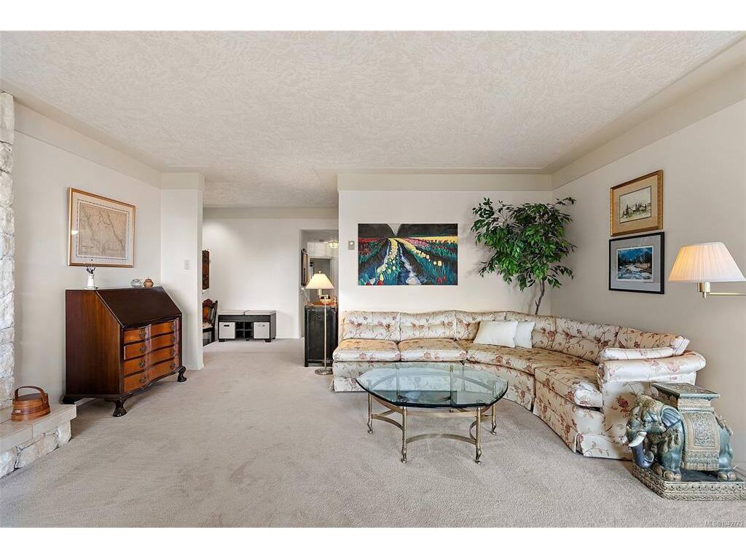
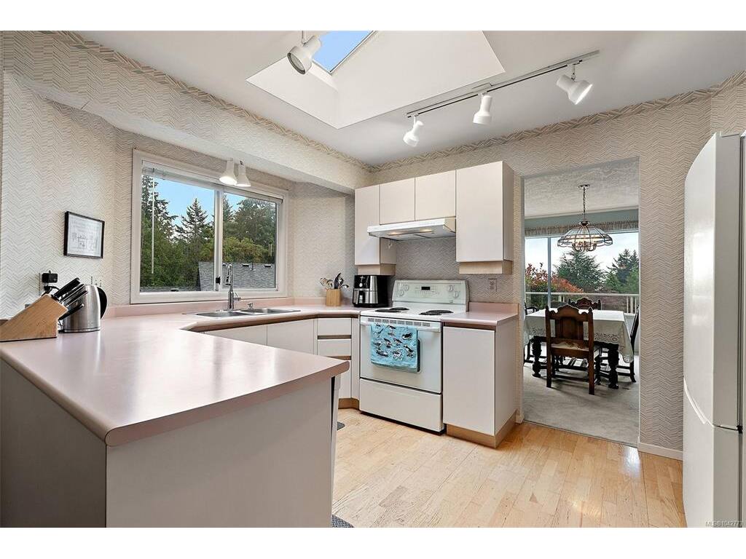
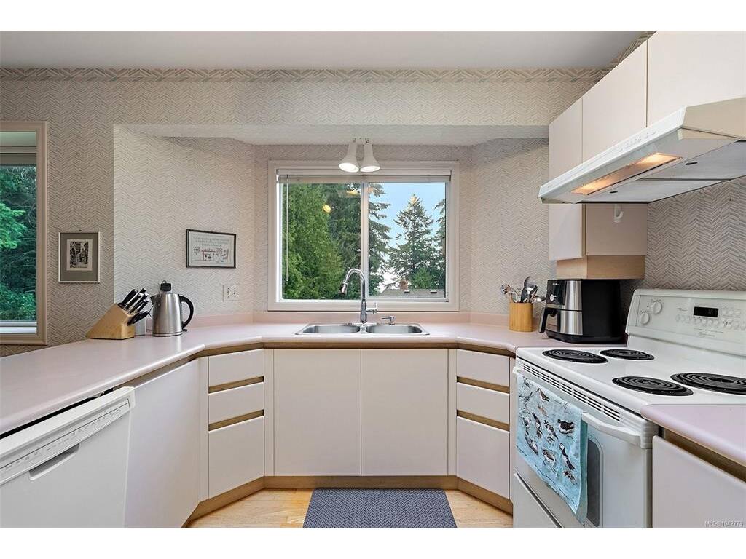
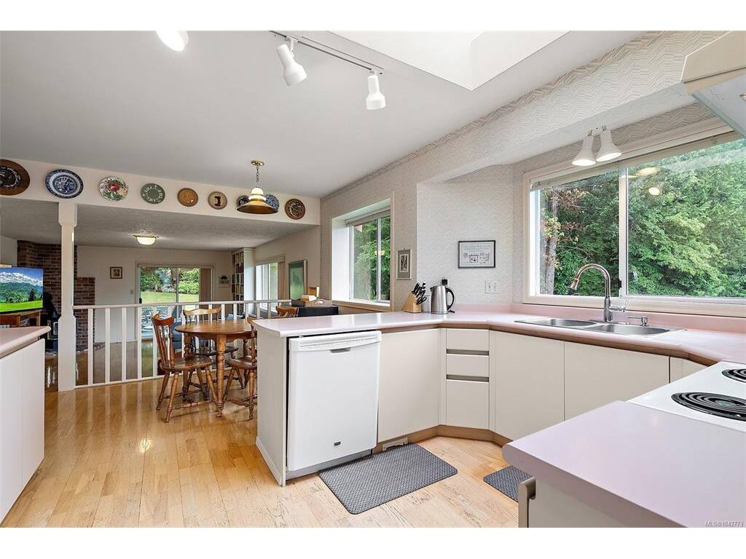
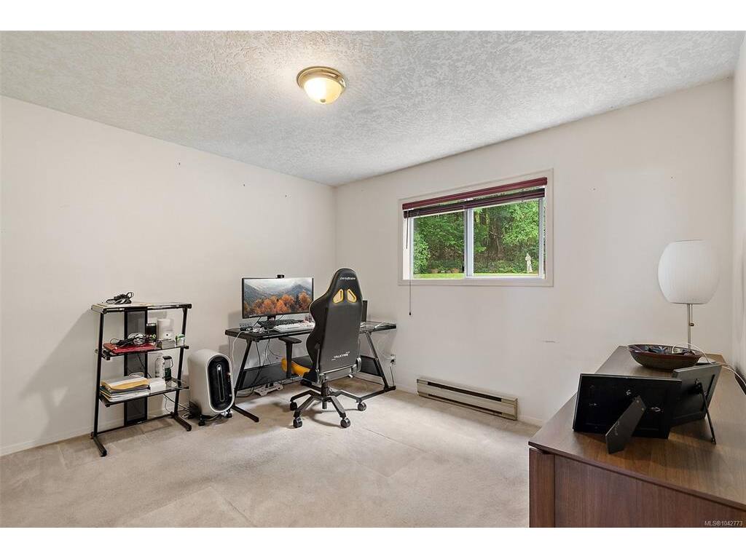
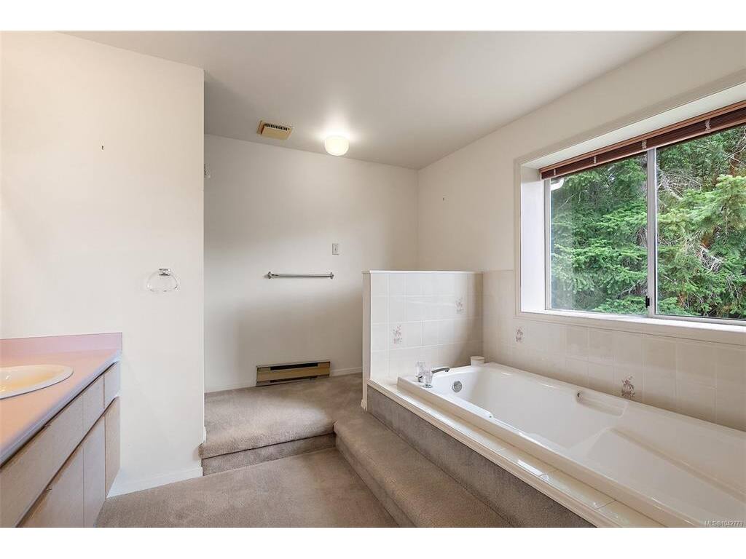
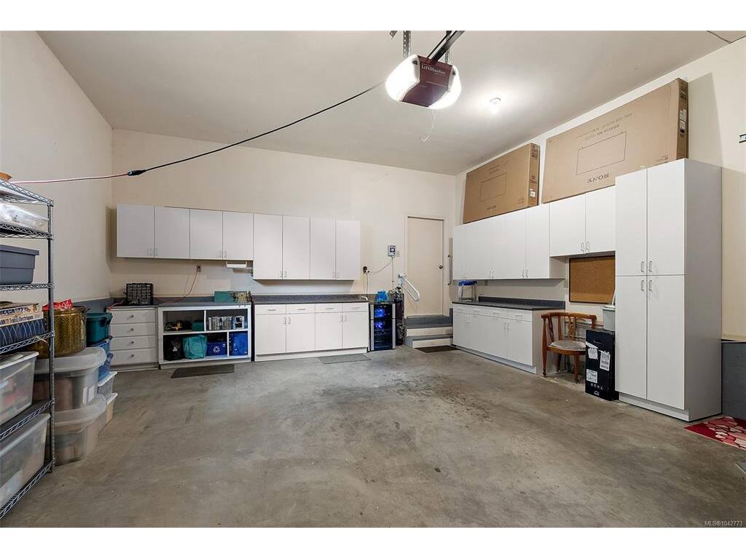
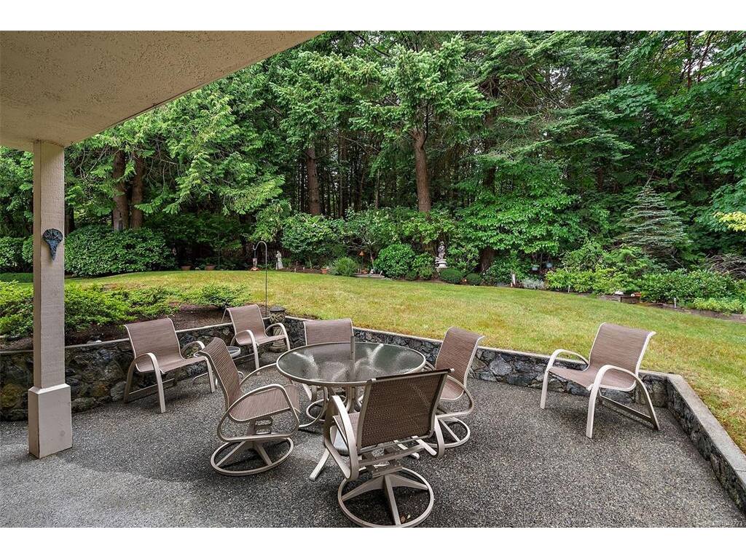
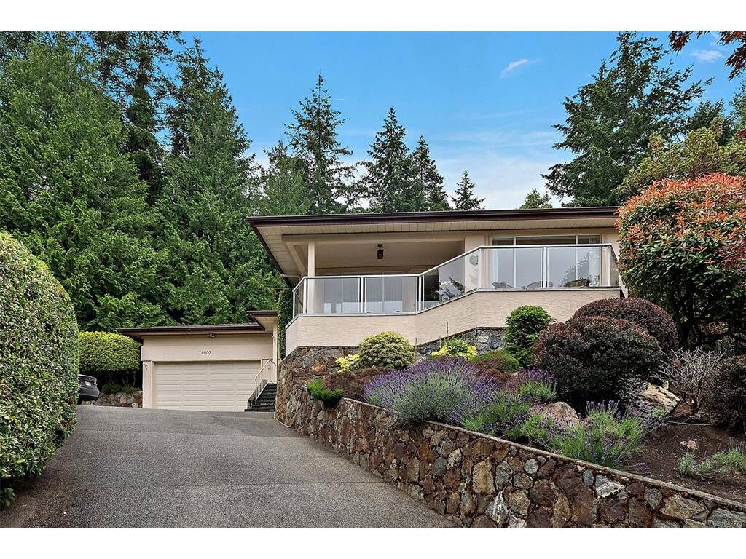
*Open house Sunday July 12th from 1-230pm* Welcome to 4802 Amblewood Dr, a Broadmead home with the space, setting and feel buyers are hoping for. Tucked away on a quiet cul-de-sac, this 3 bed, 3 bath home offers nearly 2400 square feet of finished living space with generous rooms, warm character and a peaceful treed outlook. The main level features a bright eat-in kitchen, separate dining area, and a spacious living room with wood burning fireplace. The family room with wood stove opens directly onto the covered patio, creating a cozy connection to the private green space beyond. Upstairs offers two large bedrooms, including a generous primary with walk-in closet and 4-piece ensuite. Enjoy a sunny front deck, private backyard patio, mature landscaping and an oversized double garage with excellent ceiling height for storage, hobbies or toys. Minutes to Broadmead Village, Royal Oak shopping, Commonwealth Rec Centre, parks, trails and excellent schools.

General

Property Type:Single Family Detached
Title of Ownership:LOT 2, PLAN VIP41137, SECTION 27, LAKE LAND DISTRICT
Layout:Main Level Entry with Lower/Upper Lvl(s)
Taxes:$7,429
Tax Year:2025
Finished Sq. Ft.:2,380
Unfinished Sq. Ft.:547
Year Built:1986

Display Full Description

Interior Details

Bedroom(s): 3
Bathroom(s): 3
Basement Type: None
Interior Features: Breakfast Nook, Closet Organizer, Dining Room, Dining/Living Combo, Eating Area, Jetted Tub, Soaker Tub, Storage, Workshop
Appliances Included: Dishwasher, Dryer, Oven/Range Electric, Refrigerator, Washer

Building Details

Foundation: Poured Concrete
Roof: Asphalt Shingle
Heat/Air: Baseboard, Electric, Wood

Site Influences

Lot SqFt: 10,454
Acres: 0.24
Water: Municipal
Waste: Sewer Connected, Sewer To Lot
Parking: Attached, Garage Double
Lot Features: Central Location, Cul-de-sac, Easy Access, Family-Oriented Neighbourhood, Hillside, Irregular Lot, Landscaped, Near Golf Course, Park Setting, Pie Shaped Lot, Private, Quiet Area, Recreation Nearby, Shopping Nearby, Sloping, Southern Exposure, In Wooded Area, Wooded Lot

Strata Lot Information

Rental Restrictions: Unrestricted

Room Dimensions

Main Level

Bathroom2-Piece
Bedroom12'0"x10'9"
Dining Room12'0"x13'7"
Eating Area10'10"x17'7"
Entrance6'5"x6'8"
Family Room15'4"x19'3"
Kitchen12'9"x9'3"
Laundry6'0"x8'6"
Living Room14'8"x17'7"

Second Level

Bathroom4-Piece
Bedroom11'10"x13'1"
Bedroom - Primary15'4"x14'1"
Ensuite4-Piece
Walk-in Closet4'6"x10'8"

Unfinished

Garage19'9"x24'8"
Workshop7'6"x7'8"
Balcony12'10"x5'7"
Balcony14'6"x7'2"
Patio18'0"x17'0"

Property Details

Beds: 3
Baths: 3
Sq. Feet: 2,380
Year Built: 1986
Property Type: Single Family Detached
Municipality: Saanich East

Links

All fields marked with * are required.

All fields are required.

$
$
This is only a guide. Please verify this information with your mortgage specialist.
Back To Listings

Listed with:

Jason CraveiroColdwell Banker Oceanside Real Estate
Phone: 250-588-5458

Nico CraveiroColdwell Banker Oceanside Real Estate

Jen AndersonColdwell Banker Oceanside Real Estate
Phone: 250-686-8841

NOTE: MLS® property information is provided under copyright© by the Victoria Real Estate Board. The information is from sources deemed reliable, but should not be relied upon without independent verification.