Menu
REALTOR®, Victoria, BC

5 Bed Single Family Detached in Saanich East
$1,599,900

1741 Barrie Rd
MLS® NO: 1042601

Description

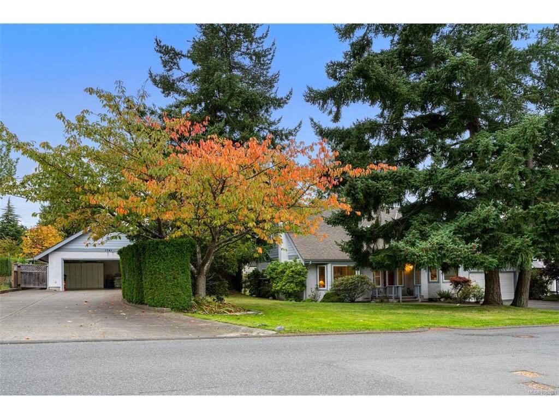
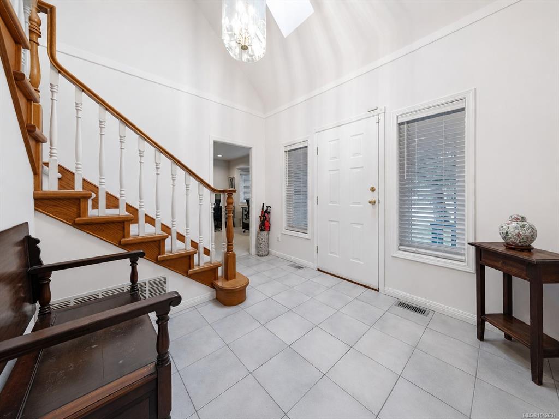
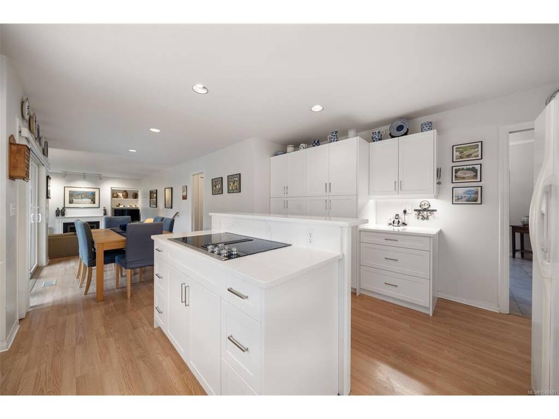
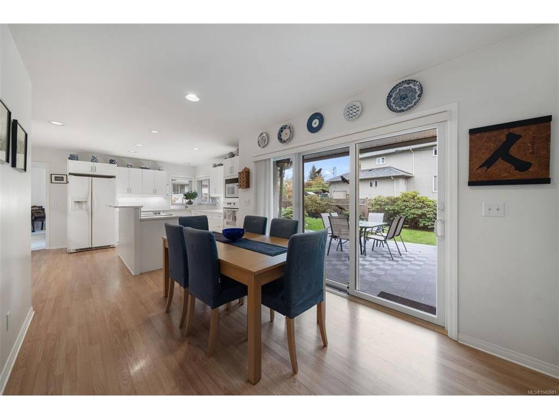
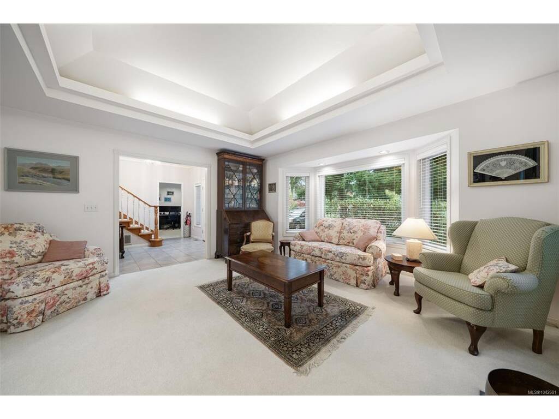
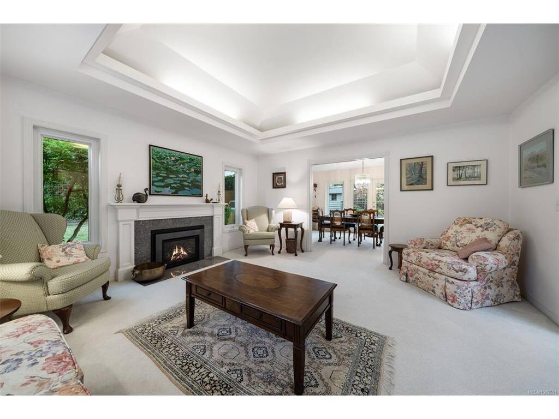
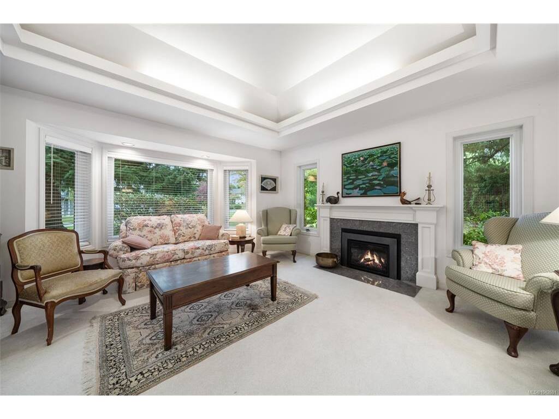
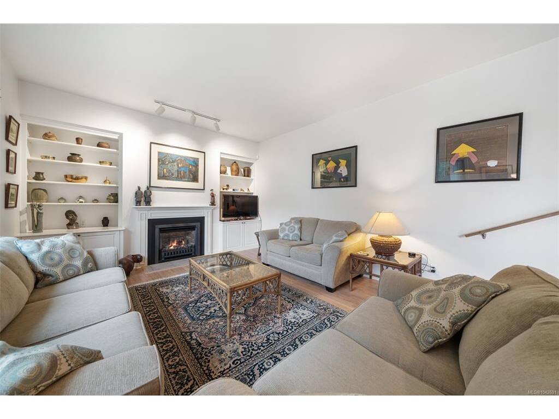
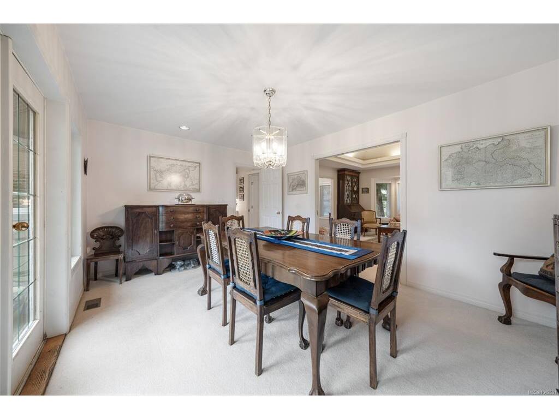
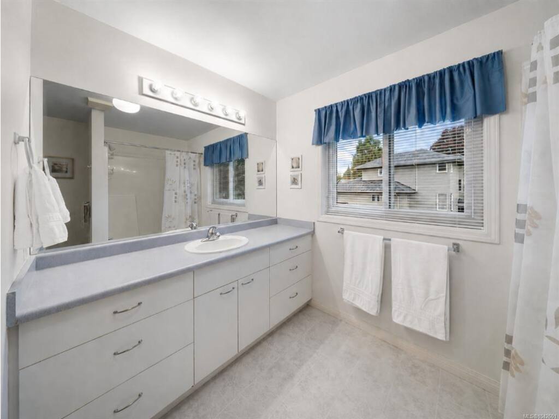
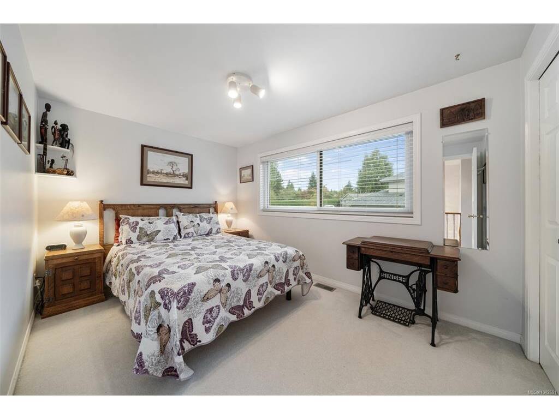
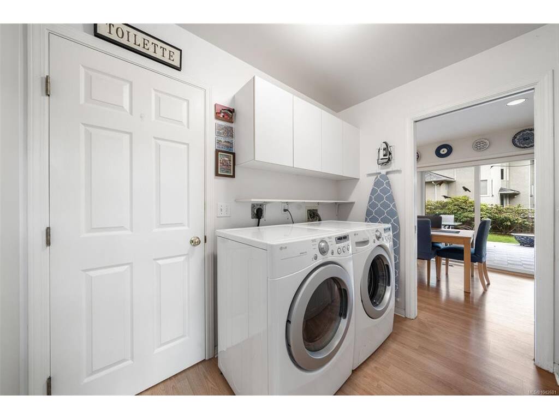
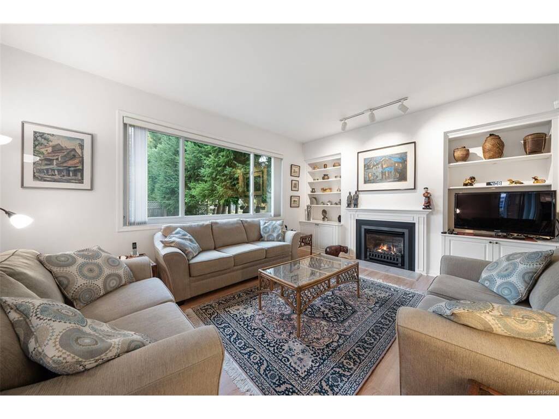
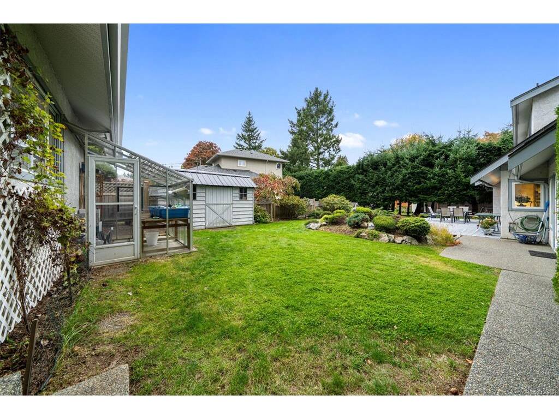
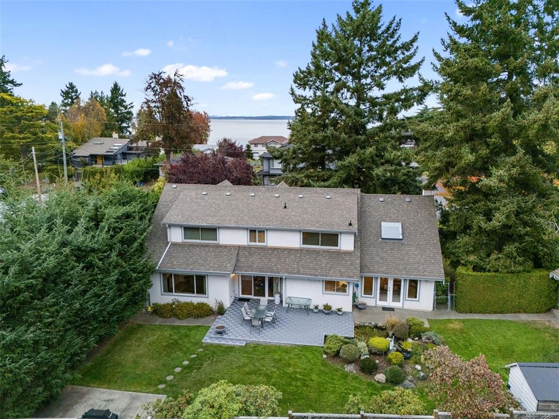
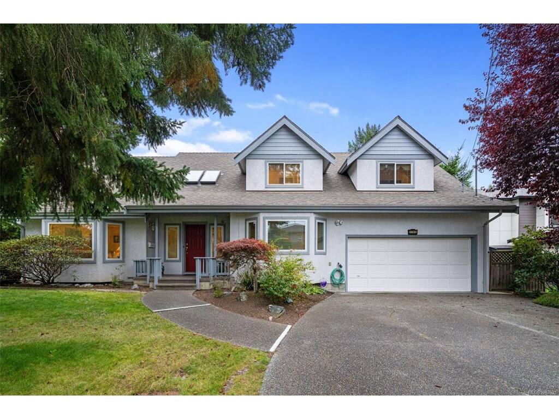
Set on a quarter acre in Gordon Head, 1741 Barrie Road offers more than 3,200sqft of flexible living space. 5 beds and 4 baths provide room for families, guests, extended family, and work from home needs, with generous room sizes and a comfortable, well planned layout. The home has been thoughtfully maintained and recently updated all plumbing for added peace of mind. Outside, mature gardens frame a sunny patio for barbecues, morning coffee, and relaxed evenings. Two separate driveways provide parking, while the detached garage, with plumbing and electrical in place, could become an awesome workshop or future garden suite. The attached double garage is currently converted to living space, ideal for teens, guests, or a home office. Pride of ownership is evident throughout, with a functional flow and room to play, garden, and gather. Enjoy a peaceful setting minutes from schools, parks, UVic, and Gordon Head beaches and trails. A standout blend of space, flexibility, and location.

General

Property Type:Single Family Detached
Title of Ownership:LOT 1, PLAN VIP52275, SECTION 84, VICTORIA LAND DISTRICT
Layout:Main Level Entry with Upper Level(s)
Taxes:$8,351
Tax Year:2025
Finished Sq. Ft.:3,249
Unfinished Sq. Ft.:718
Year Built:1991

Display Full Description

Interior Details

Bedroom(s): 5
Bathroom(s): 4
Basement Type: Crawl Space
Interior Features: Dining Room, Eating Area, French Doors, Vaulted Ceiling(s), Workshop
Appliances Included: Built-in Range, Dishwasher, Dryer, F/S/W/D, Microwave, Oven/Range, Range Hood, Refrigerator, Washer

Building Details

Foundation: Poured Concrete
Roof: Asphalt Shingle
Heat/Air: Electric, Forced Air, Heat Pump, Natural Gas

Site Influences

Lot SqFt: 10,937
Acres: 0.25
Lot Shape: 120 ft wide x 92 ft deep
Water: Municipal
Waste: Sewer Connected
Parking: Attached, Detached, Driveway, Garage Double
Lot Features: Curb & Gutter, Family-Oriented Neighbourhood, Irrigation Sprinkler(s), Level, Serviced

Strata Lot Information

Rental Restrictions: Unrestricted

Room Dimensions

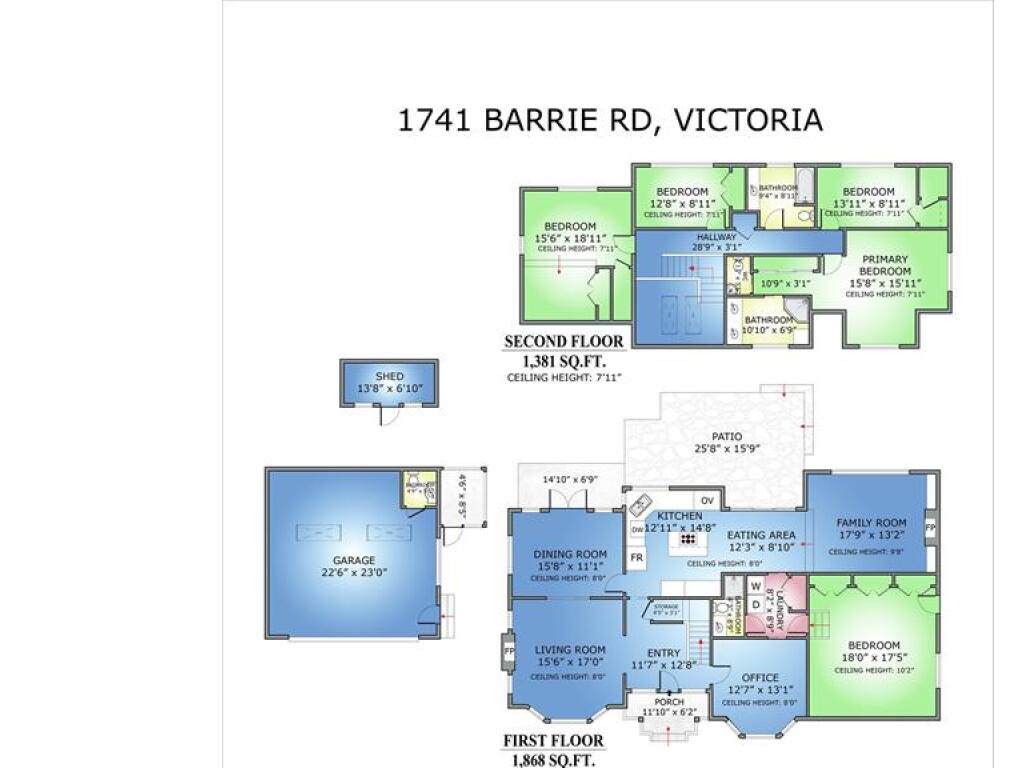
Main Level

Bathroom3-Piece
Bedroom18x17
Dining Room16x11
Eating Area12x9
Entrance12x13
Family Room18x13
Kitchen13x15
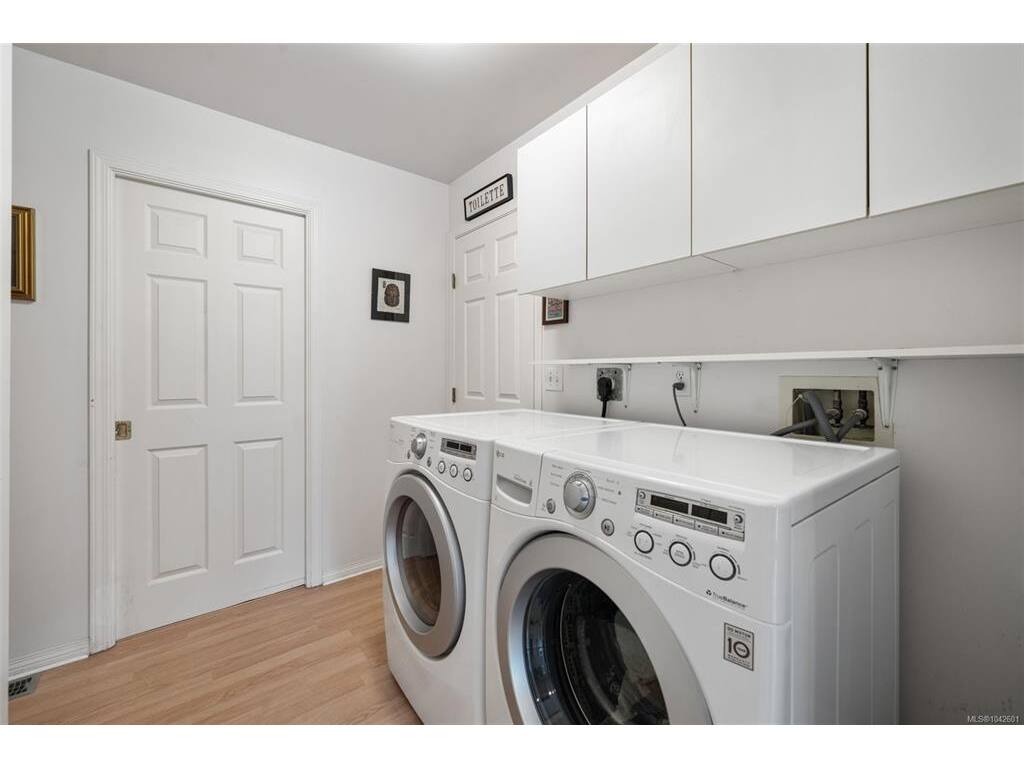
Laundry8x9
Living Room16x17
Office13x13

Second Level

Bathroom4-Piece
Bathroom2-Piece
Bedroom16x19
Bedroom13x9
Bedroom14x9
Bedroom - Primary16x16
Ensuite3-Piece
Walk-in Closet11x3

Unfinished

Garage23x23

Property Details

Beds: 5
Baths: 4
Sq. Feet: 3,249
Year Built: 1991
Property Type: Single Family Detached
Municipality: Saanich East

Links

All fields marked with * are required.

All fields are required.

$
$
This is only a guide. Please verify this information with your mortgage specialist.
Back To Listings

Listed with:

Mitch LidstoneRE/MAX Camosun

Danny CoxRE/MAX Camosun

Laurie LidstoneRE/MAX Camosun

NOTE: MLS® property information is provided under copyright© by the Victoria Real Estate Board. The information is from sources deemed reliable, but should not be relied upon without independent verification.