Menu
REALTOR®, Victoria, BC

4 Bed Single Family Detached in Saanich East

$1,099,900

3967 Rainbow St
MLS® NO: 1042365

Description

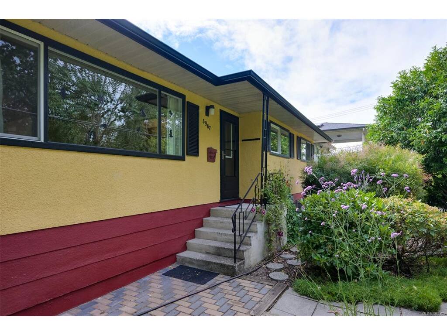
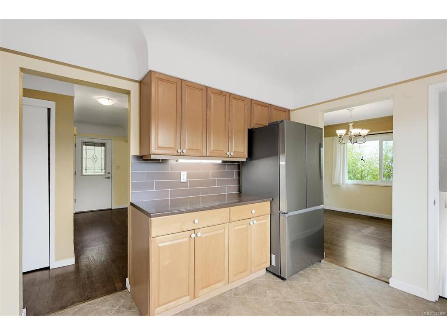
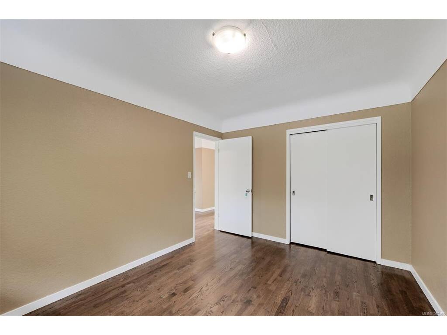
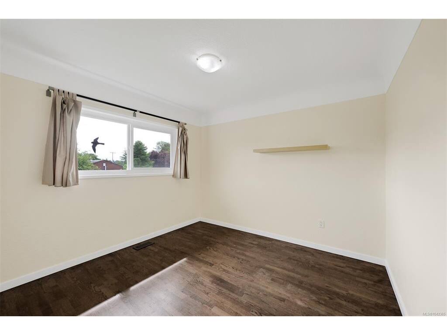
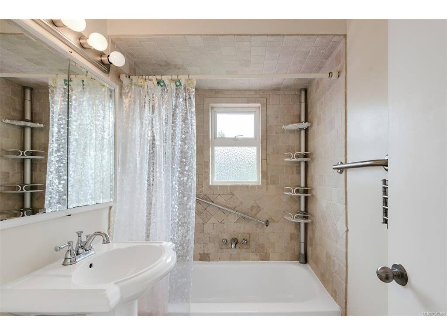
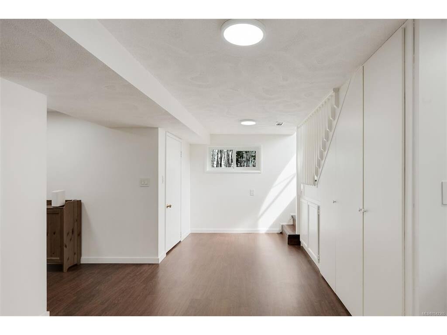
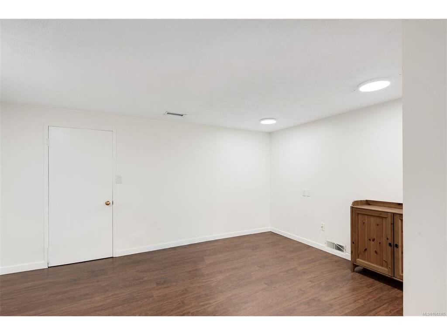
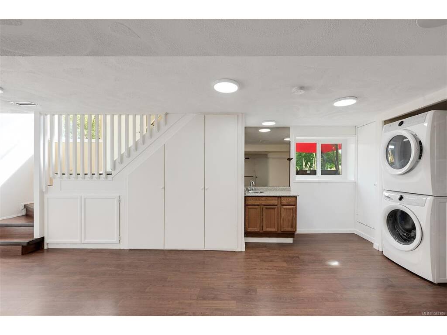
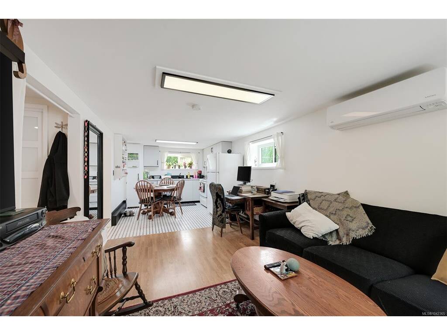
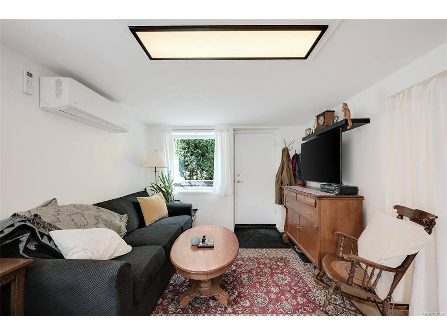
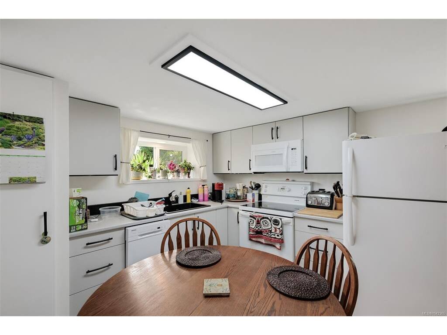
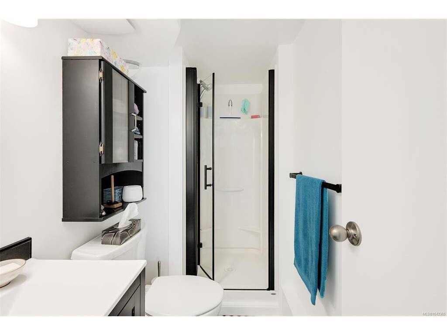
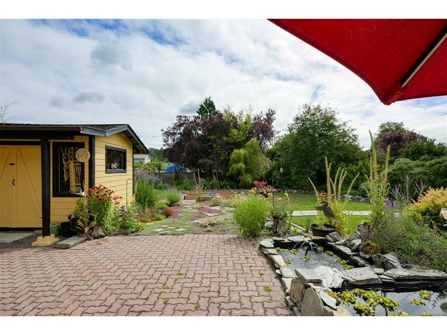
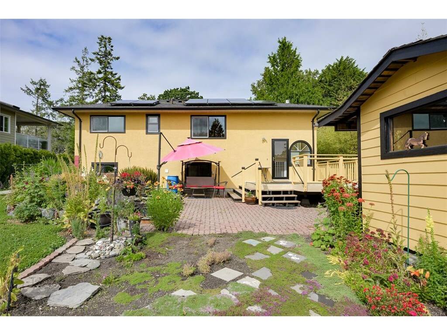
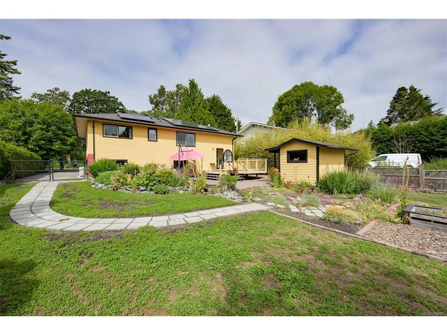
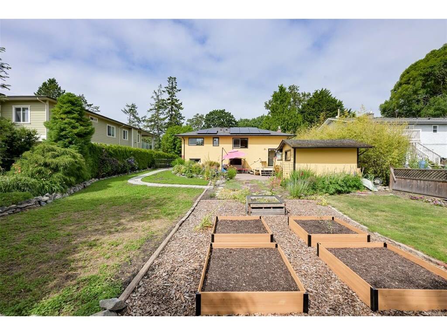
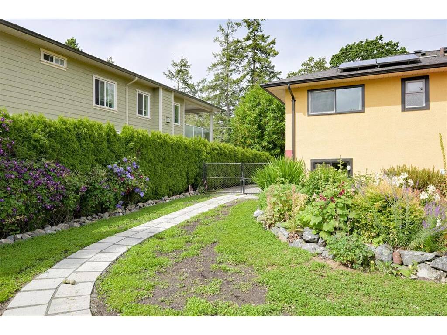
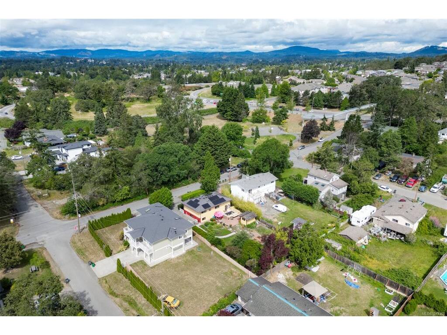
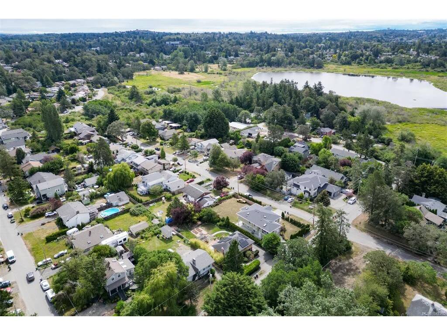
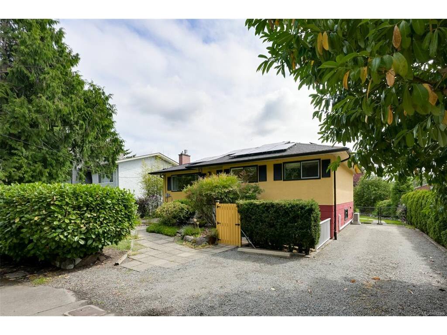
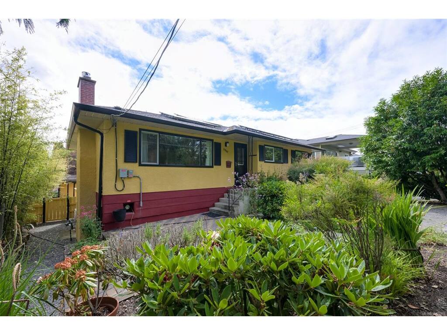
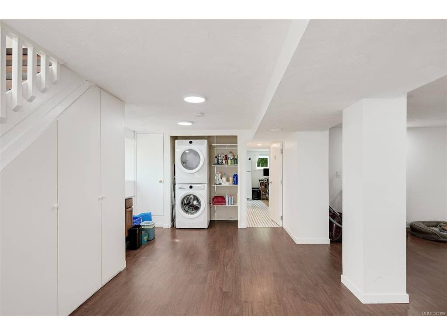
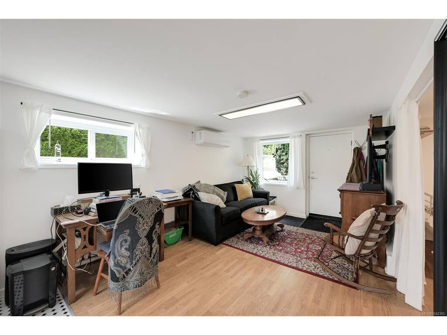
Welcome home to 3967 Rainbow Street, a warm and versatile family home nestled in the sought-after Swan Lake neighbourhood of Saanich East. Set on a generous 9,849 square foot lot, this 2,034 square foot home offers space for the whole family to grow. The main floor features three bedrooms, a full bathroom, refinished oak hardwood floors, a gas fireplace, and a heat pump for each floor for year-round comfort. New solar panels virtually eliminate energy costs. Downstairs, a fully renovated in-law suite offers a full kitchen, den, heated bathroom floors, and fresh finishes throughout. A large flex area and laundry accessible by both spaces complete the lower level. Outside, a gardener's paradise awaits, beautifully established, low maintenance, and centred around a charming private pond and patio. With Swan Lake Nature Sanctuary trail access moments away, nature is always at your doorstep. Easy access to schools, Uptown shopping, parks and transit rounds out this exceptional offering.

General

Property Type:Single Family Detached
Title of Ownership:LOT 23, BLOCK 6, PLAN VIP1178, SECTION 49, VICTORIA LAND DISTRICT
Layout:Main Level Entry with Lower Level(s)
Taxes:$6,010
Tax Year:2025
Finished Sq. Ft.:2,034
Year Built:1958

Display Full Description

Interior Details

Bedroom(s): 4
Bathroom(s): 2
Basement Type: Finished, Full, With Windows
Basement Description: 1
Interior Features: Dining/Living Combo, Eating Area
Appliances Included: Dishwasher, Dryer, Oven/Range Electric, Range Hood, Refrigerator, Washer

Building Details

Foundation: Poured Concrete
Roof: Asphalt Shingle
Heat/Air: Electric, Forced Air, Heat Pump, Solar

Site Influences

Lot SqFt: 9,849
Acres: 0.23
Lot Shape: 67 ft wide x 147 ft deep
Water: Municipal
Waste: Sewer Connected
Parking: Driveway
Lot Features: Level, Rectangular Lot

Strata Lot Information

Rental Restrictions: Unrestricted

Room Dimensions

Lower Level

Bathroom3-Piece
Den7'x11'
Entrance5'x5'
Kitchen10'x10'
Laundry7'x11'
Living Room10'x15'
Rec Room14'x12'
Rec Room14'x7'

Main Level

Bathroom4-Piece
Bedroom9'x9'
Bedroom10'x10'
Bedroom - Primary10'x13'
Dining Room11'x6'
Entrance6'x8'
Kitchen13'x9'
Living Room14'x15'

Unfinished

Patio12'x8'
Storage8'x3'
Utility Room6'x12'
Deck12'x14'
Patio11'x11'
Patio13'x14'
Patio15'x9'
Workshop11'x7'

Property Details

Beds: 4
Baths: 2
Sq. Feet: 2,034
Year Built: 1958
Property Type: Single Family Detached
Municipality: Saanich East
Links

All fields marked with * are required.

All fields are required.

$
$
This is only a guide. Please verify this information with your mortgage specialist.
Back To Listings

Listed with:

Brent SnellingMacdonald Realty Victoria
Phone: 250-858-5755

Riley RebittMacdonald Realty Victoria
Phone: 250-889-7245

NOTE: MLS® property information is provided under copyright© by the Victoria Real Estate Board. The information is from sources deemed reliable, but should not be relied upon without independent verification.