Menu
REALTOR®, Victoria, BC

4 Bed Single Family Detached in Saanich East

$2,199,000

951 Seamist Rise
MLS® NO: 1042345

Description

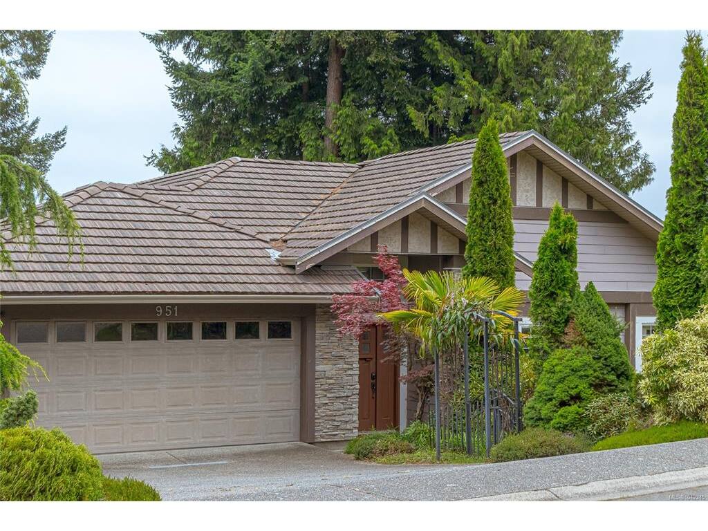
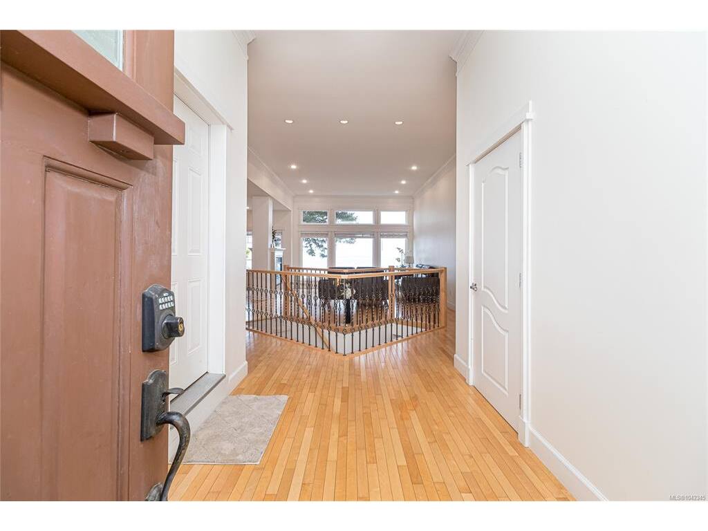
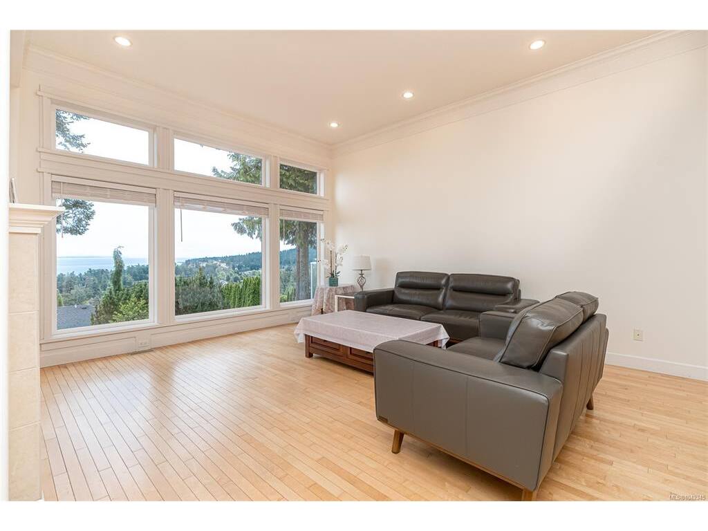
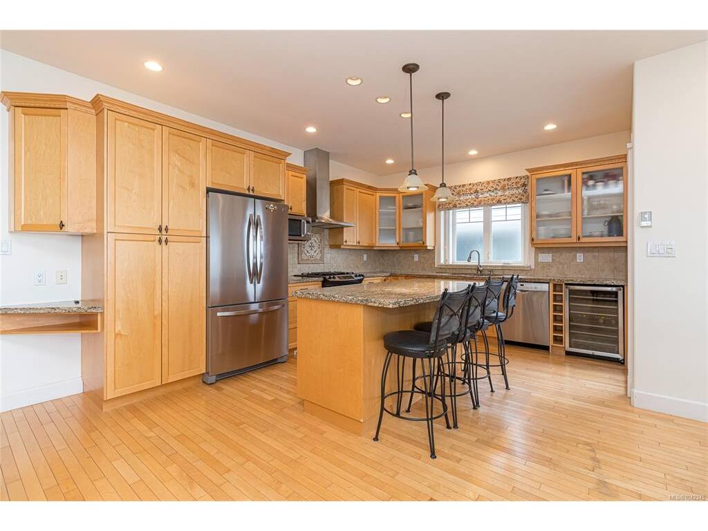
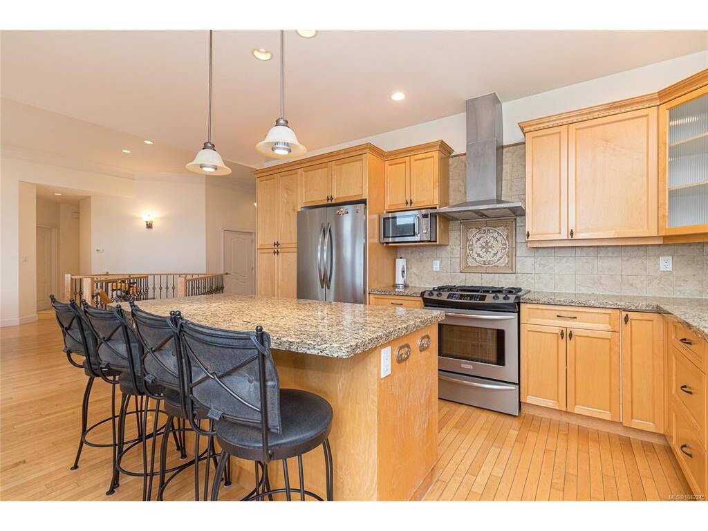
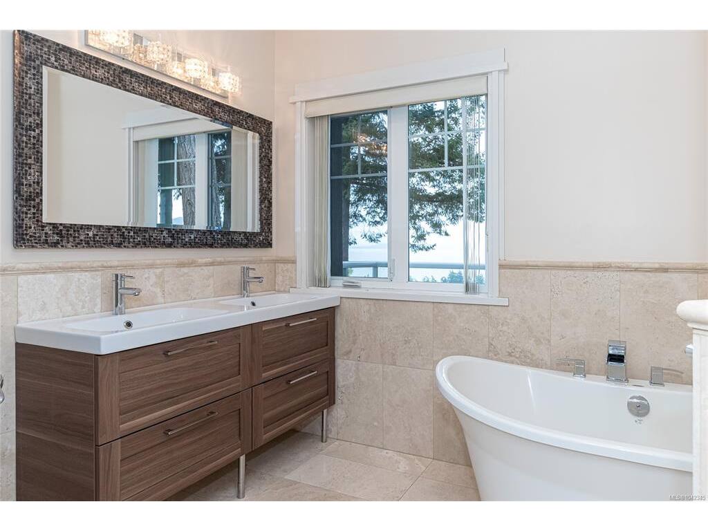
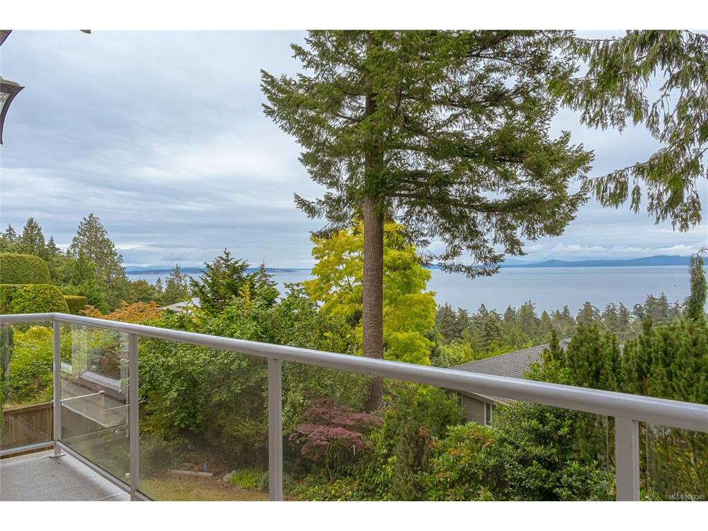
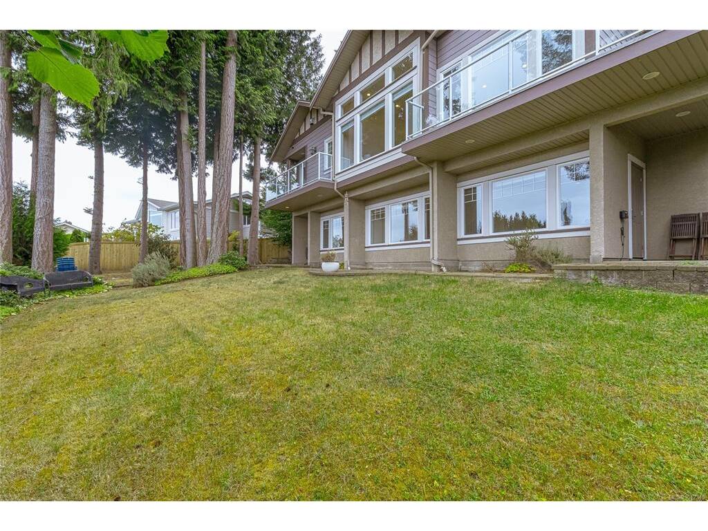
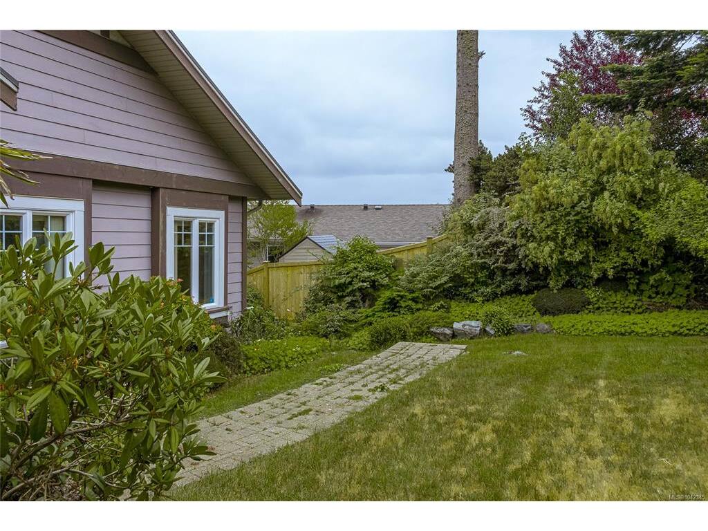
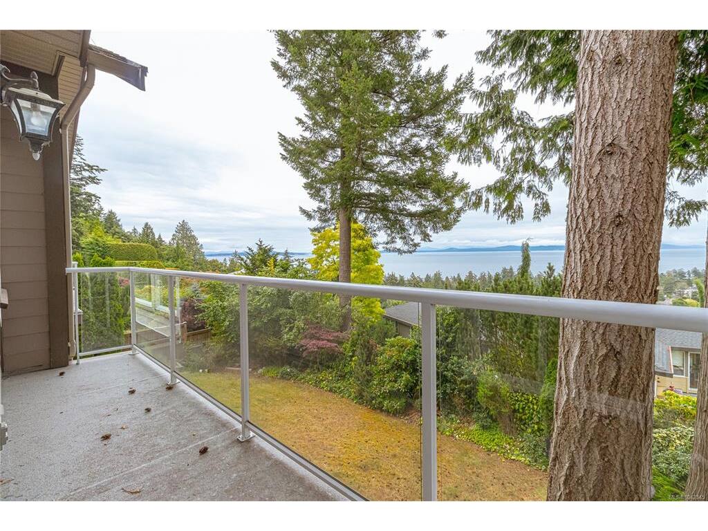
Spectacular 180° ocean, island & mountain views from virtually every principal room and outdoor living space! Nestled on an exclusive cul-de-sac in prestigious Cordova Bay, this beautifully maintained executive home has been extensively updated over the years and showcases exceptional pride of ownership. The bright, open-concept design features soaring living room ceilings, crown mouldings, hardwood floors, granite kitchen countertops, heated Travertine bathrooms, a private sauna, and a wine cellar. Two spacious view decks and a large patio with a waterfall, fire pit, and beautifully landscaped gardens create the perfect setting for relaxing or entertaining while taking in the breathtaking scenery. The bright walk-out lower level offers 9' ceilings, a generous recreation room, a 4th bedroom, and a full bathroom—ideal for guests or extended family. Lovingly cared for and lightly lived in, this home has seen minimal wear as the owners occupied it only part-time. An exceptional opportunity to own a move-in-ready ocean-view home in one of Victoria's most desirable neighbourhoods. A must see!

General

Property Type:Single Family Detached
Title of Ownership:Lot 12, Plan VIP77918, Section 28, Lake Land District
Layout:Main Level Entry with Lower Level(s)
Taxes:$9,558
Tax Year:2025
Finished Sq. Ft.:2,760
Year Built:2005

Display Full Description

Interior Details

Bedroom(s): 4
Bathroom(s): 3
Basement Type: Finished, Walk-Out Access, With Windows
Basement Description: 1
Interior Features: Breakfast Nook, Closet Organizer, Dining Room, Dining/Living Combo, Eating Area, French Doors, Light Pipe, Sauna, Soaker Tub, Storage
Appliances Included: Air Filter, Dishwasher, Dryer, Hot Tub, Oven/Range Gas, Range Hood, Refrigerator, Washer

Building Details

Foundation: Poured Concrete
Roof: Tile
Heat/Air: Forced Air, Heat Pump, Natural Gas

Site Influences

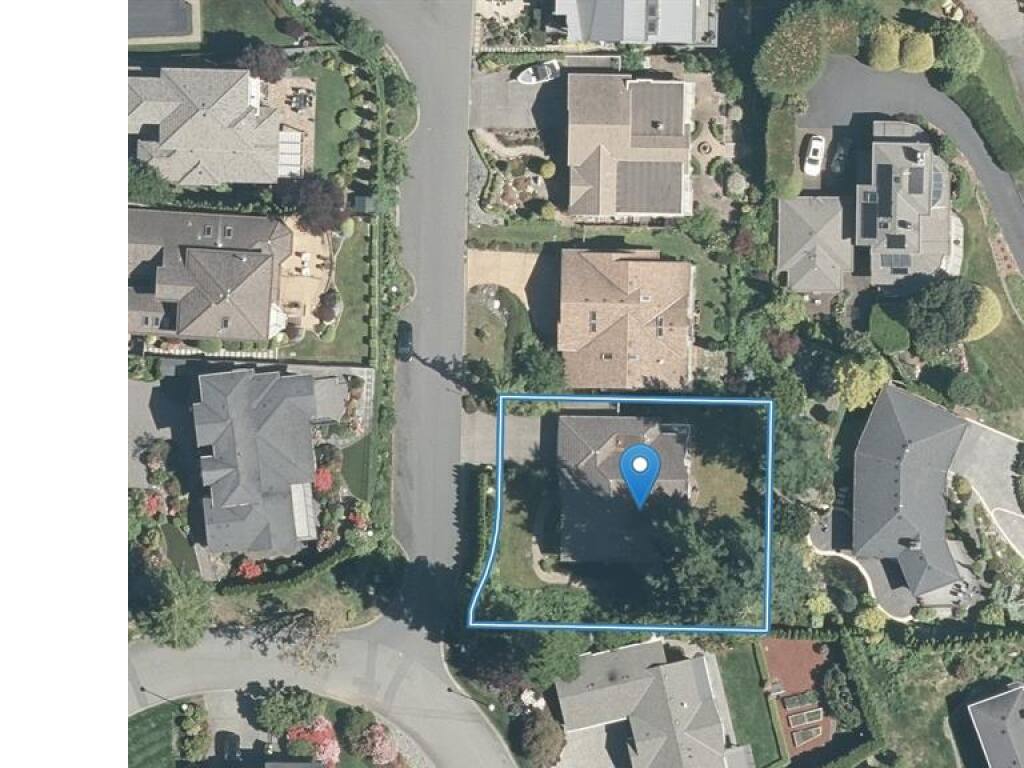
Lot SqFt: 9,516
Acres: 0.22
Water: Municipal
Waste: Sewer To Lot
Parking: Attached, Carport Double
Lot Features: Private, Rectangular Lot

Strata Lot Information

Rental Restrictions: Unrestricted

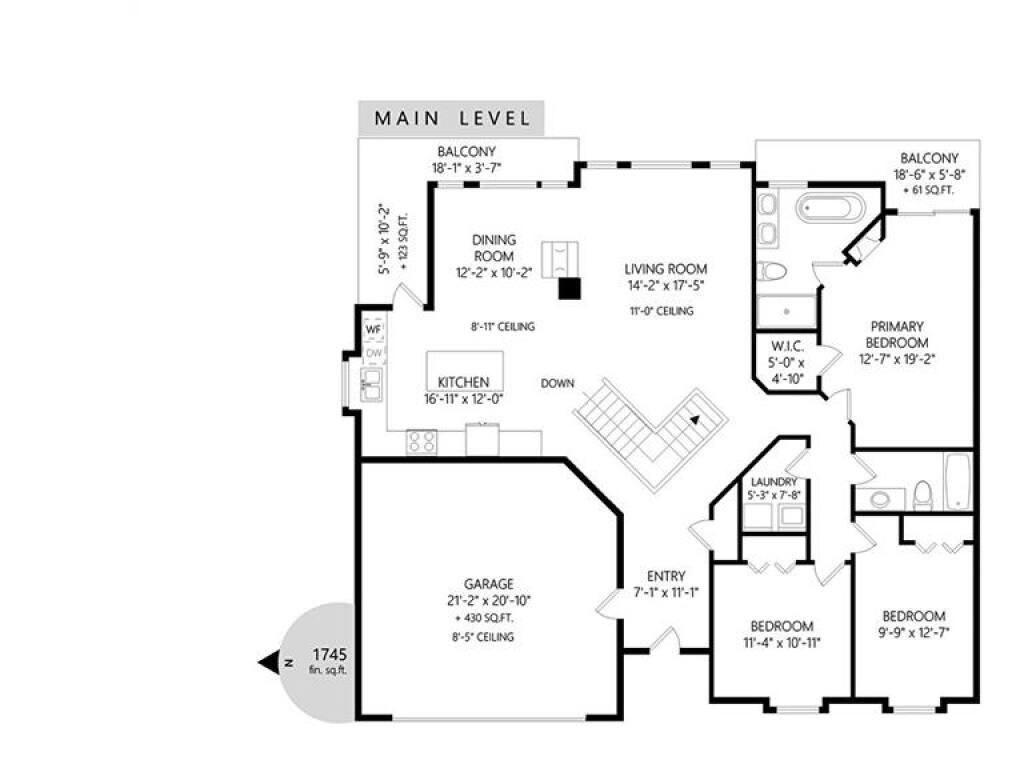
Room Dimensions

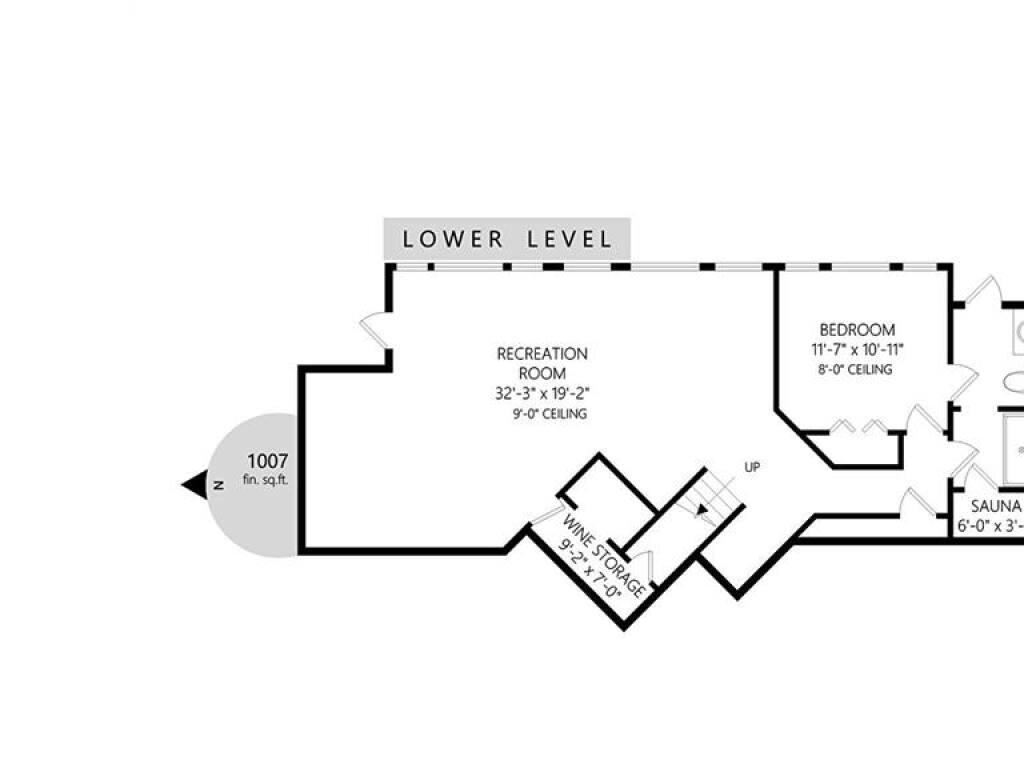
Lower Level

Bathroom4-Piece
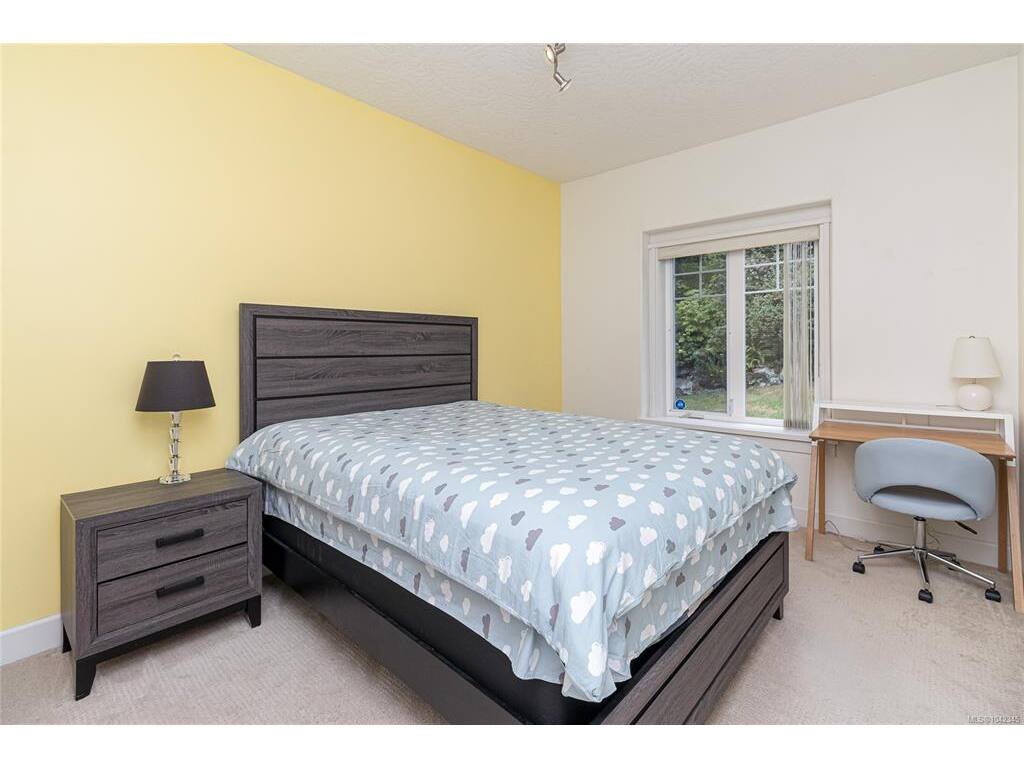
Bedroom11'x11'
Family Room32'x23'

Main Level

Bathroom4-Piece
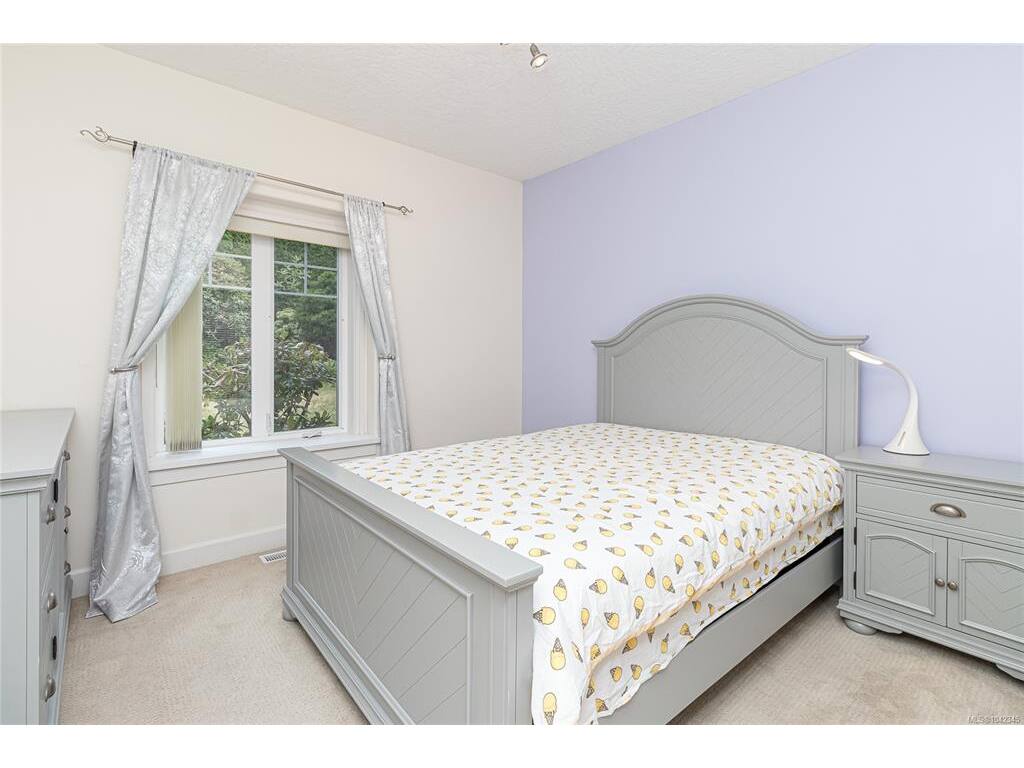
Bedroom11'x11'
Bedroom13'x10'
Bedroom - Primary20'x12'
Dining Room11'x11'
Ensuite4-Piece
Entrance11'x7'
Kitchen17'x12'
Living Room27'x15'

Unfinished

Deck17'x5'
Deck18'x8'
Garage21'x21'

Property Details

Beds: 4
Baths: 3
Sq. Feet: 2,760
Year Built: 2005
Property Type: Single Family Detached
Municipality: Saanich East

Links

All fields marked with * are required.

All fields are required.

$
$
This is only a guide. Please verify this information with your mortgage specialist.
Back To Listings

Listed with:

Thomas HuSutton Group West Coast Realty
NOTE: MLS® property information is provided under copyright© by the Victoria Real Estate Board. The information is from sources deemed reliable, but should not be relied upon without independent verification.