Menu
REALTOR®, Victoria, BC

4 Bed Single Family Detached in Saanich East

$1,879,900

4317 Majestic Dr
MLS® NO: 1042299

Description

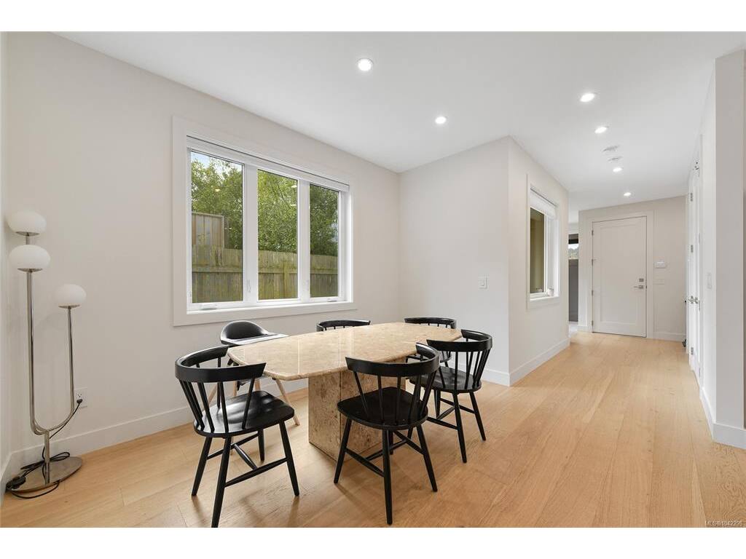
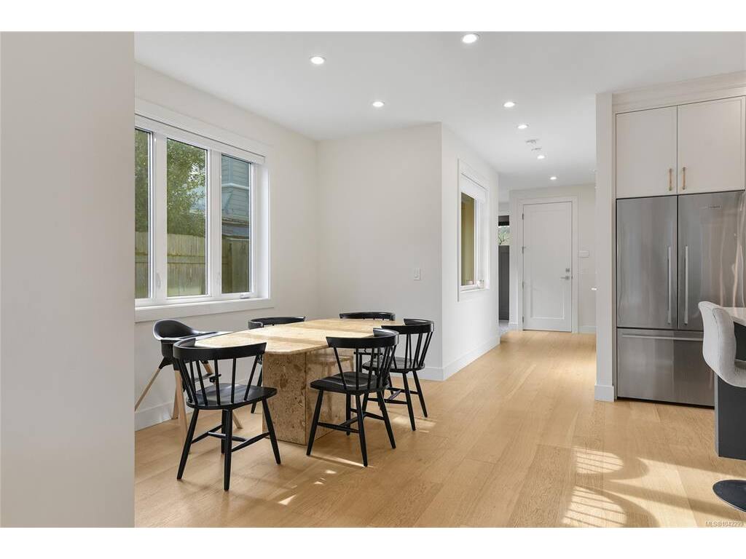
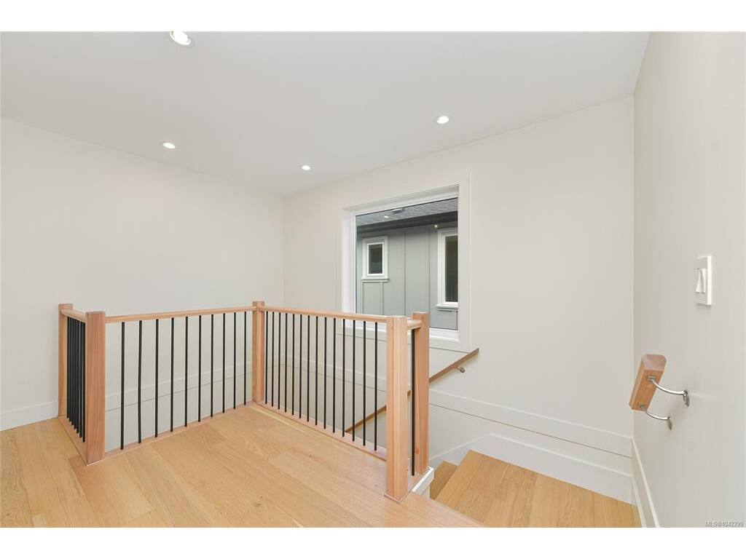
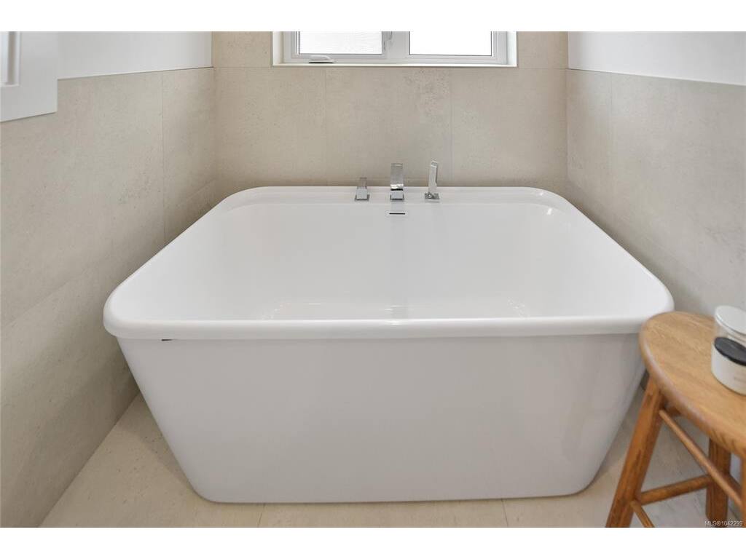
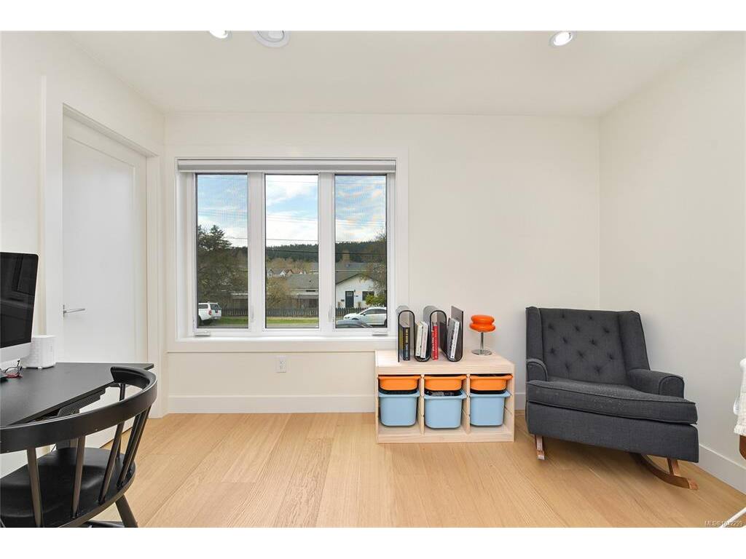
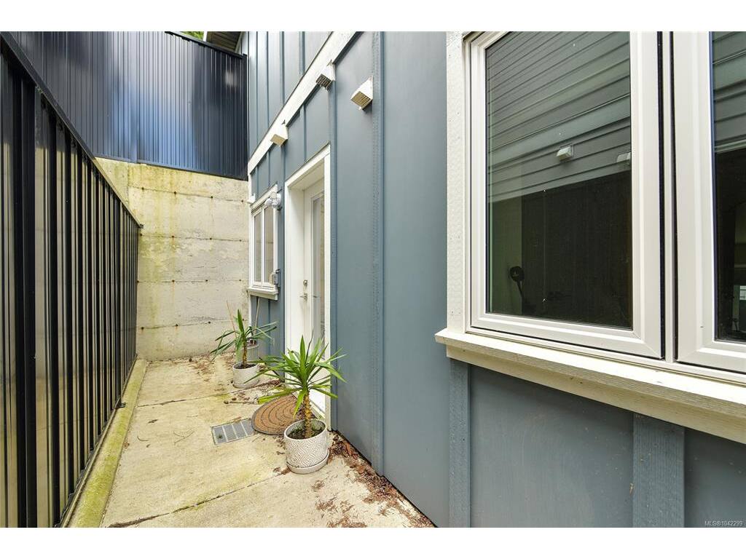
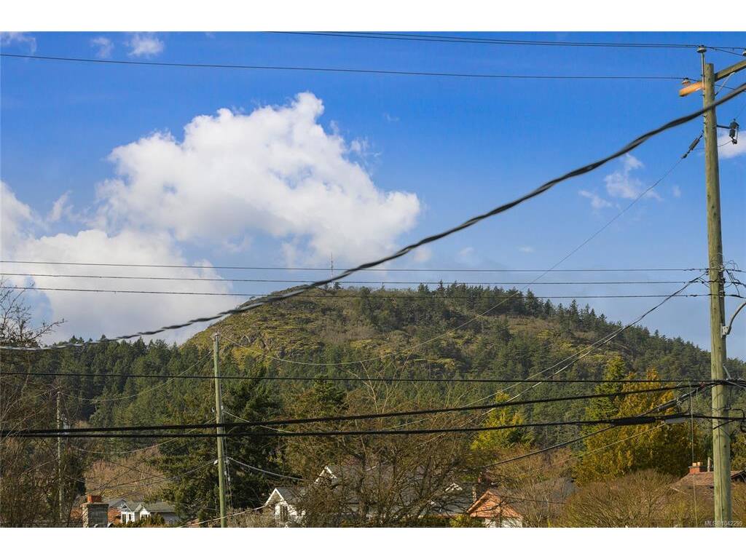
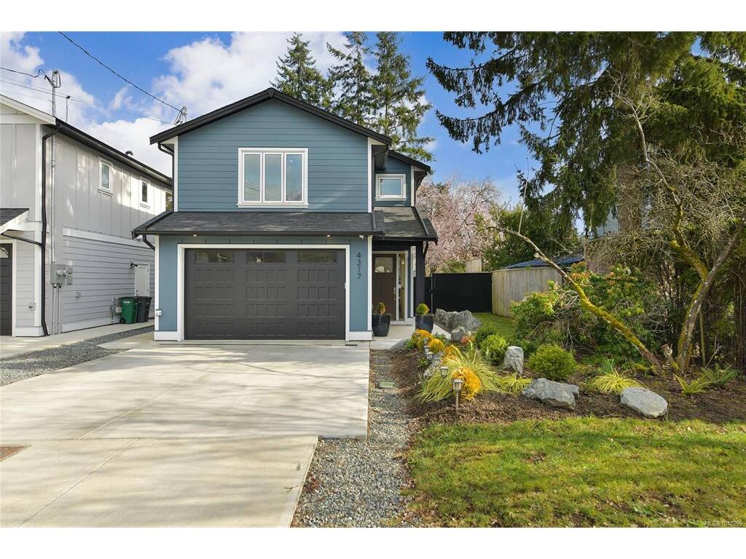
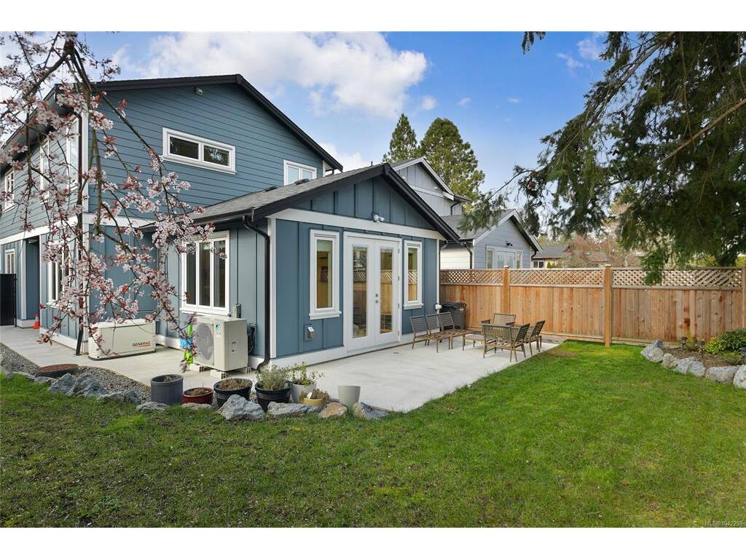
Nicely appointed 2024 built Gordon Head family home with suite, centrally located in an excellent family area. Main floor great room includes living room with vaulted ceiling, LED pot lights, feature gas fireplace and french doors to the patio overlooking the fenced rear yard. Gourmet kitchen with professional appliances including gas range and built-in hood, dual-drawer dishwasher, oversized island with breakfast seating and handy separate pantry. Bright dining room, powder room and garage. Heat pump for year round comfort including air conditioning. 3 bedrooms upstairs including primary with vaulted ceiling, walk in closet and full ensuite with soaker tub. The 2 secondary bedrooms each have walk in closets. Self contained 1 bedroom suite down with full kitchen, laundry and storage. A block from Majestic Park and near Gordon Head recreation centre, Mt. Douglas Park, UVIC, schools, shopping and more.

General

Property Type:Single Family Detached
Title of Ownership:LOT 2 SECTION 17 VICTORIA DISTRICT PLAN EPP136152
Layout:Main Level Entry with Lower/Upper Lvl(s)
Taxes:$8,124
Tax Year:2025
Finished Sq. Ft.:2,405
Year Built:2024

Display Full Description

Interior Details

Bedroom(s): 4
Bathroom(s): 4
Basement Type: Crawl Space, Finished, Partial, Walk-Out Access, With Windows
Basement Description: 1
Interior Features: Dining/Living Combo
Appliances Included: Dishwasher, Dryer, Microwave, Range Hood, Refrigerator, Washer

Building Details

Foundation: Poured Concrete
Roof: Fibreglass Shingle
Heat/Air: Baseboard, Electric, Heat Pump, Natural Gas

Site Influences

Lot SqFt: 4,803
Acres: 0.11
Water: Municipal
Waste: Sewer Connected
Zoning: RS-2
Parking: Driveway, Garage Double
Lot Features: Central Location, Family-Oriented Neighbourhood, Level, Recreation Nearby, Rectangular Lot

Strata Lot Information

Rental Restrictions: Unrestricted

Room Dimensions

Lower Level

Bathroom4-Piece
Bedroom11x10
Kitchen10x6
Living Room13x10

Main Level

Bathroom2-Piece
Dining Room12x11
Entrance12x5
Kitchen14x12
Living Room17x15
Pantry (Finished)10x3

Second Level

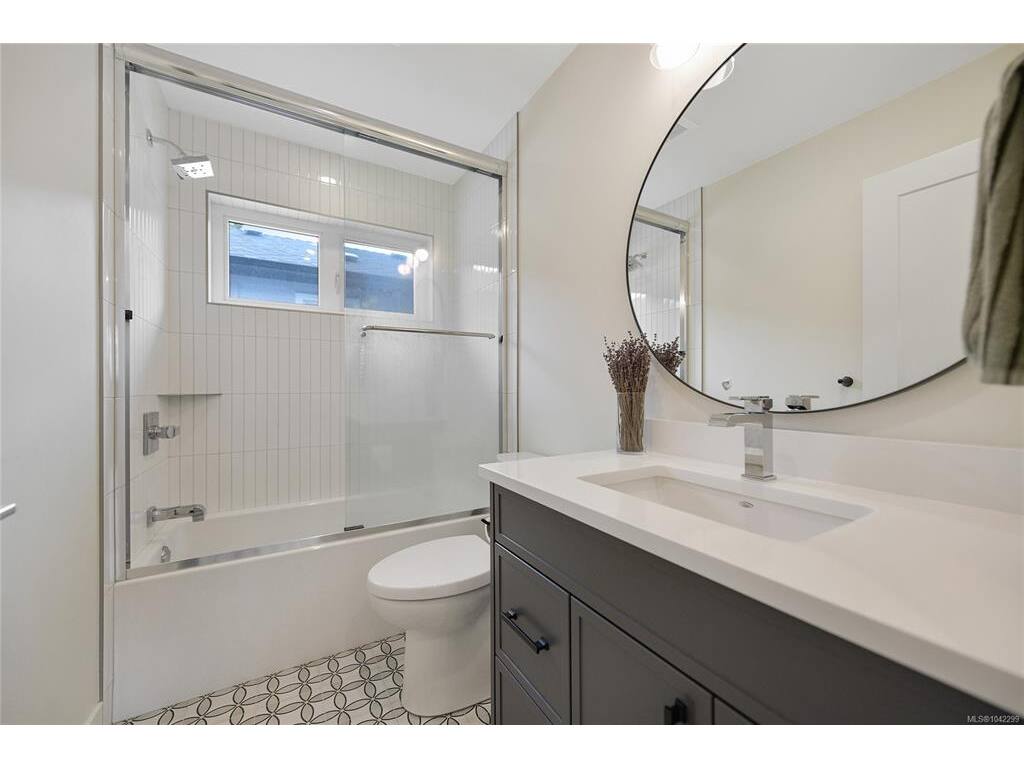
Bathroom4-Piece
Bedroom12x10
Bedroom12x10
Bedroom - Primary16x12
Ensuite4-Piece
Laundry8x6

Unfinished

Garage19x17
Patio22x13

Property Details

Beds: 4
Baths: 4
Sq. Feet: 2,405
Year Built: 2024
Property Type: Single Family Detached
Municipality: Saanich East

Links

All fields marked with * are required.

All fields are required.

$
$
This is only a guide. Please verify this information with your mortgage specialist.
Back To Listings

Listed with:

Tony JoeRE/MAX Sabre Realty Group
Phone: 250-419-7439

NOTE: MLS® property information is provided under copyright© by the Victoria Real Estate Board. The information is from sources deemed reliable, but should not be relied upon without independent verification.