Menu
REALTOR®, Victoria, BC

6 Bed Single Family Detached in North Saanich

$1,900,000

1160 Wain Rd
MLS® NO: 1042137

Description

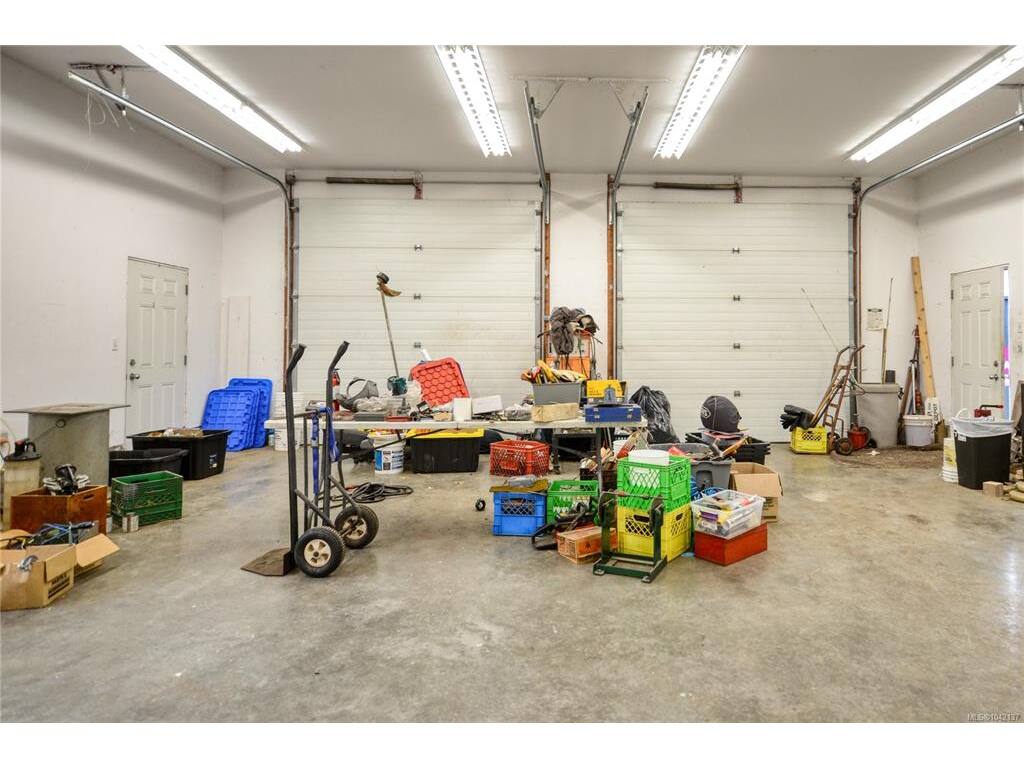
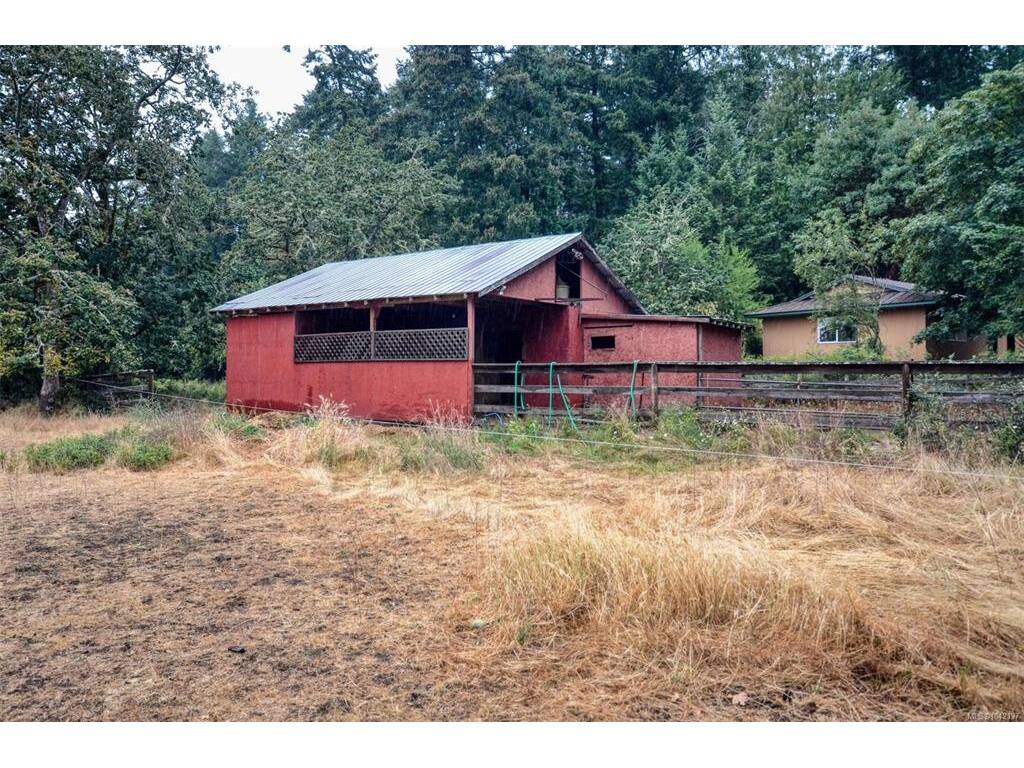
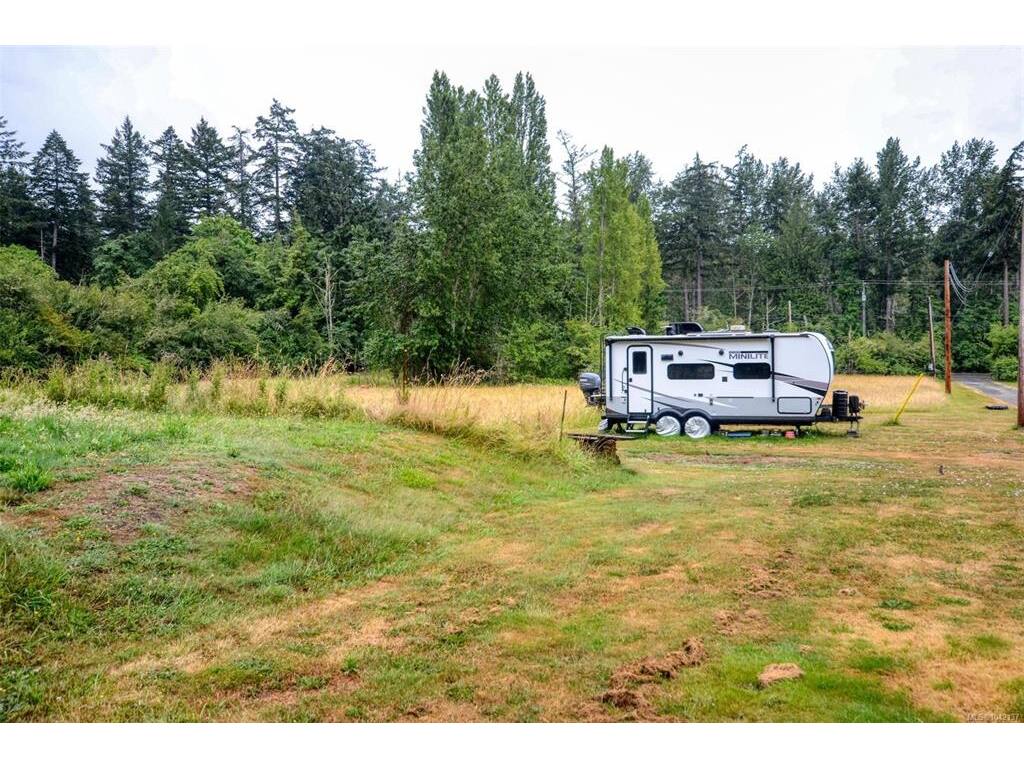
This gorgeous 4.67 acre property has so much to offer and has huge potential. Located centrally on the peninsula, close to all the amenities, its perfect for families that are looking to have an affordable Hobby Farm. The large family home does need updating but has plenty of room for a growing family , as well as a 2 Bedroom suite. There is a 2 stall barn, a huge 955 sq/ft nicely done Workshop, and several other farm type out buildings. The property is mostly level for gardening and farming, as well as having a substantially large pond. There are hay fields, plum trees, apple trees and fig tress. Come and view this perfect little farm, the potential is there. Appts easily arranged, 24 hour notice needed only if you want to view the suite.

General

Property Type:Single Family Detached
Title of Ownership:Part of Lot 1, Section 19, Range 1 West, North Saanich District, Plan 19784 lying to the South of A Boundary Parallel to and Perpendicularly, Distant 390 Feet from the Southerly Boundary of said Lot.
Layout:Main Level Entry with Lower/Upper Lvl(s)
Taxes:$1,874
Tax Year:2026
Finished Sq. Ft.:3,635
Unfinished Sq. Ft.:280
Year Built:1968

Display Full Description

Interior Details

Bedroom(s): 6
Bathroom(s): 3
Basement Type: Finished, Full
Basement Description: 1
Interior Features: Dining/Living Combo, Eating Area
Appliances Included: Dryer, Oven/Range Electric, Range Hood, Refrigerator, Washer

Building Details

Foundation: Poured Concrete
Roof: Tar/Gravel
Heat/Air: Oil, Wood

Site Influences

Lot SqFt: 203,425
Acres: 4.67
Water: Municipal
Waste: Sewer Connected
Zoning: ALR
Parking: Driveway, Garage Quad+, Guest, RV Access/Parking
Lot Features: Acreage, Central Location, Cleared

Strata Lot Information

Rental Restrictions: Unrestricted

Room Dimensions

Lower Level

Bathroom4-Piece
Bedroom18x11
Bedroom21x13
Dining/Living Combo32x12
Kitchen9x6

Main Level

Dining Room15x12
Entrance12x9
Kitchen16x14
Living Room24x15

Second Level

Bathroom3-Piece
Bathroom4-Piece
Bedroom12x10
Bedroom12x10
Bedroom12x12
Bedroom - Primary20x12
Laundry12x8

Unfinished

Patio20x11
Utility Room22x9
Utility Room8x6

Property Details

Beds: 6
Baths: 3
Sq. Feet: 3,635
Year Built: 1968
Property Type: Single Family Detached
Municipality: North Saanich

All fields marked with * are required.

All fields are required.

$
$
This is only a guide. Please verify this information with your mortgage specialist.
Back To Listings

Listed with:

Ralph MeuserNewport Realty Ltd.