Menu
REALTOR®, Victoria, BC

4 Bed Single Family Detached in Saanich East

$1,399,000

5208 Harold Green
MLS® NO: 1042132

Description

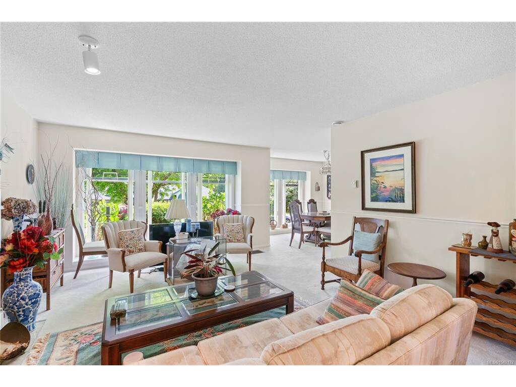
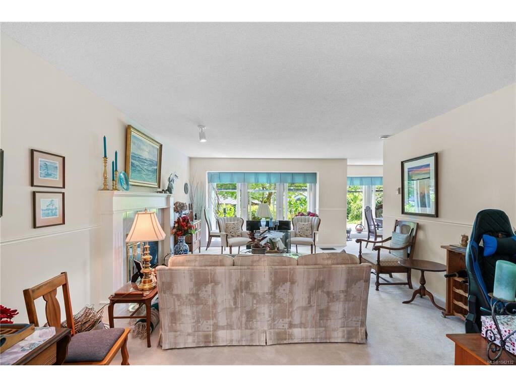
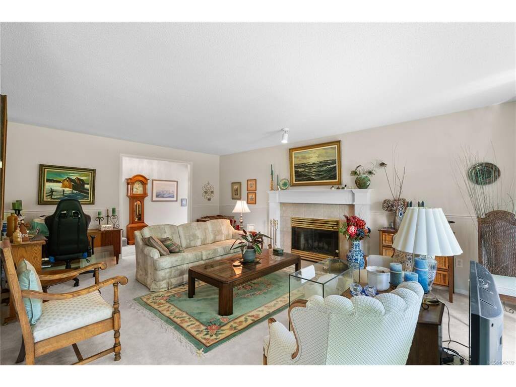
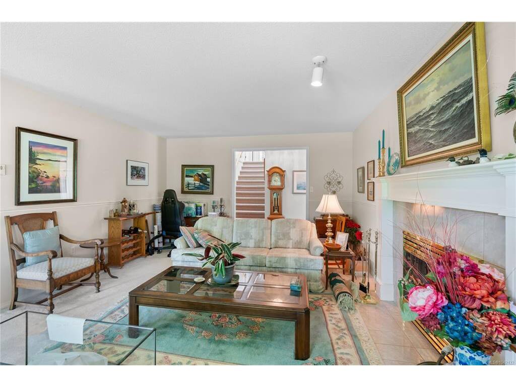
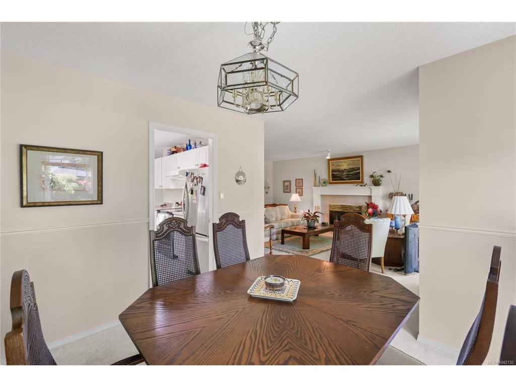
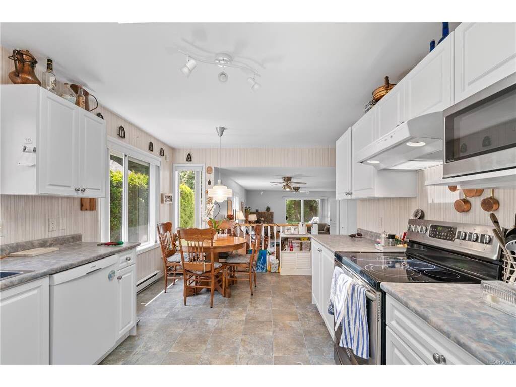
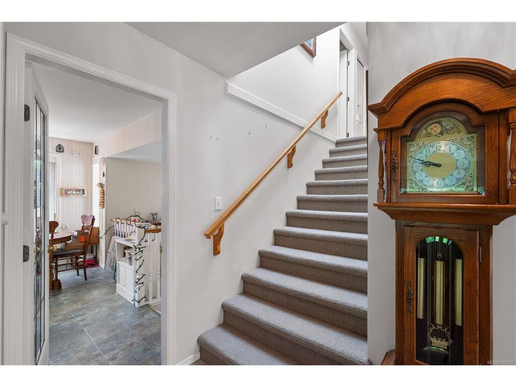
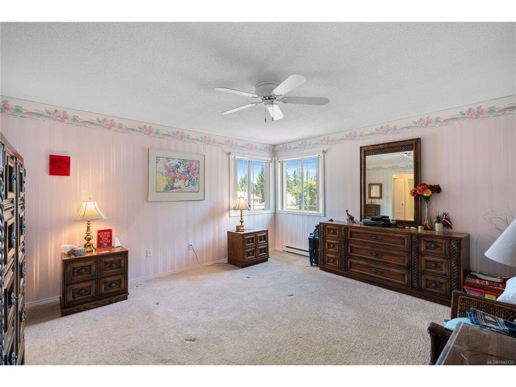
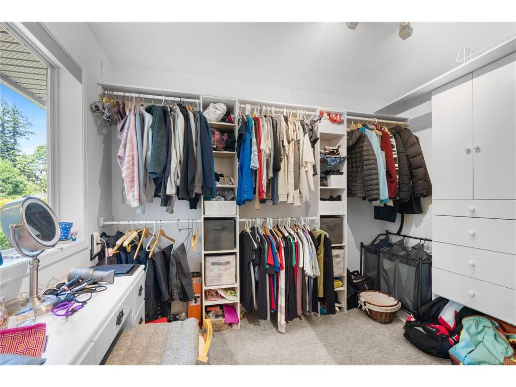
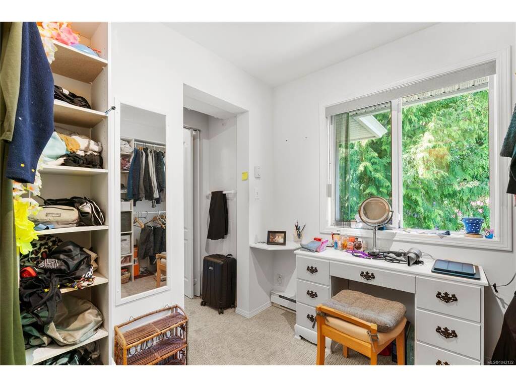
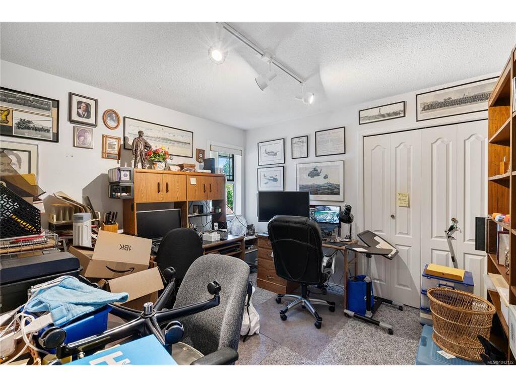
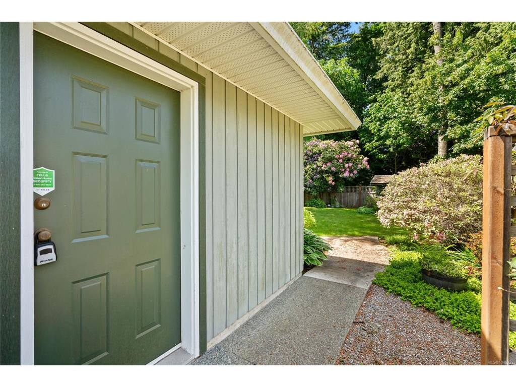
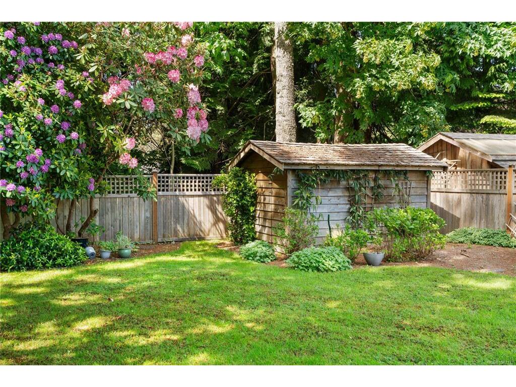
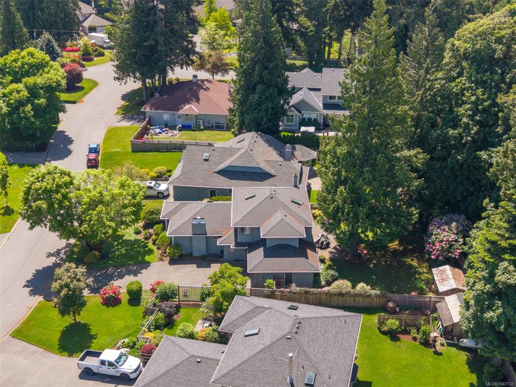
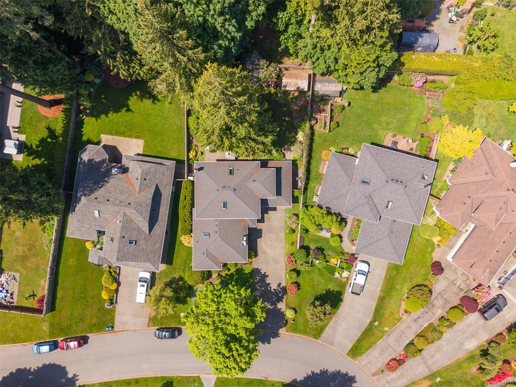
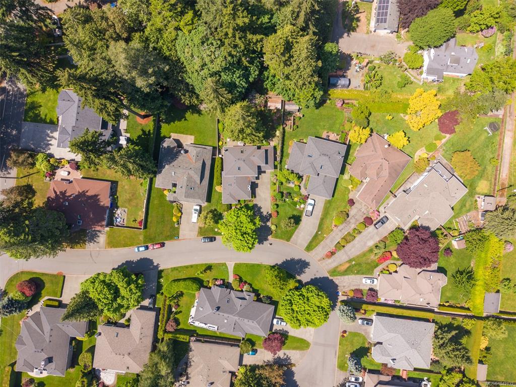
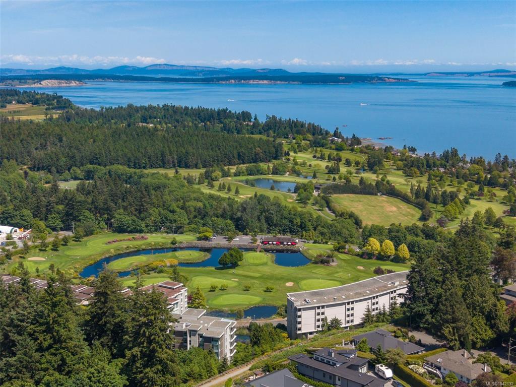
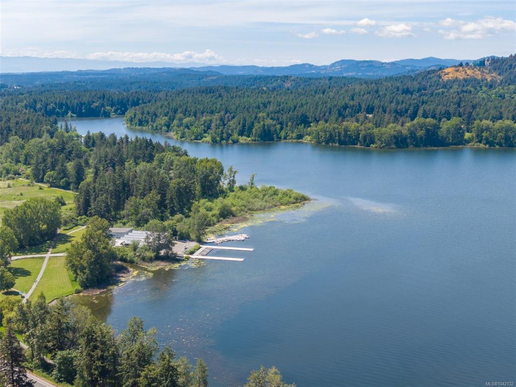
Located in a quiet, family-friendly cul-de-sac in sought-after Cordova Bay, this welcoming 4-bedroom, 3-bath home offers space to grow in one of Victoria’s most loved neighbourhoods. The bright, functional main floor features an easy-flow layout with large picture windows, cozy fireplace, formal dining area, and a well-designed kitchen with ample storage and room for everyday gathering. Step outside to a large, private backyard with mature landscaping, expansive lawn, and entertaining patio — perfect for kids, pets, summer barbecues, and relaxed family living. A main floor bedroom or den adds flexibility for guests, home office, or busy family life. Upstairs offers three comfortable bedrooms, including a spacious primary with oversized walk-in closet. Complete with double garage, sprinkler system, and close to beaches, parks, schools, golf, and village amenities.

General

Property Type:Single Family Detached
Title of Ownership:LOT 18, PLAN VIP49338, SECTION 44, LAKE LAND DISTRICT
Layout:Main Level Entry with Upper Level(s)
Taxes:$7,081
Tax Year:2025
Finished Sq. Ft.:2,335
Unfinished Sq. Ft.:796
Year Built:1990

Display Full Description

Interior Details

Bedroom(s): 4
Bathroom(s): 3
Basement Type: Crawl Space
Interior Features: Dining Room, Eating Area
Appliances Included: Built-in Range, Dishwasher, Dryer, Garburator, Hot Tub, Microwave, Range Hood, Refrigerator, Washer

Building Details

Foundation: Poured Concrete
Roof: Asphalt Shingle
Heat/Air: Baseboard, Electric

Site Influences

Lot SqFt: 9,347
Acres: 0.21
Lot Shape: 60 ft wide
Water: Municipal
Waste: Sewer Connected
Zoning: RS10
Parking: Attached, Driveway, Garage, Garage Double
Lot Features: Cul-de-sac, Curb & Gutter

Strata Lot Information

Rental Restrictions: Unrestricted

Room Dimensions

Main Level

Bathroom2-Piece
Bedroom11x11
Dining Room12x11
Eating Area9x5
Entrance6x5
Family Room24x15
Kitchen12x10
Laundry9x6
Living Room19x14

Second Level

Bathroom3-Piece
Bedroom11x10
Bedroom11x10
Bedroom - Primary15x14
Ensuite3-Piece
Walk-in Closet10x8

Unfinished

Garage20x19
Patio27x14
Storage12x8

Property Details

Beds: 4
Baths: 3
Sq. Feet: 2,335
Year Built: 1990
Property Type: Single Family Detached
Municipality: Saanich East

Links

All fields marked with * are required.

All fields are required.

$
$
This is only a guide. Please verify this information with your mortgage specialist.
Back To Listings

Listed with:

Ron NealRE/MAX Generation - The Neal Estate Group

Ryan FachRE/MAX Generation - The Neal Estate Group

NOTE: MLS® property information is provided under copyright© by the Victoria Real Estate Board. The information is from sources deemed reliable, but should not be relied upon without independent verification.