Menu
REALTOR®, Victoria, BC

4 Bed Row/Townhouse in Saanich East
$1,199,900

11 - 1520 Louise Pl
MLS® NO: 1041984

Description

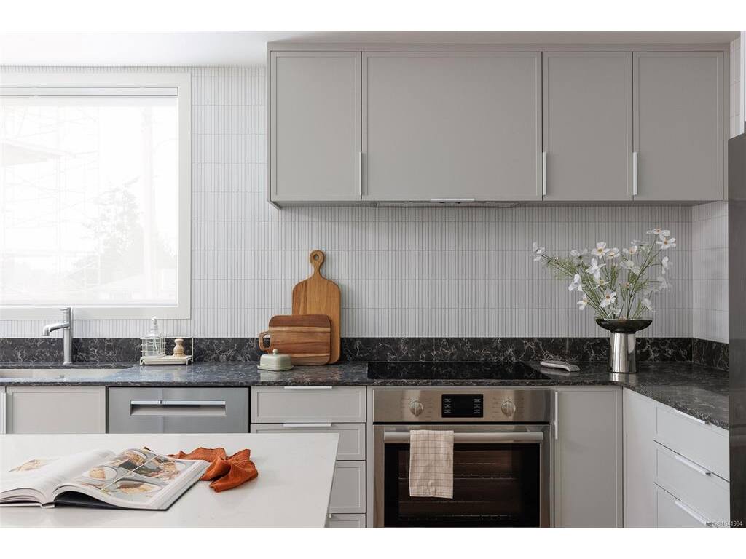
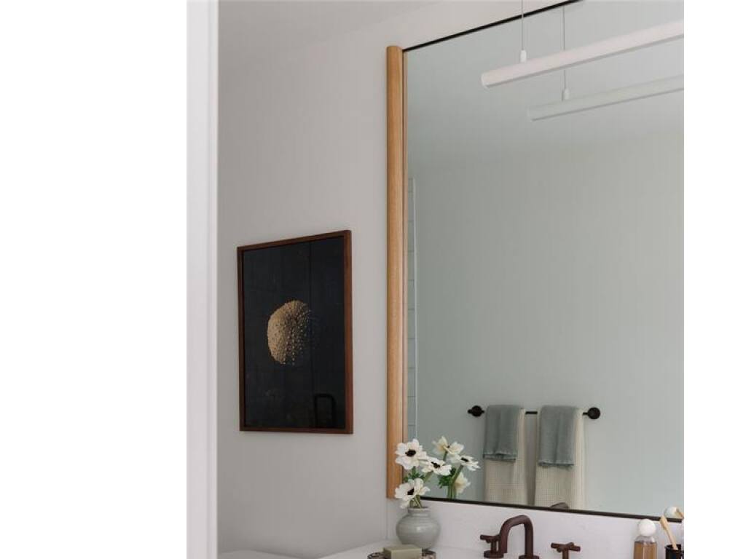
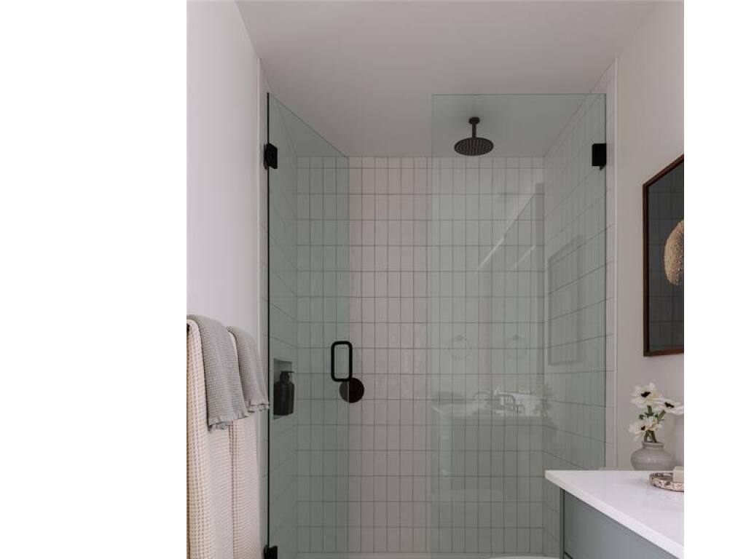
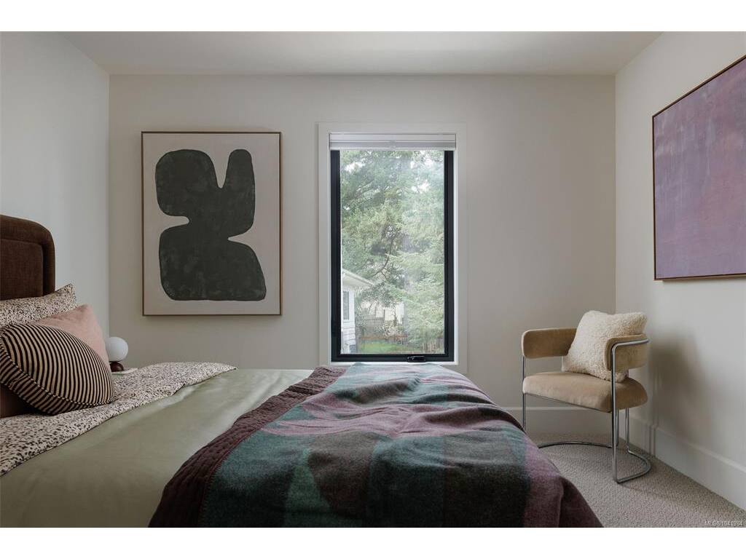
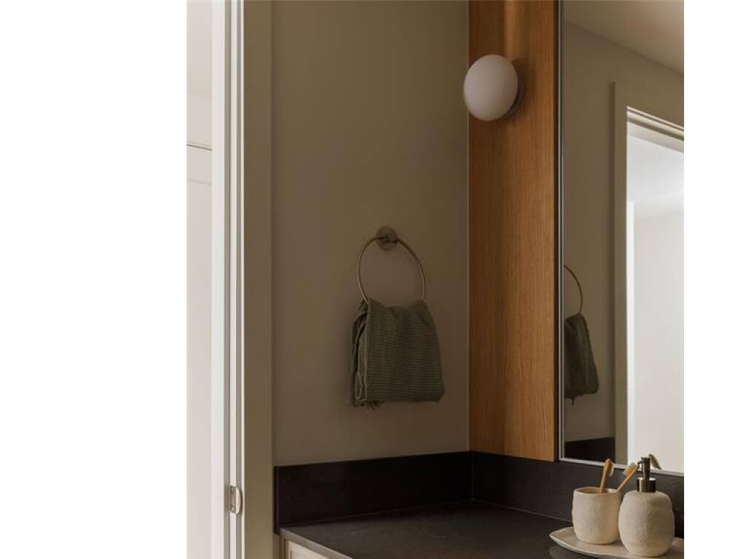
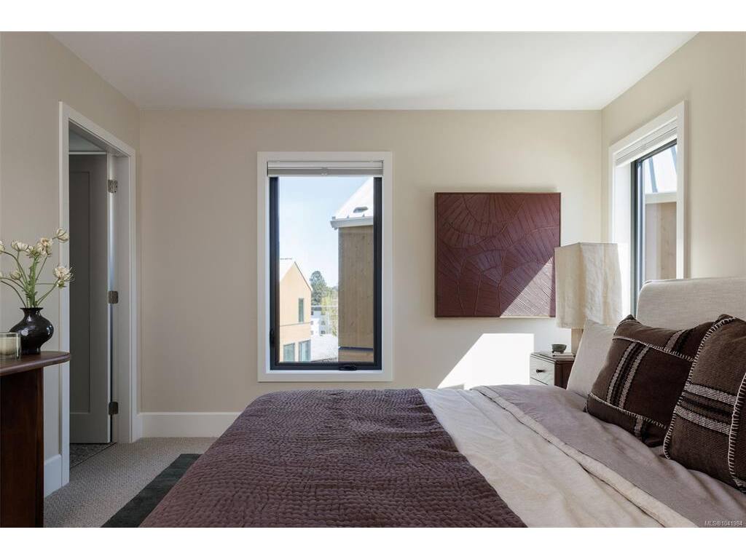
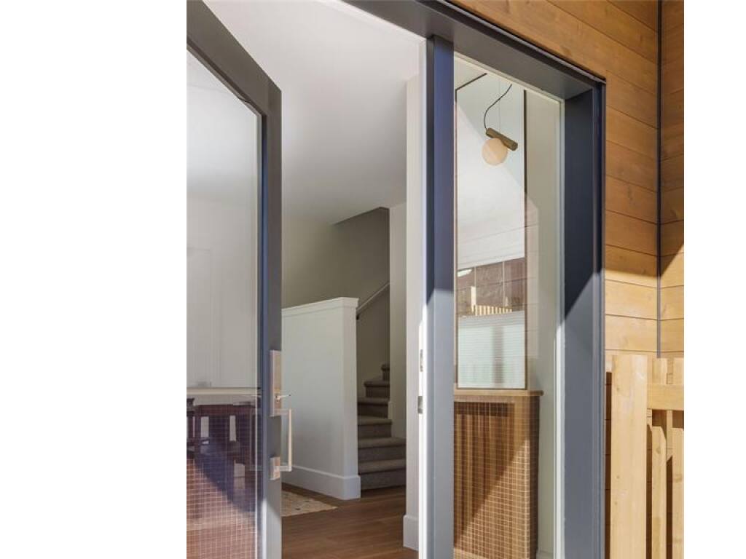
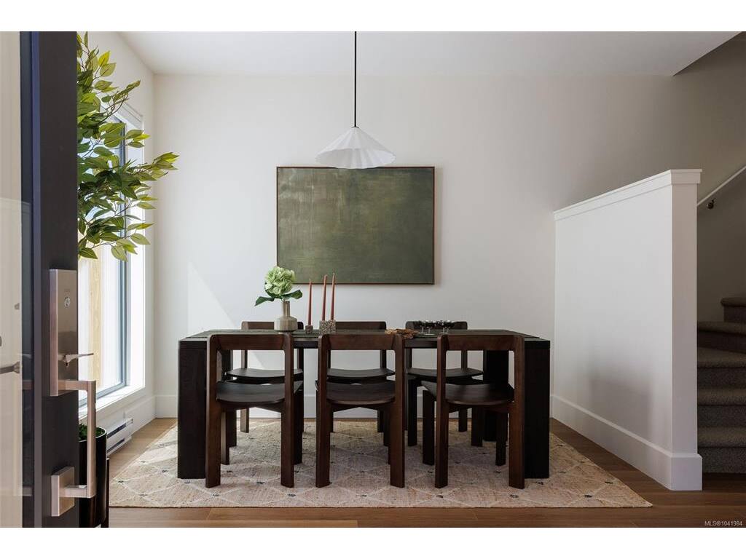
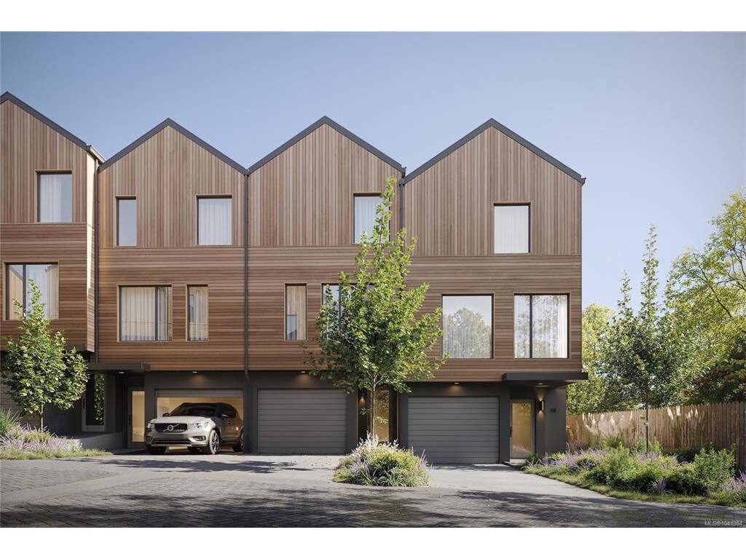
Move in this summer. Set in the lush, tree-lined Cedar Hill neighbourhood, Harper by Formwell is a distinctive collection of coastal modern 3 and 4-bedroom townhomes on a quiet cul-de-sac. Townhome Eleven is a well-proportioned 4-bed, 2.5-bath home with a main floor balcony opening to a private fenced yard below, and a single-car garage. Refined interiors by nationally award-winning firm Bidgood bring warmth and refinement to every room — the corner kitchen anchored by integrated slim-shaker cabinetry, Caesarstone counters, Bosch induction, and considered details throughout. The upper floor hosts a primary suite with a walk-in closet and ensuite with heated terrazzo tile flooring, two additional bedrooms, a main bathroom, and laundry. A fourth bedroom and storage complete the lower floor. Dual-zone A/C & ERV. Onsite park, shops, schools, recreation, and essentials nearby. Photos are of the display home. Price + GST. Open House Sun 12–2pm.

General

Property Type:Row/Townhouse
Title of Ownership:LOT A SECTION 40 VICTORIA DISTRICT EPP135801
Layout:Ground Level Entry With Main Up
Number of Floors:3
Taxes:$0
Tax Year:2026
Finished Sq. Ft.:1,658
Unfinished Sq. Ft.:810
Year Built:2026

Display Full Description

Interior Details

Bedroom(s): 4
Bathroom(s): 3
Basement Type: None
Interior Features: Bathroom Roughed-In, Dining/Living Combo, Eating Area
Appliances Included: Dishwasher, Dryer, Microwave, Oven/Range Induction, Refrigerator, Washer

Building Details

Foundation: Poured Concrete
Roof: Metal
Heat/Air: Baseboard, Electric, Heat Pump, Other

Site Influences

Lot SqFt: 1,897
Acres: 0.04
Water: Municipal
Waste: Sewer Connected, Sewer To Lot
Parking: EV Charger: Dedicated - Roughed In, Garage, Guest
Lot Features: Central Location, Cul-de-sac, Easy Access, Family-Oriented Neighbourhood, Near Golf Course, Recreation Nearby, Serviced, Shopping Nearby

Strata Lot Information

Strata Fee: $421
Age Notes: Please see Disclosure Statement/Bylaws.
Rental Restrictions: Unrestricted
Rental Notes: 90 day minimum per city zoning. Please see Disclosure Statement/Bylaws.
Pet Notes: Up to 2 dogs or 2 cats or 1 of each. Please see Disclosure Statement/Bylaws.

Room Dimensions

Lower Level

Bedroom10x11
Storage5x8

Main Level

Bathroom2-Piece
Dining Room9x9
Kitchen9x16
Living Room11x13

Second Level

Bathroom4-Piece
Bedroom9x9
Bedroom9x8
Bedroom - Primary12x11
Ensuite5-Piece
Walk-in Closet8x5

Unfinished

Garage11x21
Balcony16x6

Property Details

Beds: 4
Baths: 3
Sq. Feet: 1,658
Year Built: 2026
Property Type: Row/Townhouse
Municipality: Saanich East

Links

All fields marked with * are required.

All fields are required.

$
$
This is only a guide. Please verify this information with your mortgage specialist.
Back To Listings

Listed with:

Elias MavrikosPemberton Holmes Ltd.

Arianna MavrikosPemberton Holmes Ltd.

Ria MavrikosPemberton Holmes Ltd.

NOTE: MLS® property information is provided under copyright© by the Victoria Real Estate Board. The information is from sources deemed reliable, but should not be relied upon without independent verification.