5 Bed Single Family Detached in Saanich East
























Description
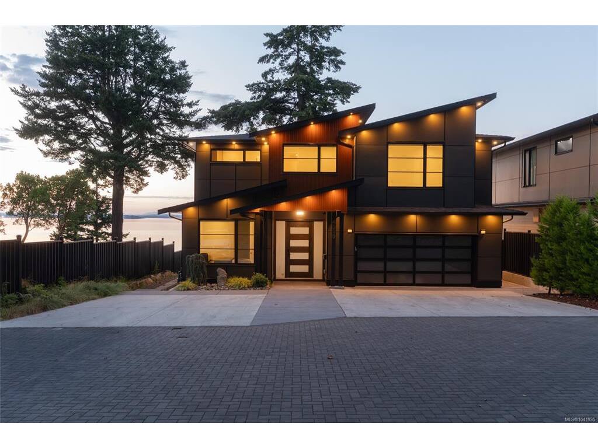
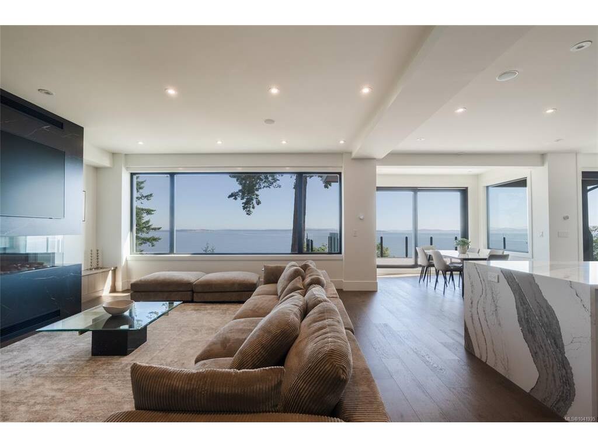
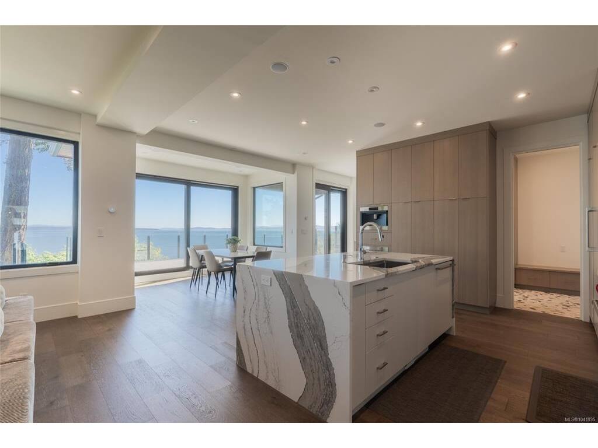
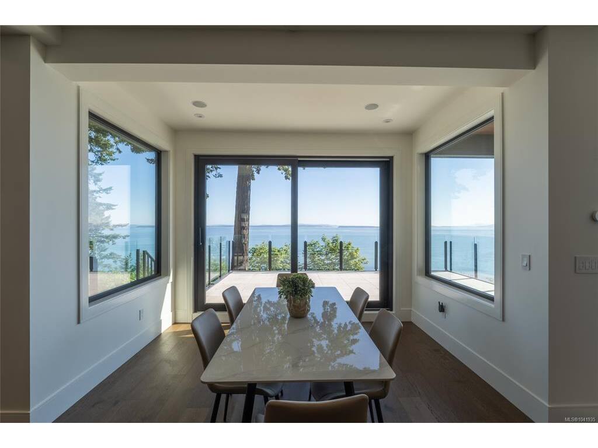
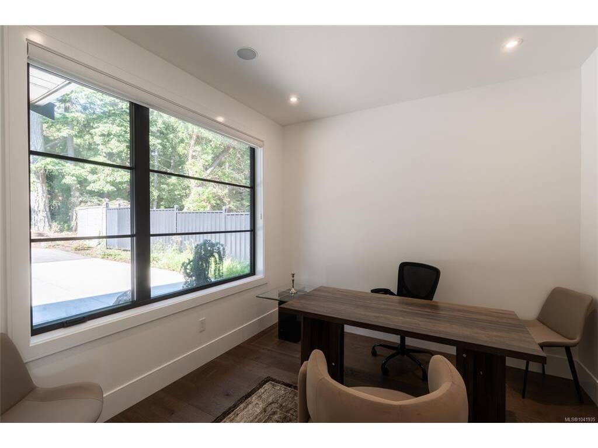
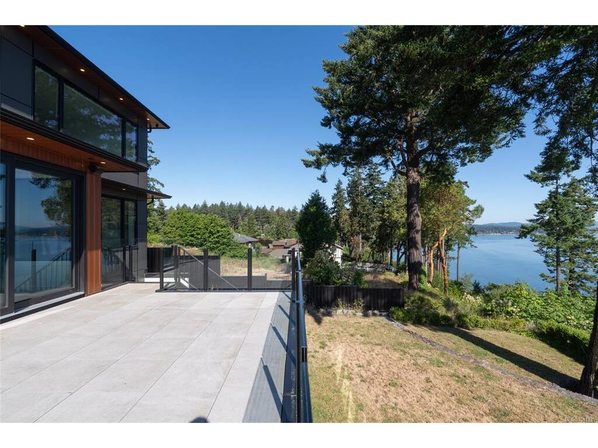
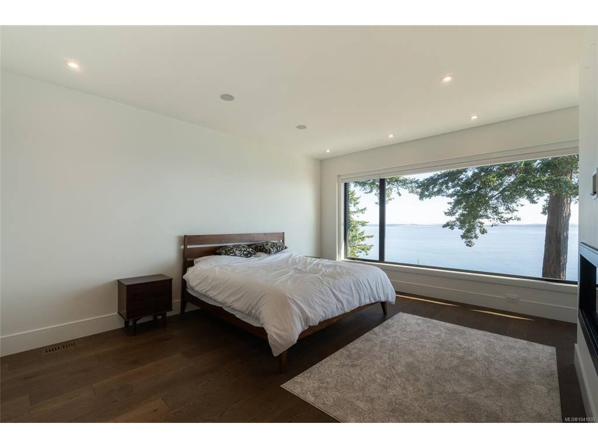
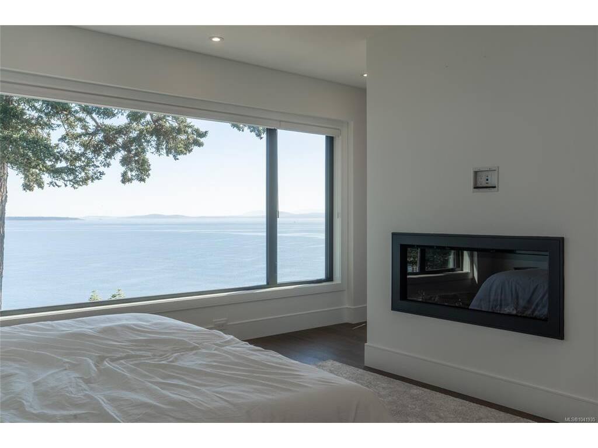
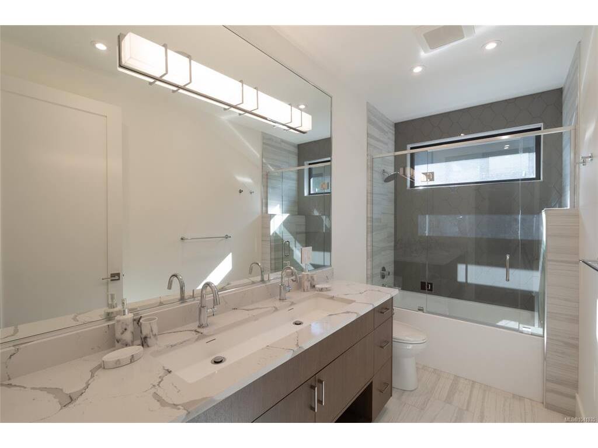
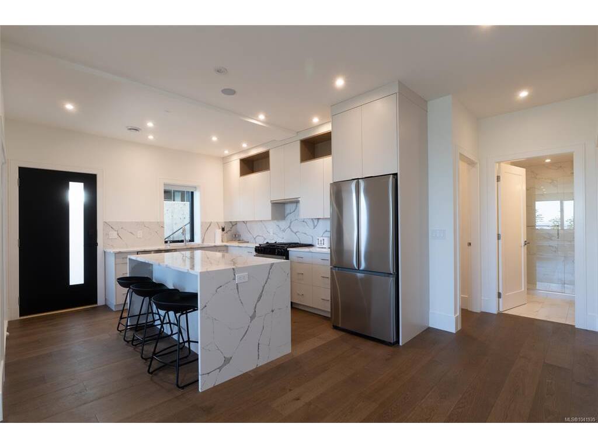
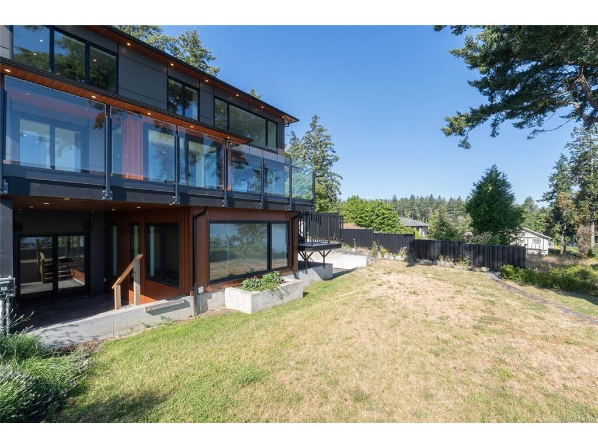
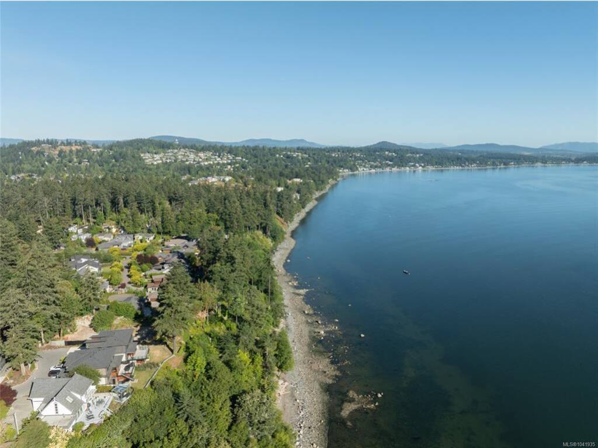
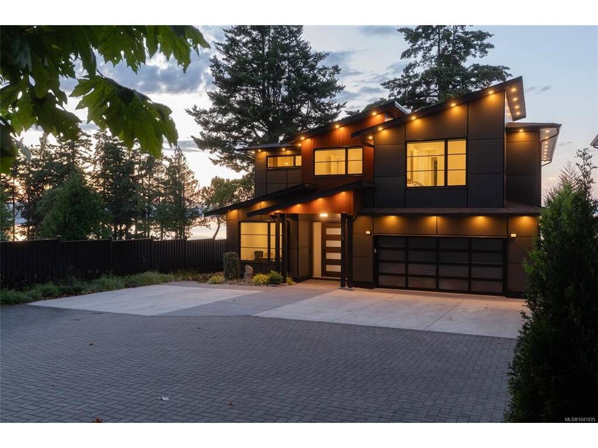
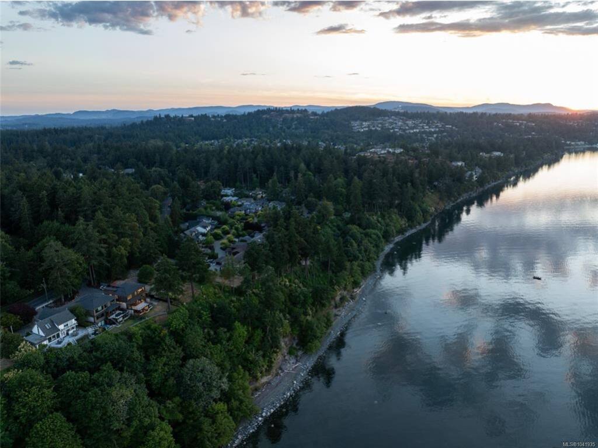
Protected oceanfront living in the heart of Cordova Bay. This architecturally refined custom residence offers 5 bedrooms, 6 bathrooms and nearly 5,000 sq. ft. of exceptional living space, thoughtfully designed for luxurious everyday living, effortless entertaining, and multi-generational flexibility. Built well beyond conventional standards, the home showcases outstanding craftsmanship, quality, and timeless coastal design. Expansive ocean-facing interiors are filled with natural light through oversized triple-pane windows and doors, framing breathtaking panoramic views and creating a seamless connection to the ever-changing shoreline. At the heart of the home, the chef-inspired kitchen features quartz countertops, premium Sub-Zero and Wolf appliances, generous prep space, abundant storage, and an open-concept design that flows into elegant living and dining areas. Radiant in-floor heating, a heat pump, smart home technology, and integrated security provide exceptional comfort and peace of mind throughout every season. The versatile lower level includes a dedicated media room, private guest accommodations, and a beautifully finished self-contained suite, ideal for extended family, visitors, caregivers, or valuable rental income. Multiple covered and sun-filled patios invite effortless indoor-outdoor living while offering remarkable privacy on the protected waterfront—perfect for morning coffee, sunset gatherings, or year-round entertaining. A spacious two-car garage, ample additional parking, irrigated landscaping, and meticulous attention to detail complete this extraordinary offering. Perfectly positioned in one of Victoria's most prestigious seaside neighbourhoods, this rare West Coast retreat is just moments from beaches, scenic hiking trails, top-rated schools, Mattick's Farm, championship golf, Lochside Trail, and everyday amenities. An exceptional waterfront estate offering uncompromising quality, breathtaking views, and an unparalleled coastal lifestyle.
General
Display Full Description
Interior Details
Building Details
Site Influences
Strata Lot Information
Room Dimensions
Lower Level
Main Level
Second Level
Unfinished
