Menu
REALTOR®, Victoria, BC

5 Bed Single Family Detached in Saanich East

$2,200,000

805 Del Monte Lane
MLS® NO: 1041880

Description

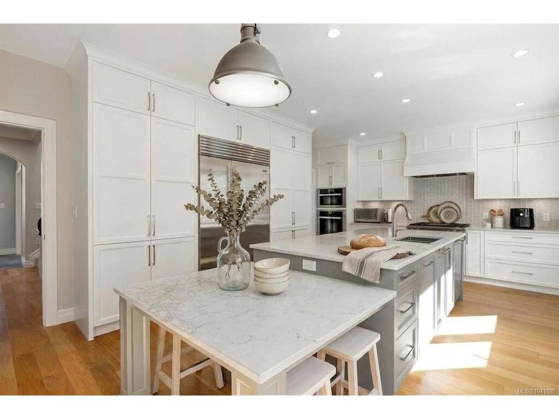
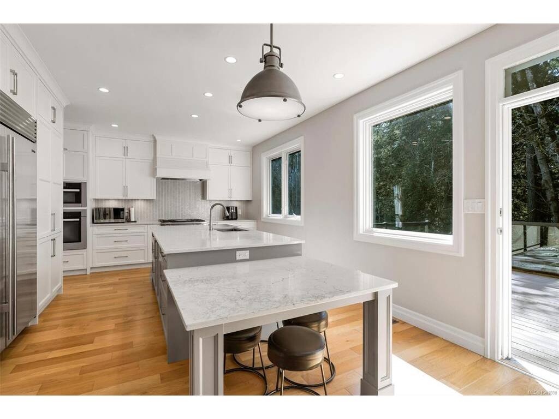
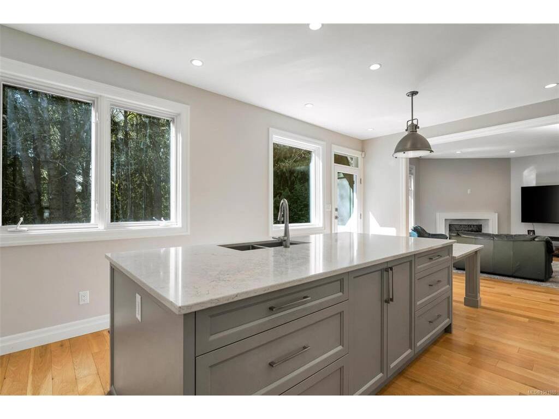
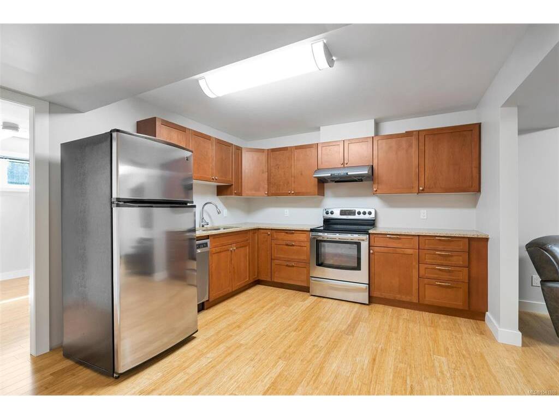
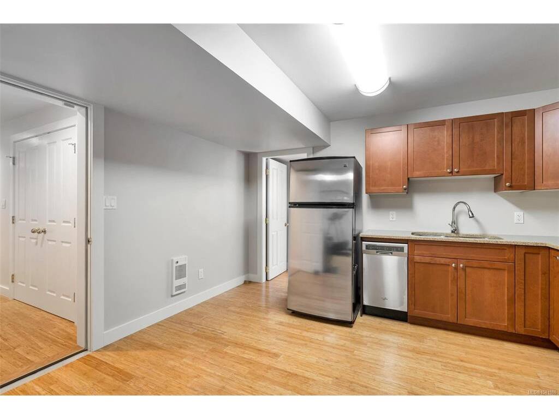
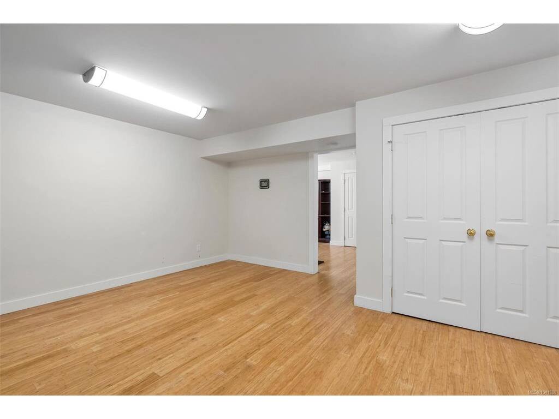
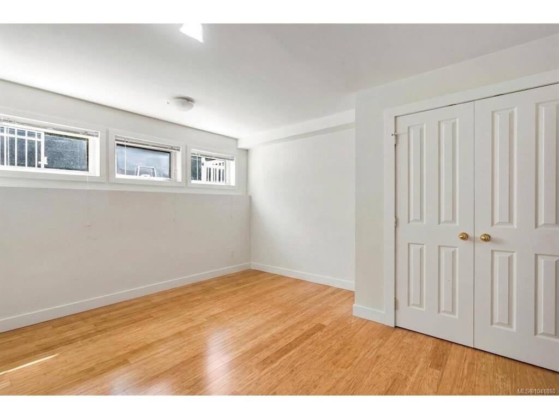
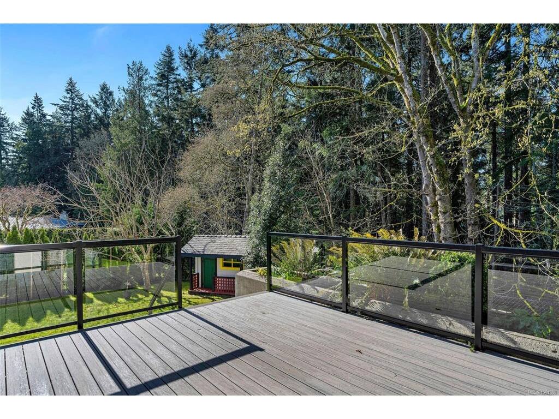
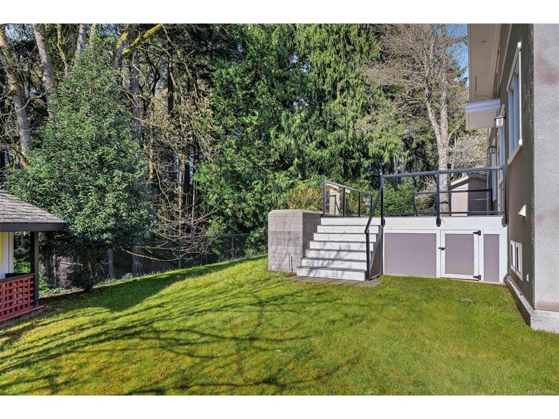
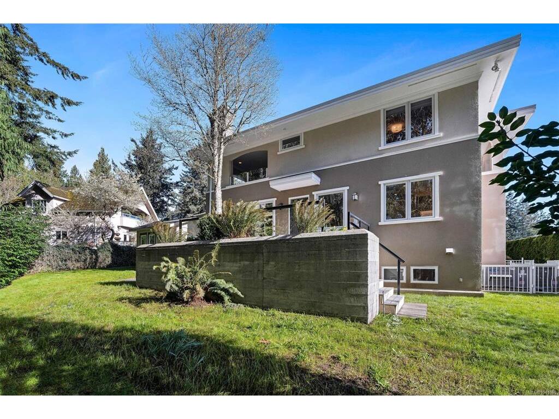
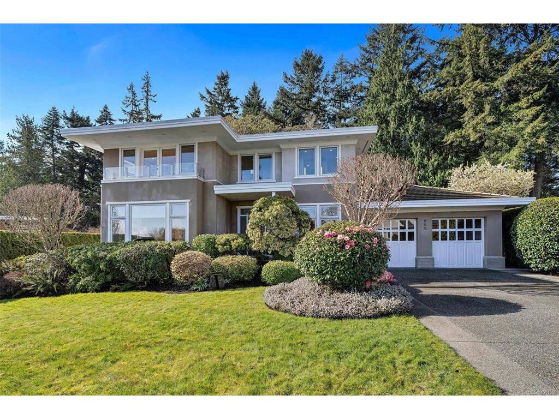
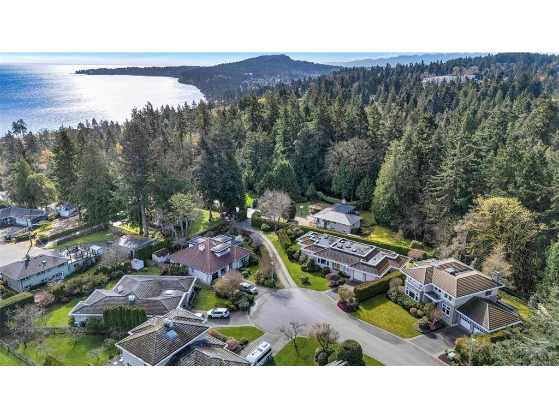
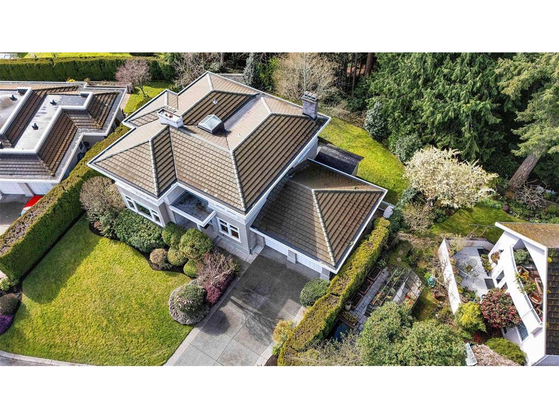
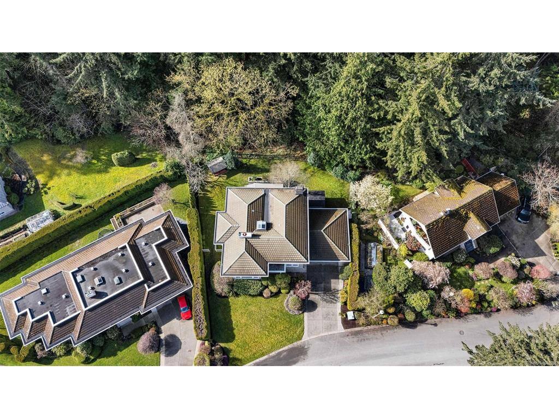
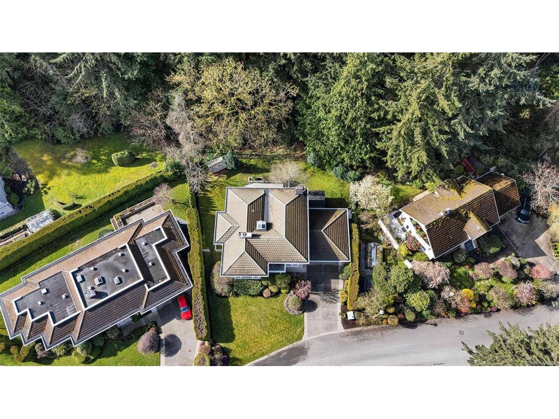
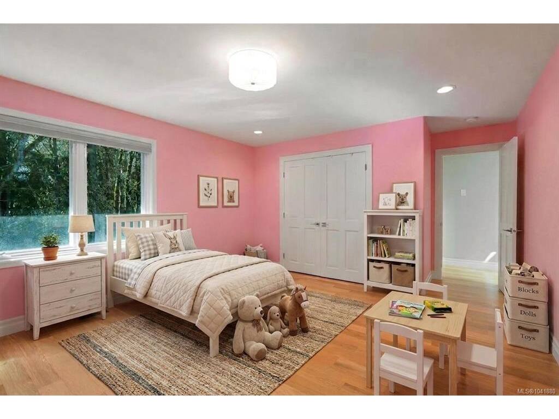
Absolutely stunning family home on a quiet no-through street atop prestigious Cordova Bay Ridge. Offering over 4,300 sq.ft. of beautifully renovated living space, this exceptional residence showcases outstanding craftsmanship and timeless modern design throughout. The main level features a spectacular chef's kitchen with an oversized island, Sub-Zero refrigerator, Miele appliances, quartz countertops, and custom millwork. Recent upgrades include hardwood flooring, trim, and paint throughout. Upstairs offers three spacious bedrooms, highlighted by a luxurious primary suite with a walk-in closet and spa-inspired five-piece ensuite. The lower level provides outstanding flexibility with a fully self-contained suite w/sep entrance. Additional features include a commercial-grade heat pump with A/C, tile roof, oversized garage, and abundant storage. Enjoy the private, beautifully landscaped backyard backing onto tranquil forested parkland. A truly exceptional Cordova Bay home.

General

Property Type:Single Family Detached
Title of Ownership:LOT 2, PLAN VIP60515, SECTION 45, LAKE LAND DISTRICT
Layout:Main Level Entry with Lower/Upper Lvl(s)
Taxes:$10,004
Tax Year:2025
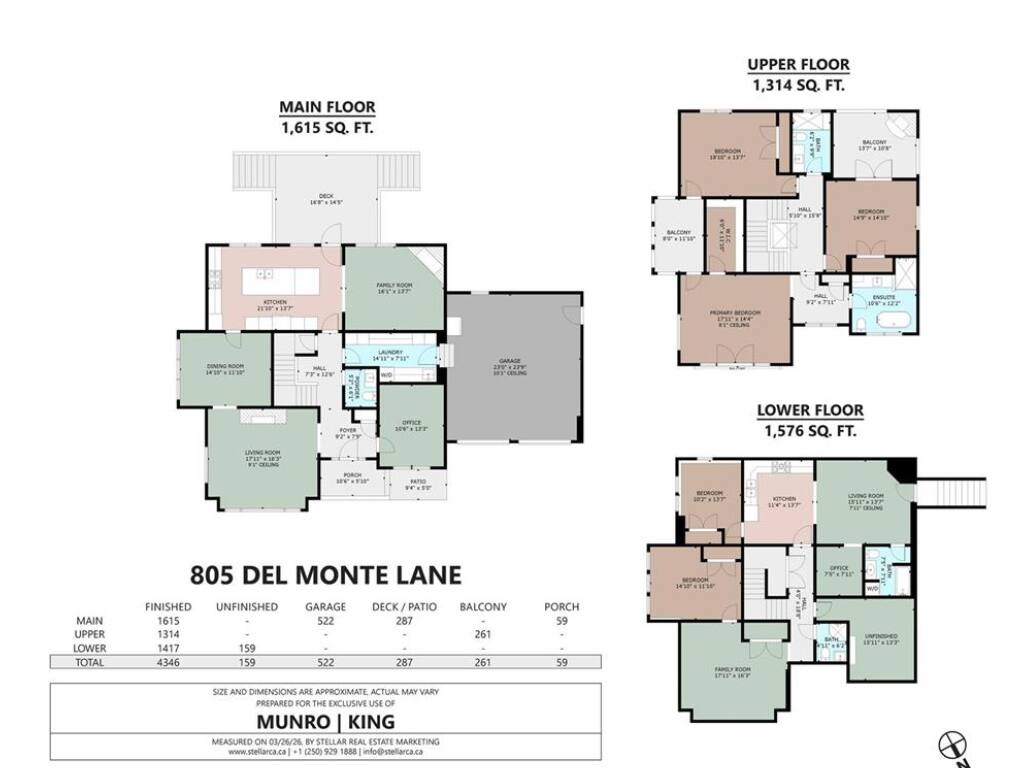
Finished Sq. Ft.:4,346
Unfinished Sq. Ft.:159
Year Built:1995

Display Full Description

Interior Details

Bedroom(s): 5
Bathroom(s): 5
Basement Type: Finished, Full, Walk-Out Access, With Windows
Basement Description: 1
Interior Features: Dining Room, Soaker Tub
Appliances Included: Dishwasher, Dryer, Refrigerator, Washer

Building Details

Foundation: Poured Concrete, Slab
Roof: Tile
Heat/Air: Electric, Forced Air, Heat Pump

Site Influences

Lot SqFt: 11,413
Acres: 0.26
Water: Municipal
Waste: Sewer Connected
Parking: Attached, Driveway, Garage Double
Lot Features: Cul-de-sac, Landscaped, Near Golf Course, Park Setting, Private, Quiet Area, Serviced

Strata Lot Information

Rental Restrictions: Unrestricted

Room Dimensions

Lower Level

Bathroom4-Piece
Bathroom3-Piece
Bedroom10'2"x13'7"
Bedroom14'10"x11'10"
Family Room17'11"x16'3"
Kitchen11'4"x13'7"
Living Room15'11"x13'7"
Office7'5"x7'11"

Main Level

Bathroom2-Piece
Dining Room14'10"x11'10"
Entrance9'2"x7'9"
Family Room16'1"x13'7"
Kitchen21'10"x13'7"
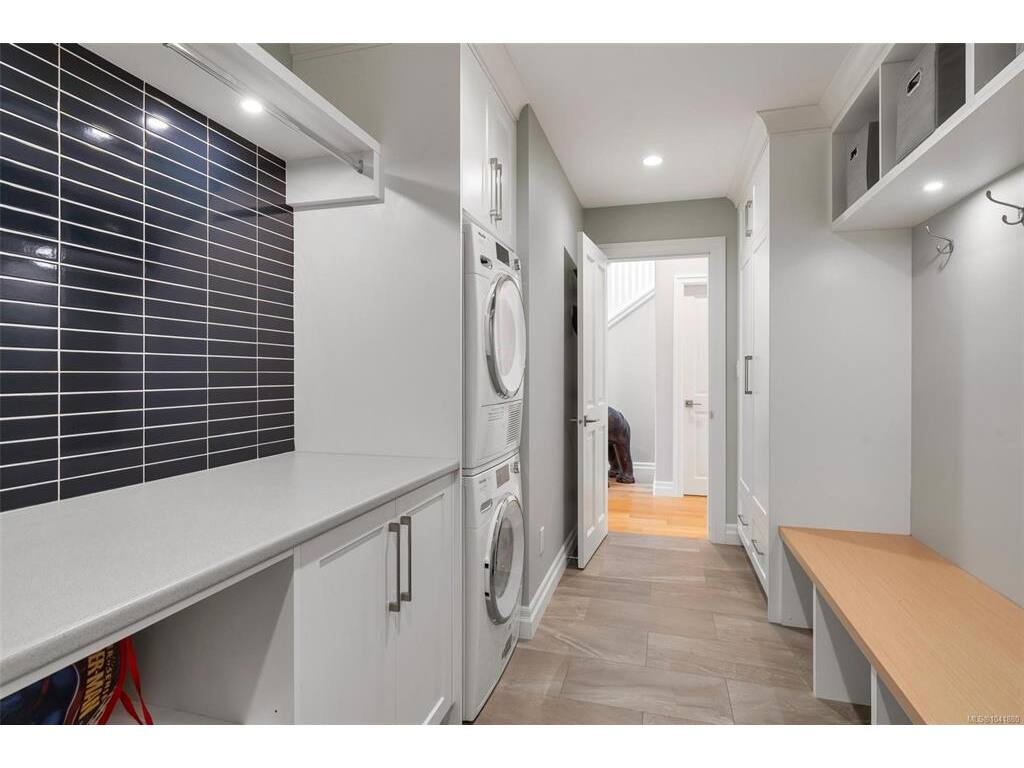
Laundry14'11"x7'11"
Living Room17'11"x16'3"
Office10'6"x13'3"

Second Level

Bathroom4-Piece
Bedroom18'10"x13'7"
Bedroom14'9"x14'10"
Bedroom - Primary17'11"x14'4"
Ensuite4-Piece
Walk-in Closet6'0"x11'10"

Unfinished

Storage15'11"x13'3"
Deck16'8"x14'5"
Garage23'0"x23'9"
Patio9'4"x5'0"
Porch10'6"x5'10"
Balcony13'7"x10'8"
Balcony8'0"x11'10"

Property Details

Beds: 5
Baths: 5
Sq. Feet: 4,346
Year Built: 1995
Property Type: Single Family Detached
Municipality: Saanich East
Links

All fields marked with * are required.

All fields are required.

$
$
This is only a guide. Please verify this information with your mortgage specialist.
Back To Listings

Listed with:

Shane KingRE/MAX Camosun
Phone: 250-744-3301

Alli MunroRE/MAX Camosun
Phone: 250-744-3301

NOTE: MLS® property information is provided under copyright© by the Victoria Real Estate Board. The information is from sources deemed reliable, but should not be relied upon without independent verification.