Menu
REALTOR®, Victoria, BC

5 Bed Single Family Detached in Saanich East
$1,399,000

1847 El Sereno Dr
MLS® NO: 1041296

Description

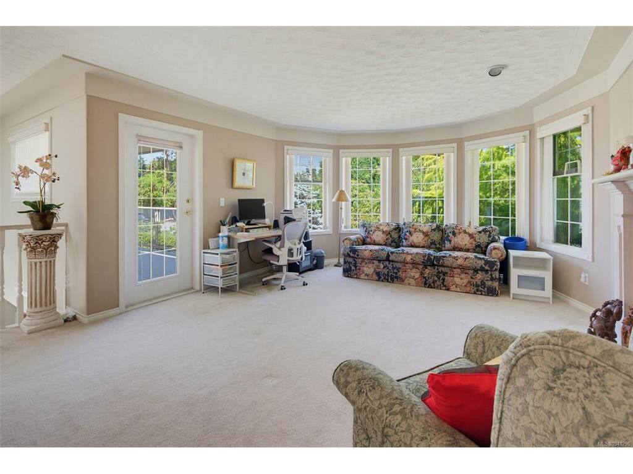
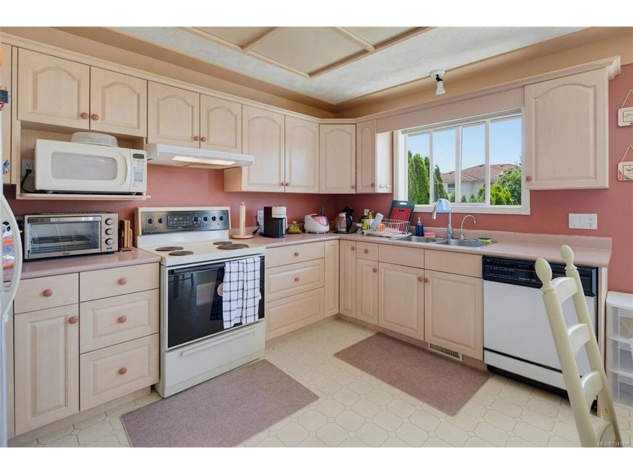
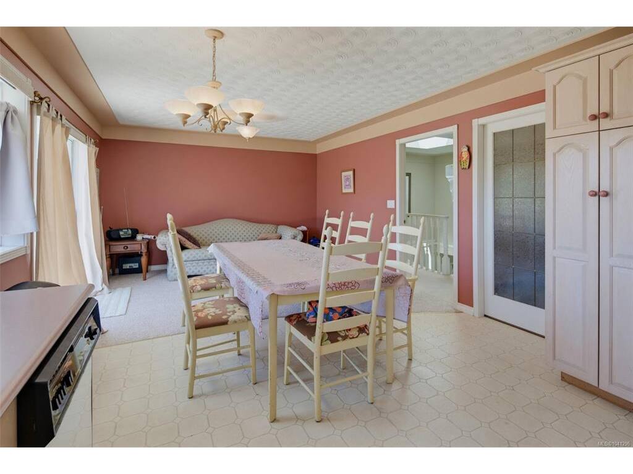
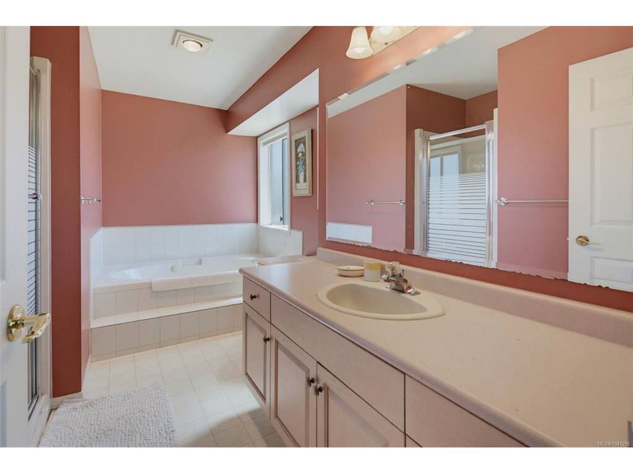
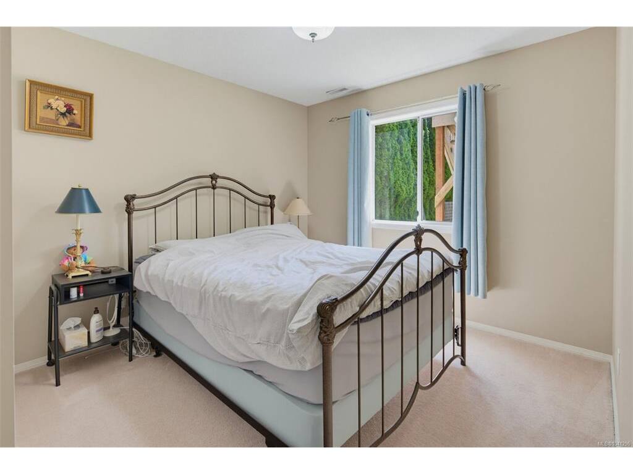
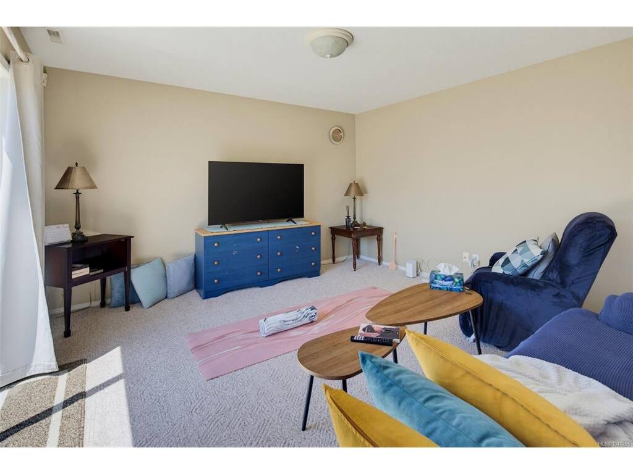
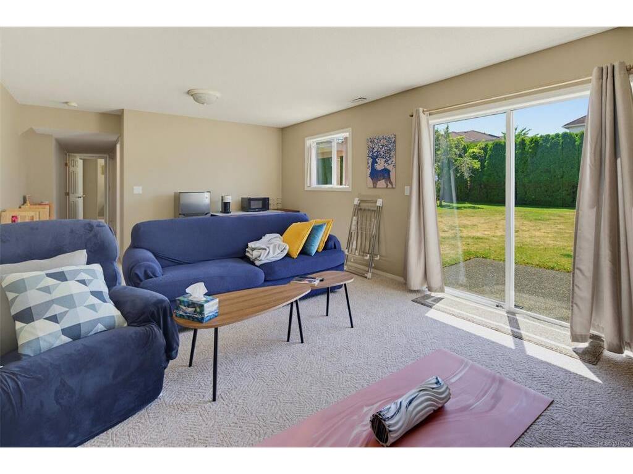
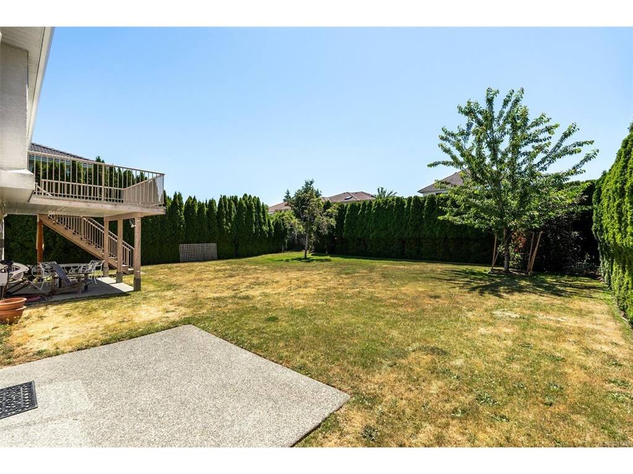
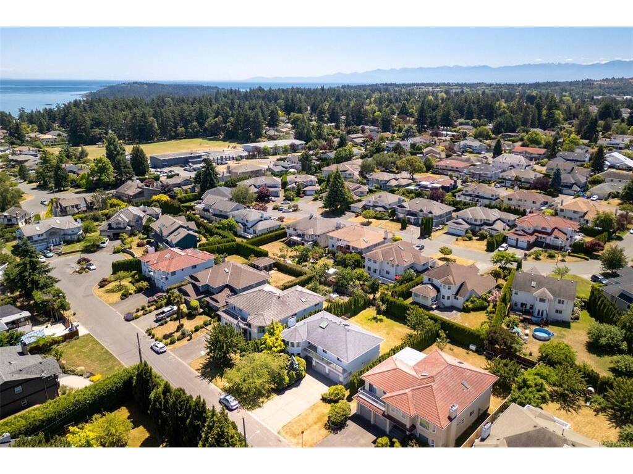
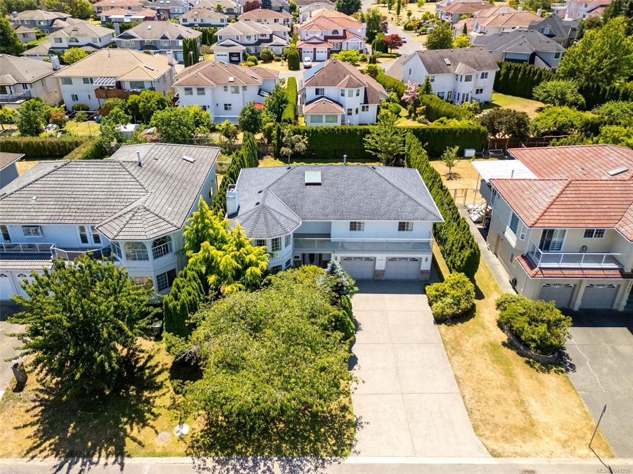
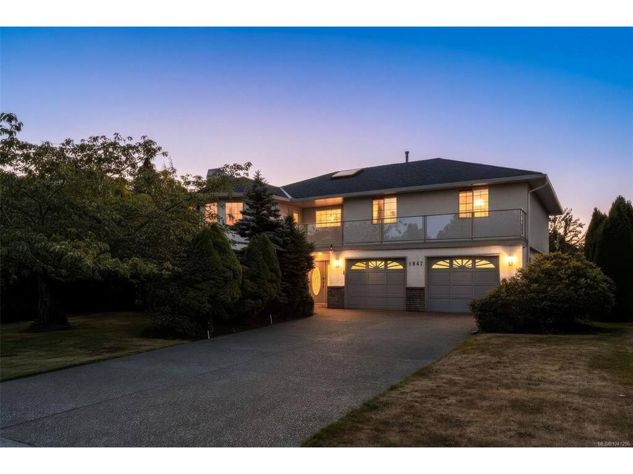
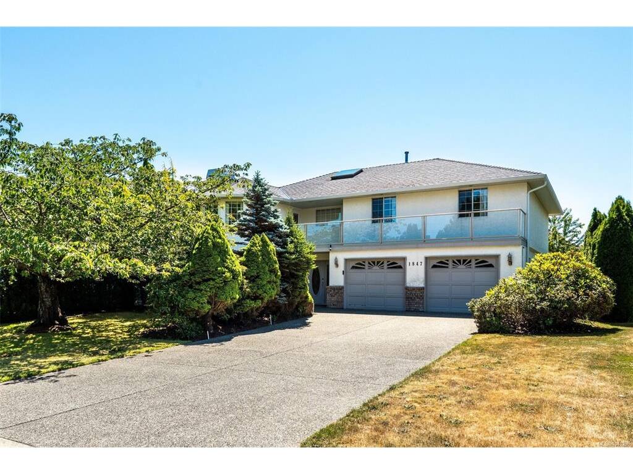
Welcome to 1847 El Sereno Dr—an inviting 5-bedroom, 3-bathroom home offering approximately 2,900 sqft of finished living space on a level 8,500 sqft lot. This is a rare opportunity to establish roots in Gordon Head, one of Victoria’s most sought-after neighbourhoods. The home features a functional, well-designed layout that truly makes sense. The bright main level offers a welcoming living room with access to a front-facing balcony. Toward the rear, the kitchen and family room open onto a deck overlooking the expansive, level backyard—creating a quiet, private space perfect for children, entertaining, or gardening. The lower level offers excellent flexibility, with a large rec room, double garage, and potential for a 2-bedroom suite. Already plumbed for a kitchen and featuring a covered under-deck patio, this space is ideal for extended family or future rental income. Year-round comfort is ensured with an efficient gas furnace, gas fireplaces, and a newer roof. Buyers will appreciate the quiet street and convenient proximity to UVic, Mt. Douglas Park, beaches, and highly regarded public schools.

General

Property Type:Single Family Detached
Title of Ownership:LOT 48, PLAN VIP50821, SECTION 84, VICTORIA LAND DISTRICT
Layout:Ground Level Entry With Main Up
Taxes:$7,249
Tax Year:2025
Finished Sq. Ft.:2,924
Unfinished Sq. Ft.:1,186
Year Built:1991

Display Full Description

Interior Details

Bedroom(s): 5
Bathroom(s): 3
Basement Type: None
Appliances Included: Dishwasher, Dryer, Oven/Range Electric, Range Hood, Refrigerator, Washer

Building Details

Foundation: Poured Concrete
Roof: Asphalt Shingle
Heat/Air: Electric, Forced Air, Natural Gas

Site Influences

Lot SqFt: 8,482
Acres: 0.19
Lot Shape: 66 ft wide x 129 ft deep
Water: Municipal
Waste: Sewer To Lot
Parking: Attached, Driveway, Garage Double
Lot Features: Level

Strata Lot Information

Rental Restrictions: Unrestricted

Room Dimensions

Lower Level

Bathroom4-Piece
Bedroom12'x10'
Bedroom9'x10'
Entrance10'x10'
Laundry8'x10'
Living Room13'x21'
Rec Room27'x14'

Main Level

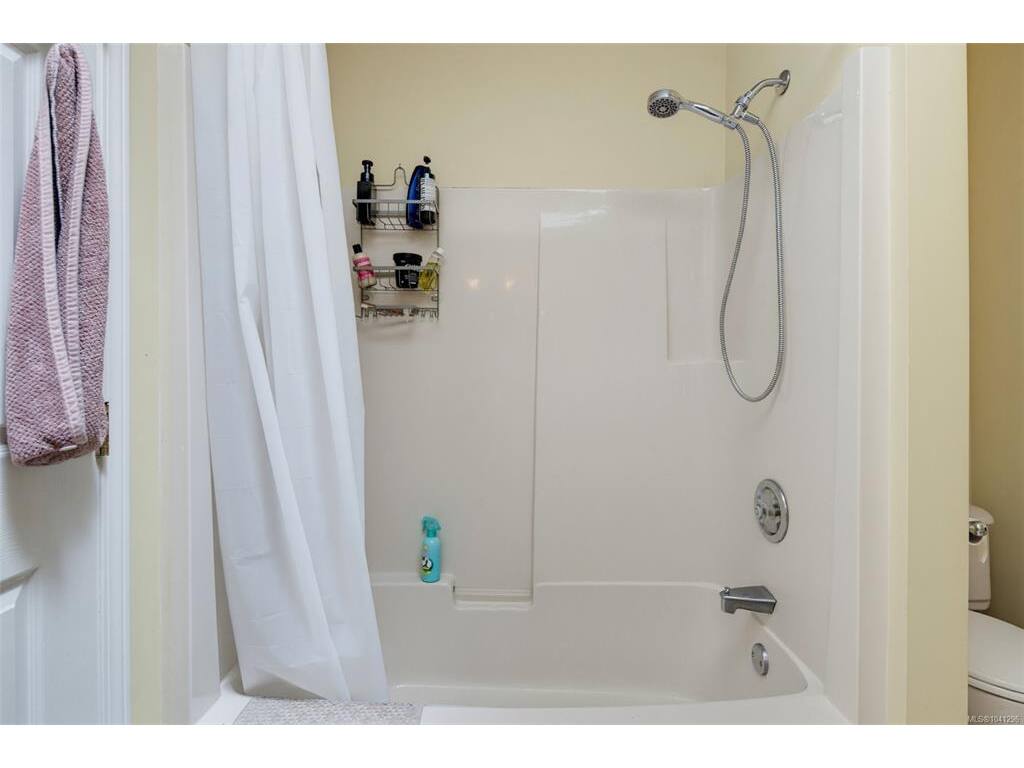
Bathroom4-Piece
Bedroom13'x12'
Bedroom13'x12'
Bedroom - Primary17'x12'
Dining Room12'x13'
Ensuite4-Piece
Family Room13'x15'
Kitchen13'x9'
Living Room14'x14'

Unfinished

Patio10'x15'
Patio9'x12'
Balcony9'x35'
Deck12'x16'

Property Details

Beds: 5
Baths: 3
Sq. Feet: 2,924
Year Built: 1991
Property Type: Single Family Detached
Municipality: Saanich East

Links

All fields marked with * are required.

All fields are required.

$
$
This is only a guide. Please verify this information with your mortgage specialist.
Back To Listings

Listed with:

Barry KongPemberton Holmes Ltd.
Phone: 250-580-3885

Lee KamaretsosPemberton Holmes Ltd.
Phone: 250-812-8669

NOTE: MLS® property information is provided under copyright© by the Victoria Real Estate Board. The information is from sources deemed reliable, but should not be relied upon without independent verification.