Menu
REALTOR®, Victoria, BC

4 Bed Single Family Detached in Central Saanich

$1,775,000

6575 Central Saanich Rd
MLS® NO: 1041265

Description

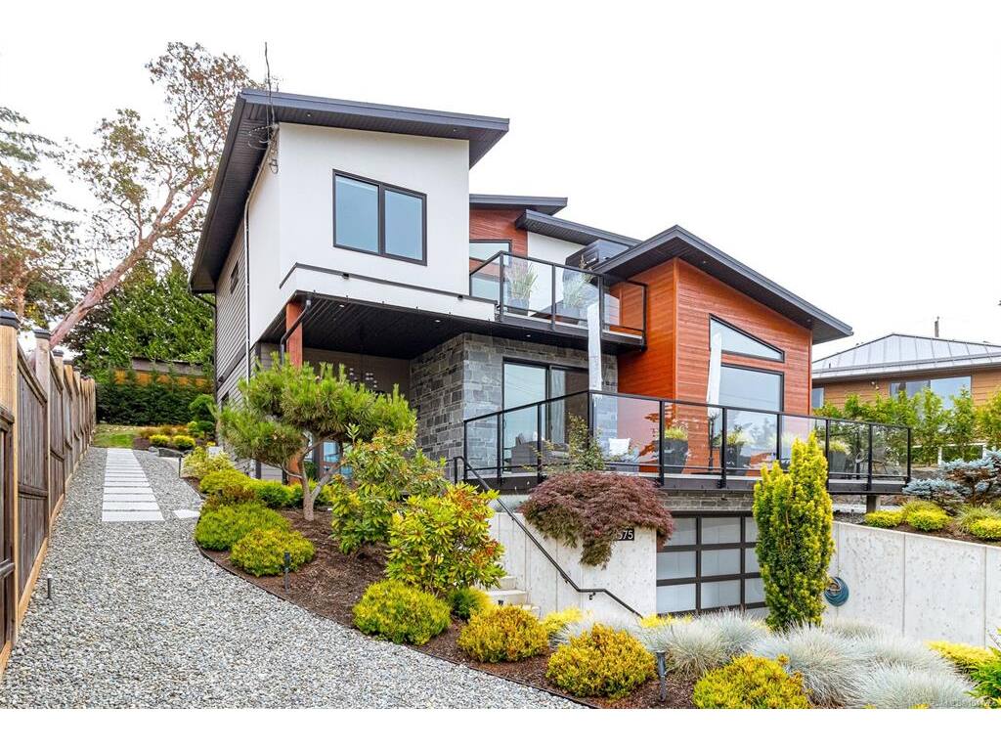
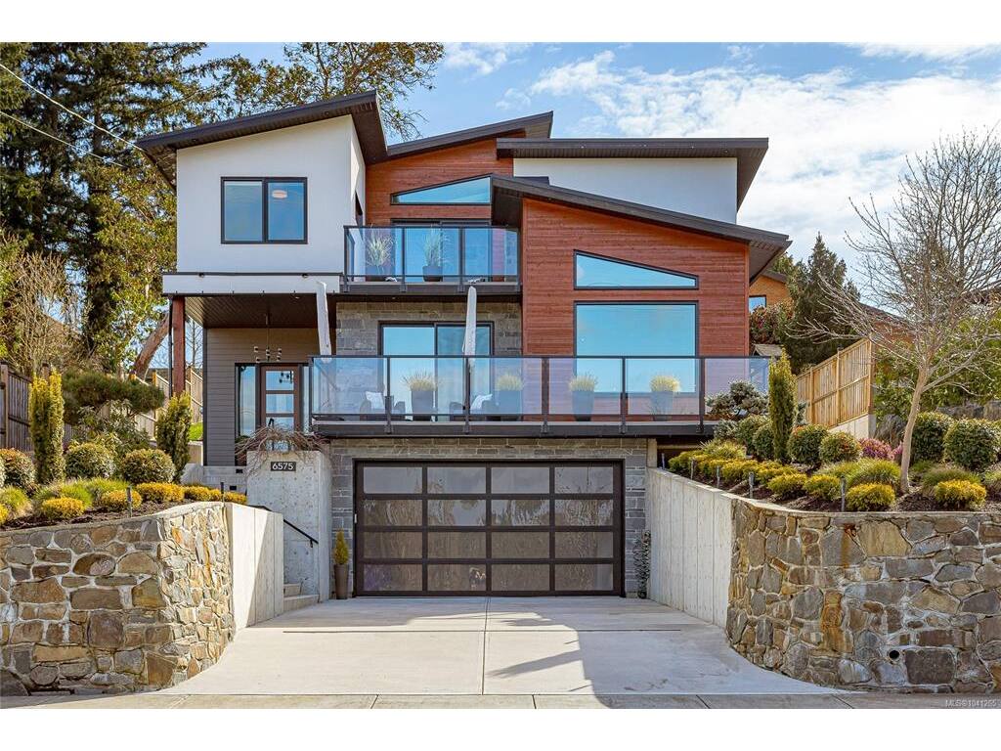
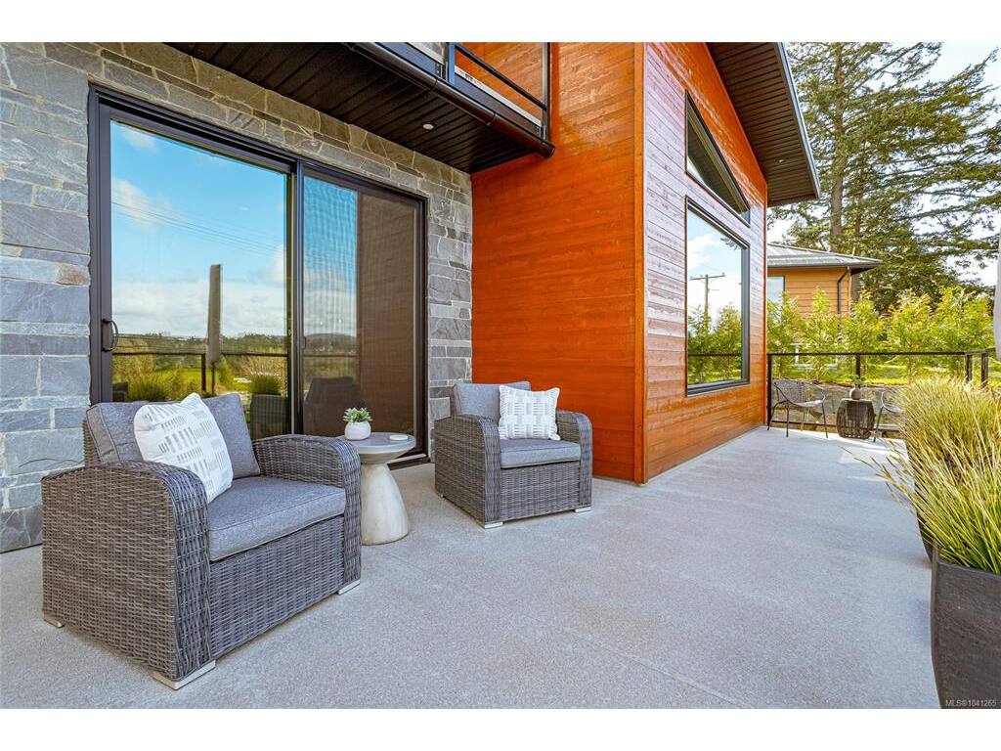
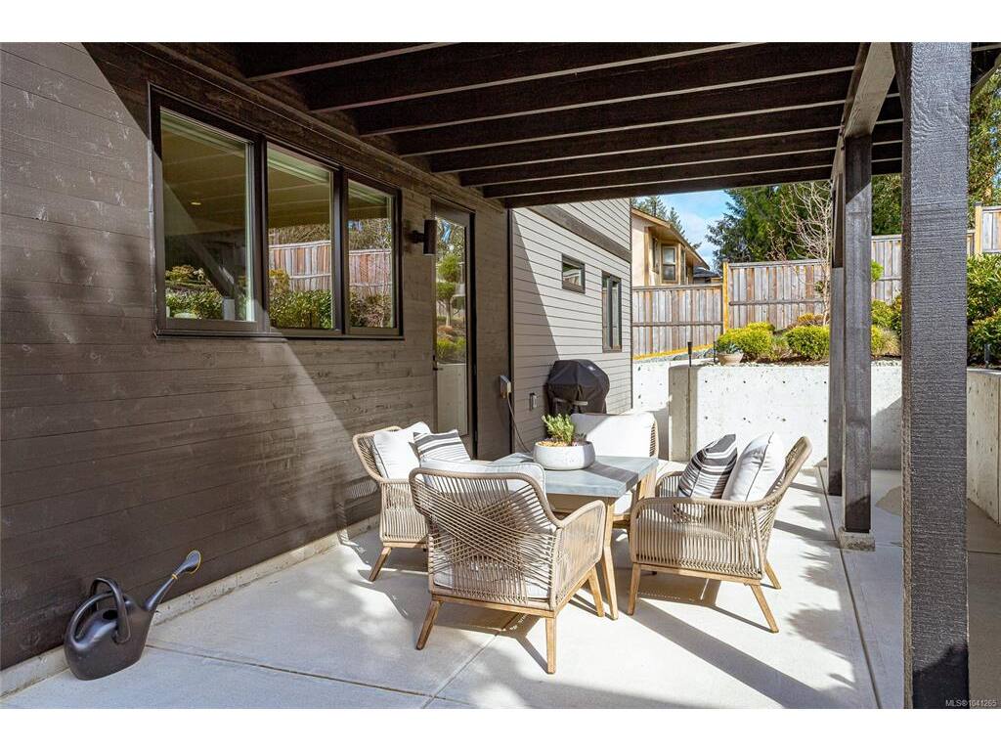
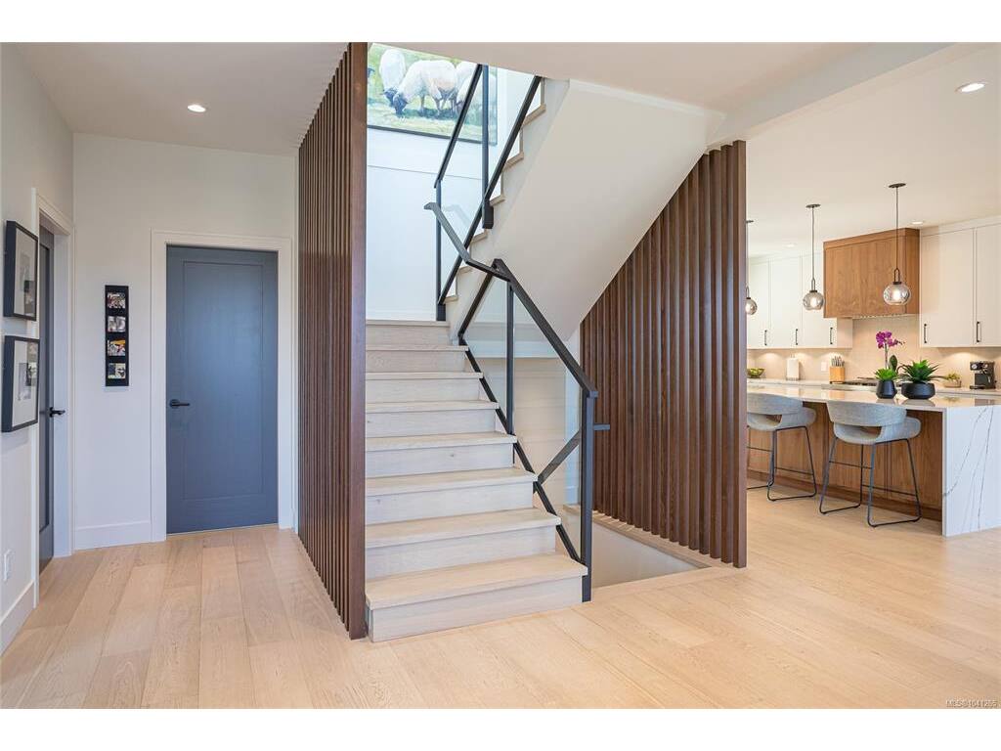
Better than new, this contemporary 4 bed, 3 bath home combines thoughtful design with extensive upgrades. The main floor features a two-sided fireplace & a south/west-facing deck with pastoral views & glorious sunsets. A chef's kitchen is equipped with waterfall quartz countertops, premium KitchenAid appliances incl a 36" gas range & a walk-in pantry with built-in wine fridge. Designed for seamless living, the main floor also offers a bedroom & full bath, creating a self-contained living space for guests, extended family or aging in place. Upstairs, the primary retreat offers 11ft vaulted ceilings & a spa-inspired ensuite with soaker tub & glass walk-in shower. Two additional bedrooms, a full bath & private deck complete the upper level. Upgrades include professional landscaping w river rock, irrigation, stone walkways & mature privacy hedging, Hunter Douglas automated blinds, privacy glazing, dual heat pumps, on-demand hot water, radiant bathroom floors, EV charging & gas BBQ hookup.

General

Property Type:Single Family Detached
Title of Ownership:LOT A, PLAN EPP113378, SECTION 15, RANGE 4E, SOUTH SAANICH LAND DISTRICT
Layout:Main Level Entry with Lower/Upper Lvl(s)
Taxes:$8,014
Tax Year:2025
Finished Sq. Ft.:2,474
Unfinished Sq. Ft.:358
Year Built:2023

Display Full Description

Interior Details

Bedroom(s): 4
Bathroom(s): 3
Basement Type: Crawl Space
Interior Features: Closet Organizer, Dining Room, Soaker Tub, Vaulted Ceiling(s)
Appliances Included: Dishwasher, Dryer, Microwave, Oven/Range Gas, Refrigerator, Washer

Building Details

Foundation: Poured Concrete
Roof: Metal
Heat/Air: Heat Pump, Natural Gas, Radiant Floor

Site Influences

Lot SqFt: 7,036
Acres: 0.16
Water: Municipal
Waste: Sewer Connected
Parking: Driveway, EV Charger: Dedicated - Installed, Garage

Strata Lot Information

Rental Restrictions: Unrestricted

Room Dimensions

Lower Level

Laundry9X4

Main Level

Bathroom3-Piece
Bedroom12x10
Dining Room12x9
Entrance8x10
Kitchen19x11
Living Room18x13
Pantry (Finished)7x5

Second Level

Bathroom4-Piece
Bedroom10X11
Bedroom11X12
Bedroom - Primary11X16
Ensuite5-Piece
Walk-in Closet5X7

Unfinished

Garage20X18

Property Details

Beds: 4
Baths: 3
Sq. Feet: 2,474
Year Built: 2023
Property Type: Single Family Detached
Municipality: Central Saanich
Links

All fields marked with * are required.

All fields are required.

$
$
This is only a guide. Please verify this information with your mortgage specialist.
Back To Listings

Listed with:

Gaylene SalinaNewport Realty Ltd.
Phone: 250-213-5164

Eva CastelskyNewport Realty Ltd.