Menu
REALTOR®, Victoria, BC

5 Bed Single Family Detached in Saanich East

$1,435,000

1185 Rock St
MLS® NO: 1040985

Description

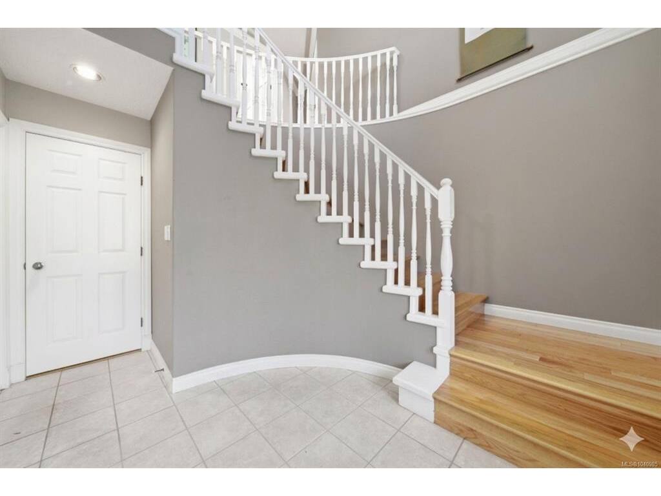
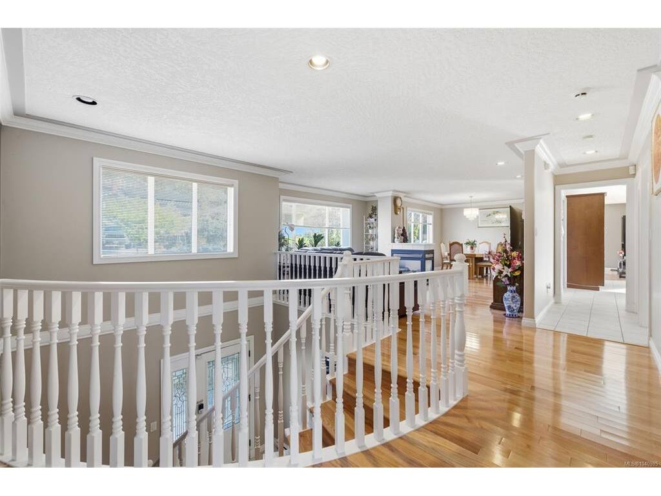
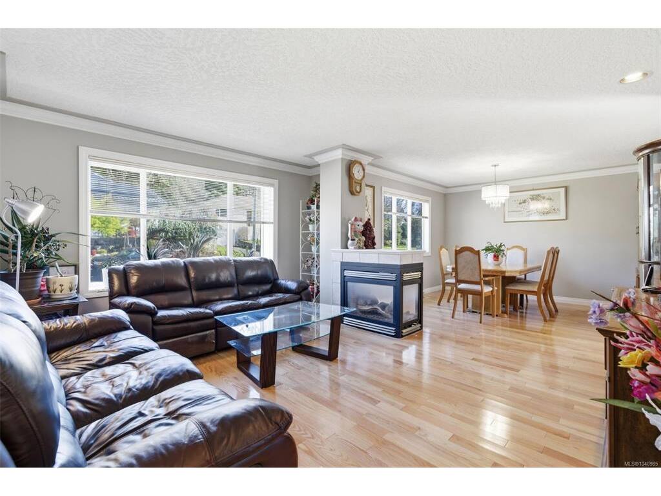
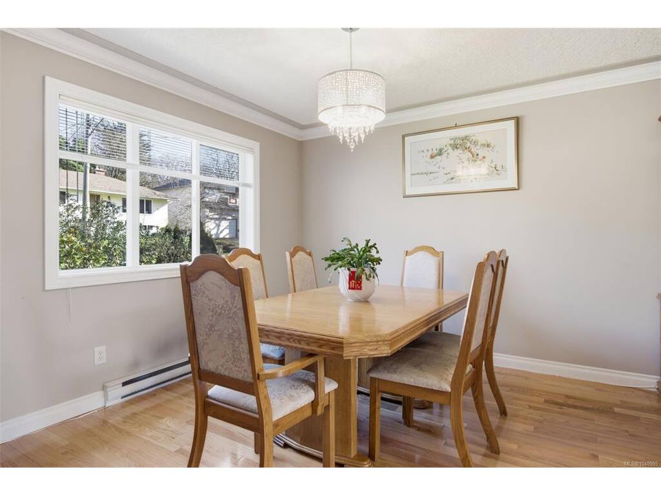
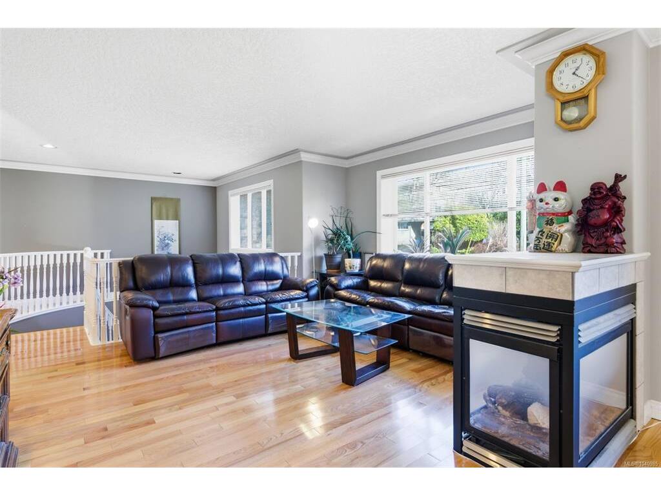
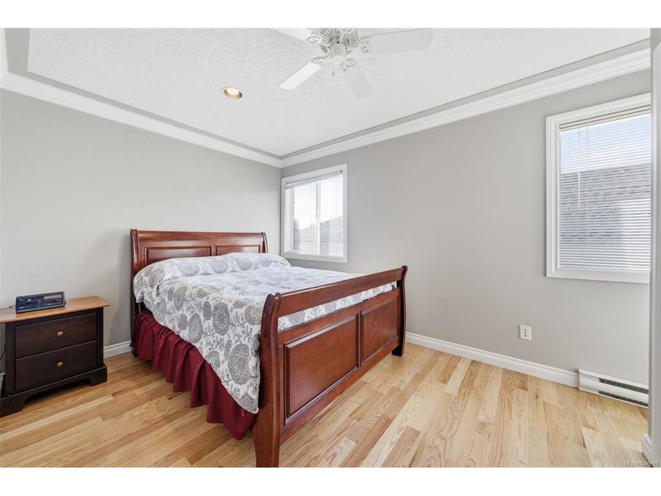
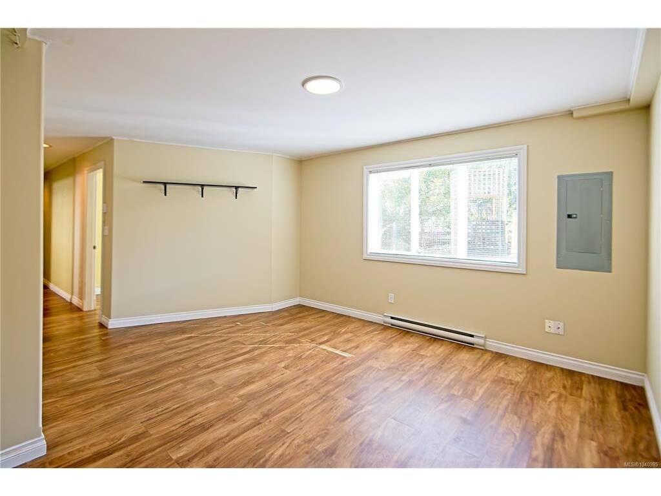
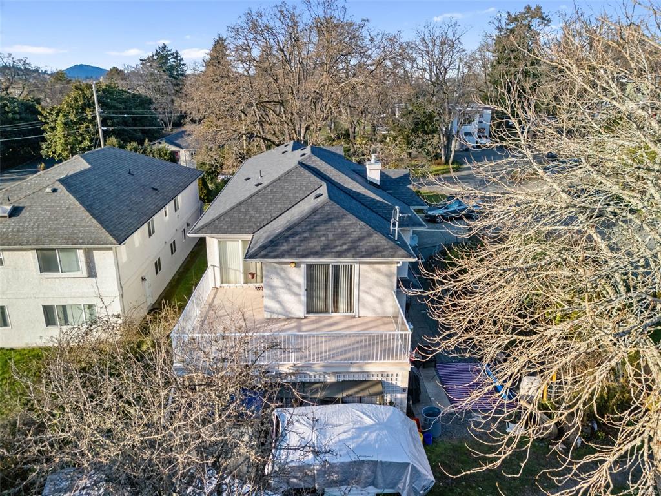
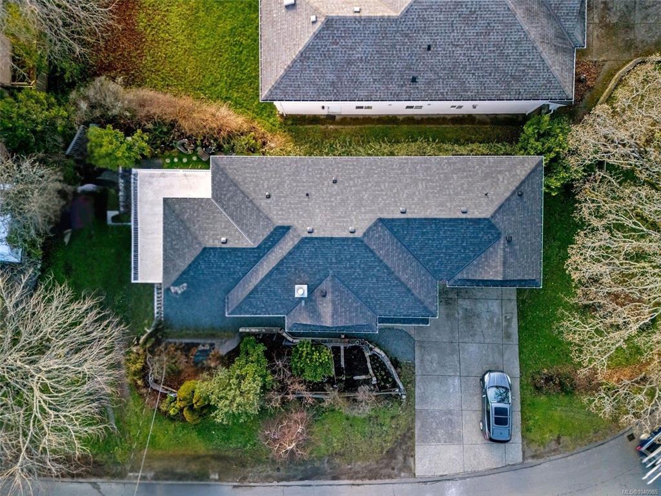
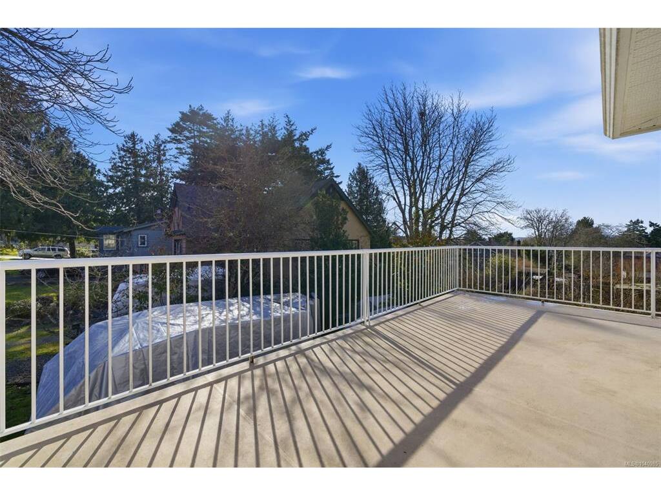
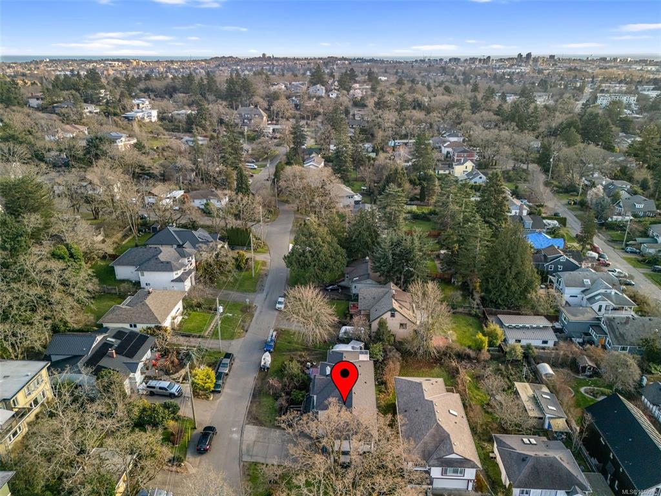
Welcome home to this impeccably maintained 5-bedroom residence, where spacious living meets incredible investment potential. This bright and versatile property features a legal 2-bedroom suite, offering the perfect mortgage helper or an ideal space for multi-generational families. Substantial updates, including a brand-new roof, ensure long-term value and total peace of mind. Outdoor enthusiasts will love the sun-drenched, L-shaped deck, perfectly oriented to capture optimal South and West exposure all day long. Complete with a double garage and ample parking, this home places you just steps from premier schools, golf courses, and shopping centers. Located right next door to the beautiful rhododendrons and Garry Oak meadows of Playfair Park, you will enjoy urban convenience paired with easy access to the nearby Swan Lake Nature Sanctuary trails. This is a rare opportunity to secure a comfortable lifestyle in a highly desirable, high-demand neighborhood.

General

Property Type:Single Family Detached
Title of Ownership:Lot 4, Block 1, Plan VIP1399, Section 32, Victoria Land District
Layout:Main Level Entry with Upper Level(s)
Taxes:$7,259
Tax Year:2025
Finished Sq. Ft.:2,850
Unfinished Sq. Ft.:1,165
Year Built:2003

Display Full Description

Interior Details

Bedroom(s): 5
Bathroom(s): 3
Basement Type: None
Interior Features: Ceiling Fan(s), Eating Area, Jetted Tub
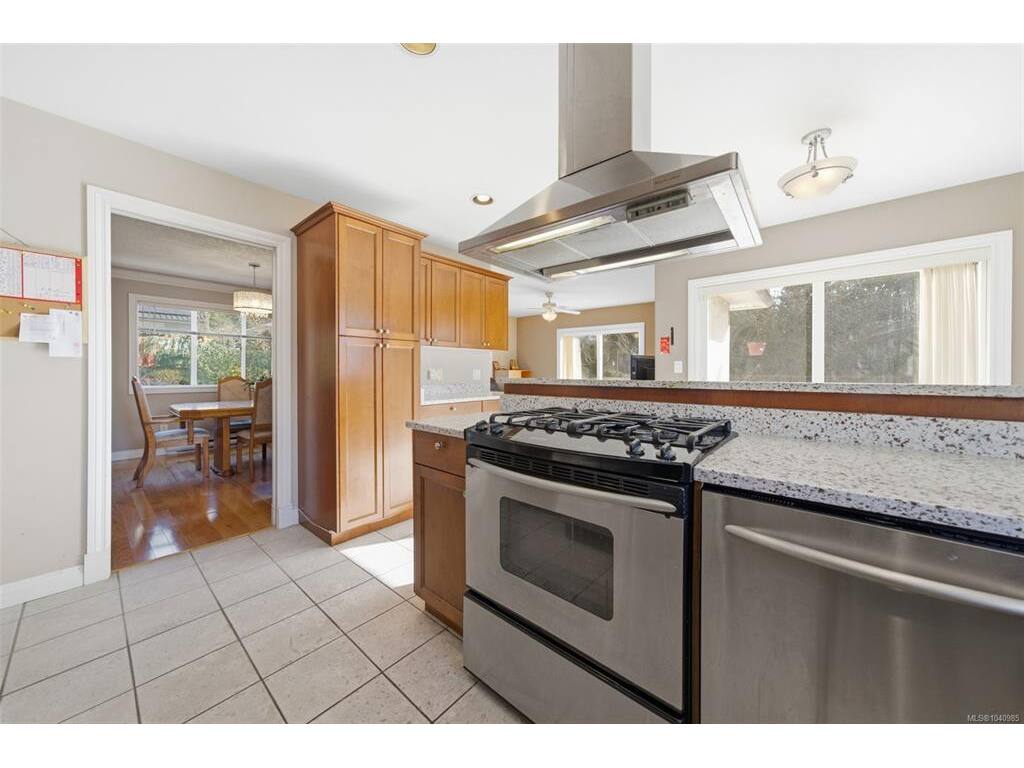
Appliances Included: Dishwasher, Dryer, Microwave, Oven/Range Electric, Oven/Range Gas, Range Hood, Refrigerator, Washer

Building Details

Foundation: Poured Concrete
Roof: Asphalt Shingle
Heat/Air: Baseboard, Electric, Natural Gas

Site Influences

Lot SqFt: 6,811
Acres: 0.16
Water: Municipal
Waste: Sewer Connected
Parking: Attached, Driveway, Garage Double
Lot Features: Central Location, Corner, Easy Access, Family-Oriented Neighbourhood, Near Golf Course, Park Setting, Rectangular Lot, Shopping Nearby

Strata Lot Information

Rental Restrictions: Unrestricted

Room Dimensions

Lower Level

Bathroom-Additional4-Piece
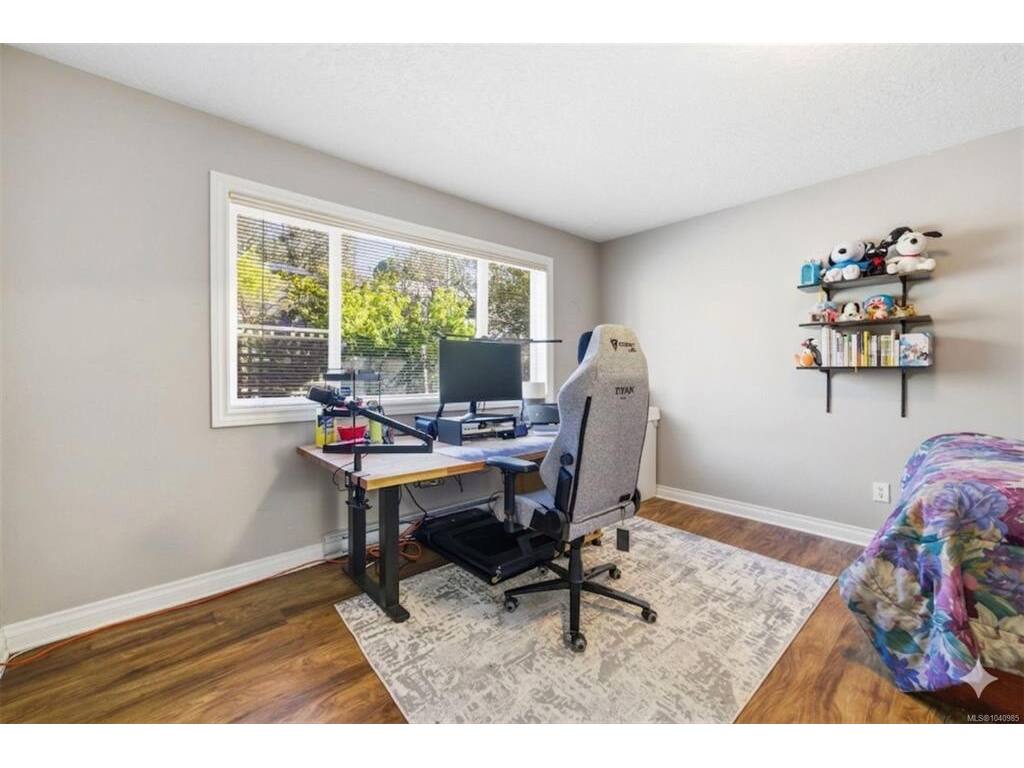
Bedroom15'1x12'11
Bedroom-Additional9'11x9'8
Bedroom-Additional12'0x9'1
Entrance12'3x11'3
Kitchen-Additional9'11x12'9
Living-Additional14'0x13'11
Storage5'9x3'6
Walk-in Closet4'1x4'2

Main Level

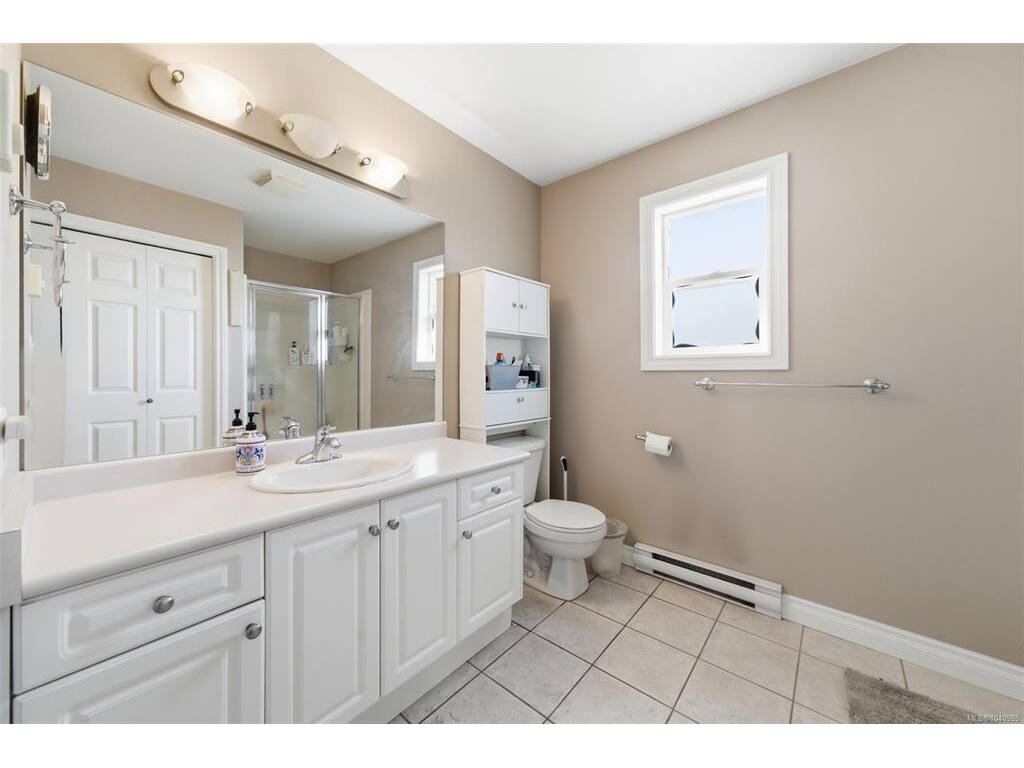
Bathroom3-Piece
Bedroom9'5x12'2
Bedroom - Primary13'5x19'2
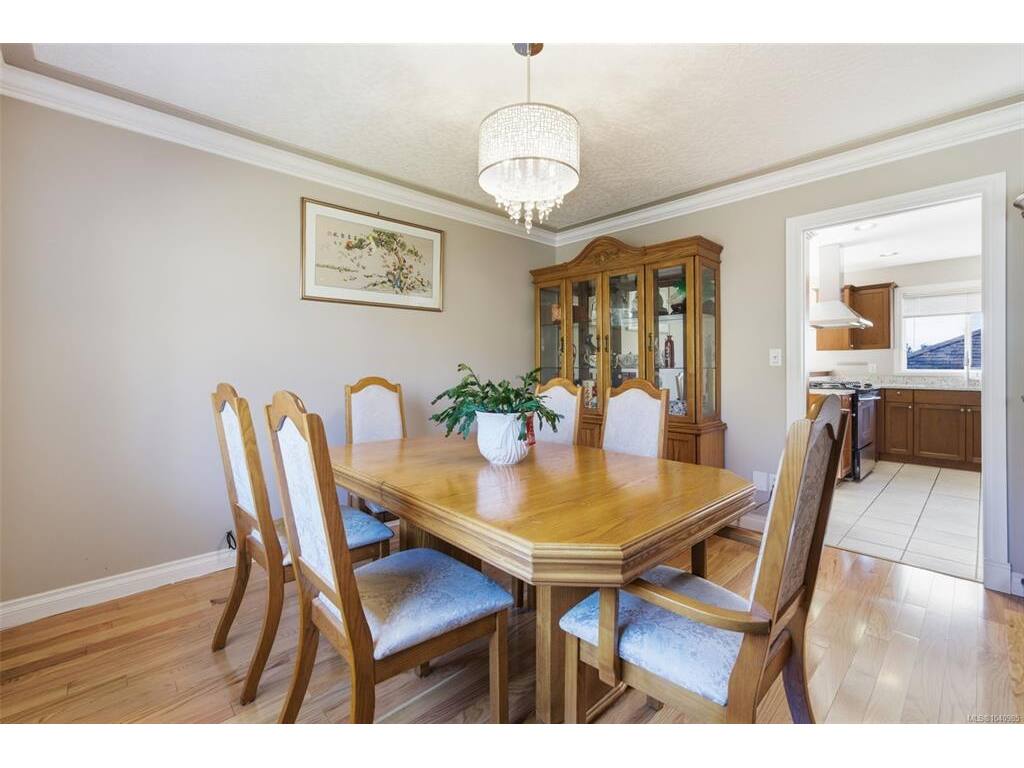
Dining Room12'2x11'5
Eating Area13'4x6'8
Ensuite3-Piece
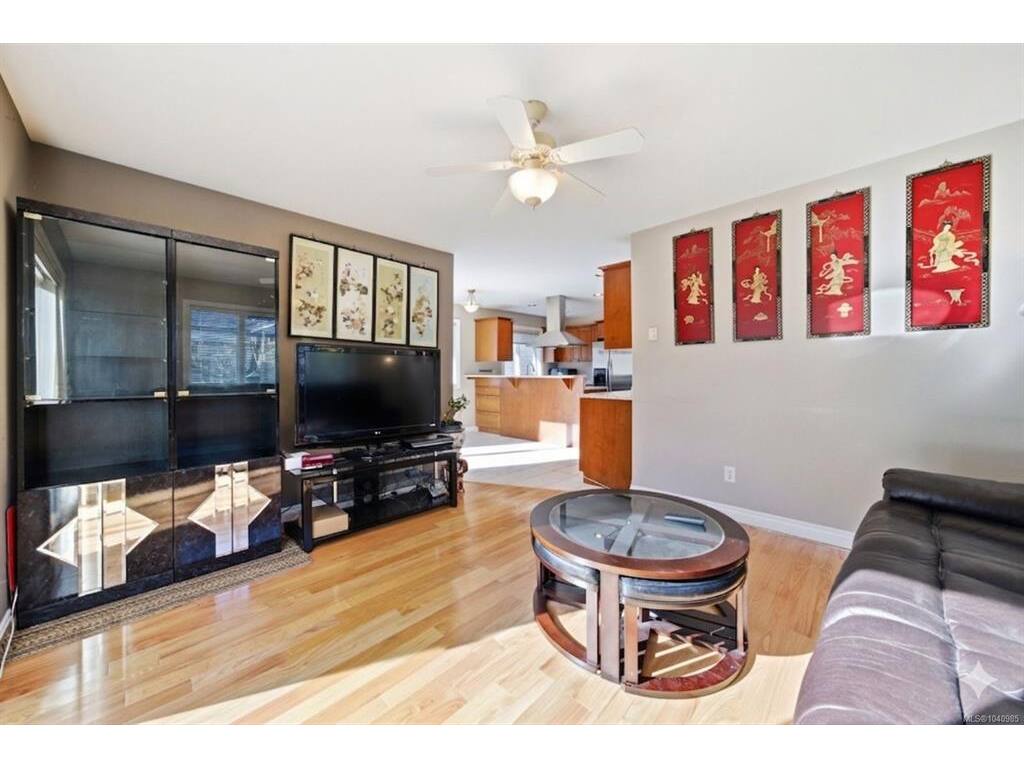
Family Room14'1x12'3
Kitchen13'4x9'7
Living Room15'2x13'3
Walk-in Closet6'1x6'2

Unfinished

Other-Additional7'1x8'11
Storage22'4x8'1
Deck22'5x19'5

Property Details

Beds: 5
Baths: 3
Sq. Feet: 2,850
Year Built: 2003
Property Type: Single Family Detached
Municipality: Saanich East

Links

All fields marked with * are required.

All fields are required.

$
$
This is only a guide. Please verify this information with your mortgage specialist.
Back To Listings

Listed with:

Venus HongPemberton Holmes Ltd.
Phone: 250-384-8124
Fax: 250-380-6355

NOTE: MLS® property information is provided under copyright© by the Victoria Real Estate Board. The information is from sources deemed reliable, but should not be relied upon without independent verification.