Menu
REALTOR®, Victoria, BC

4 Bed Single Family Detached in Saanich East

$4,690,000

3905B Cadboro Bay Rd
MLS® NO: 1040949

Description

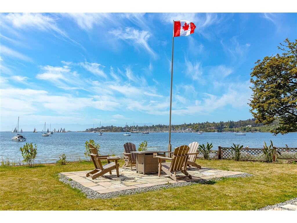
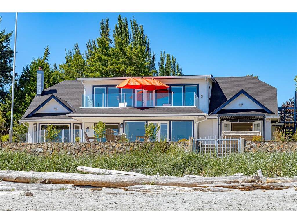
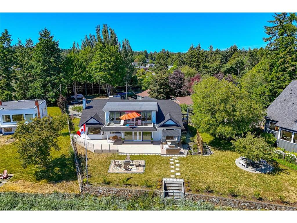
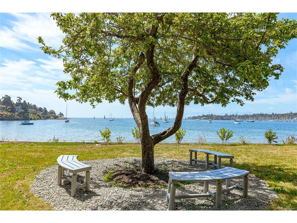
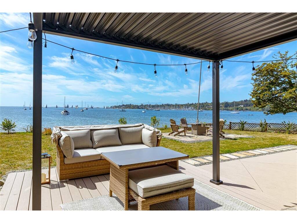
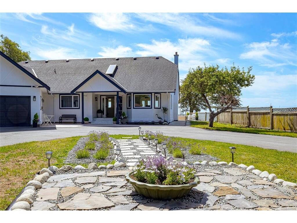
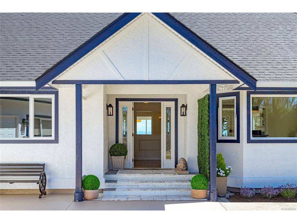
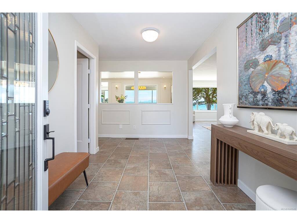
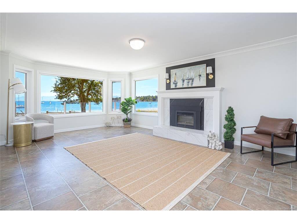
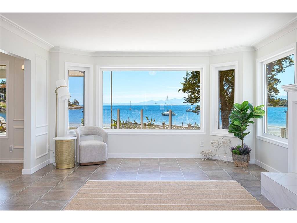
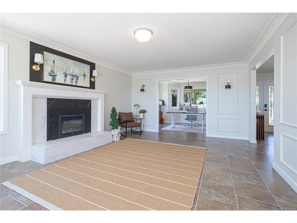
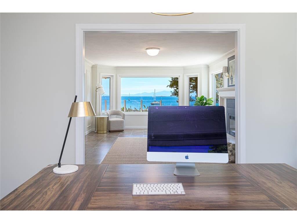
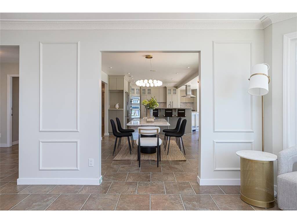
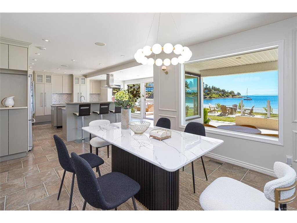
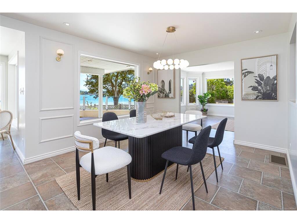
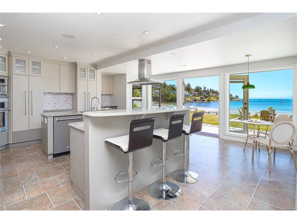
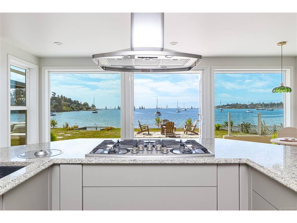
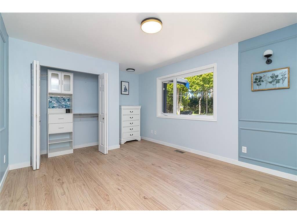
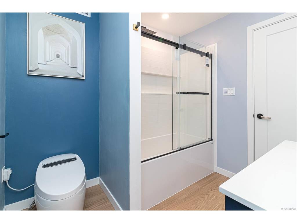
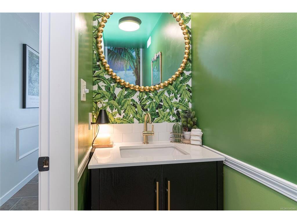
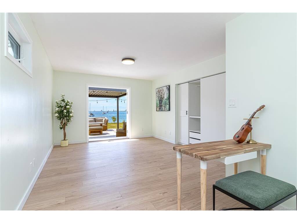
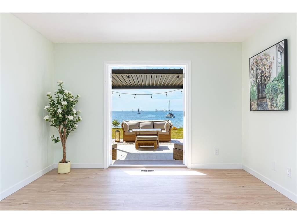
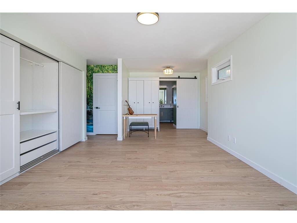
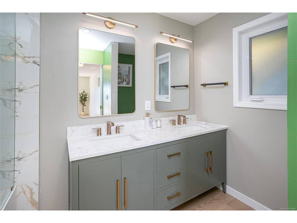
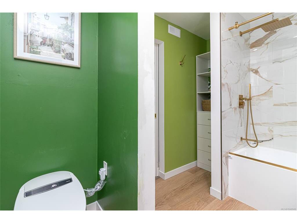
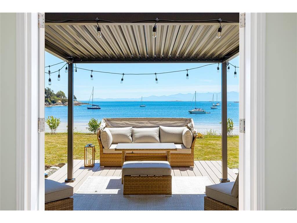
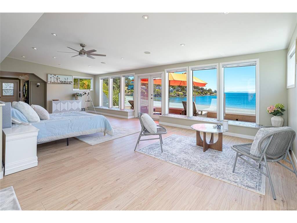
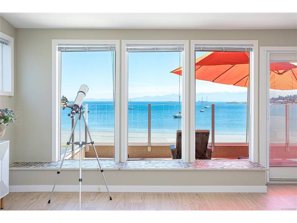
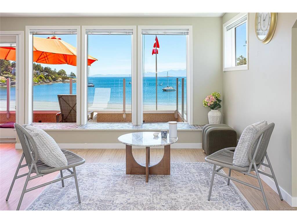
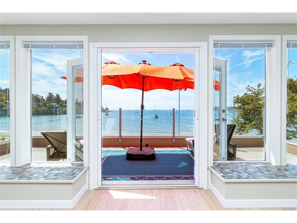
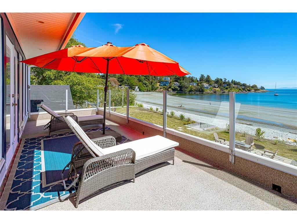
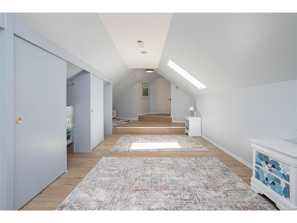
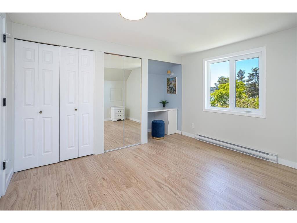
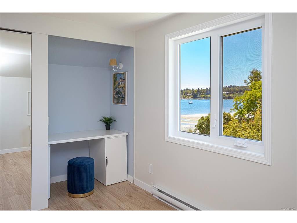
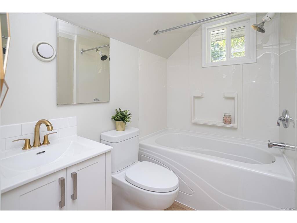
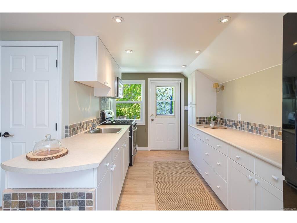
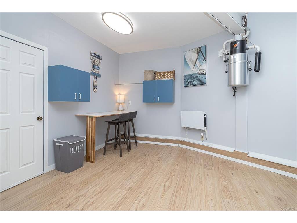
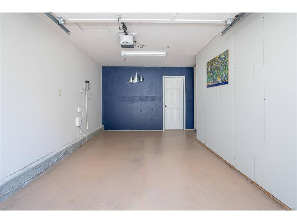
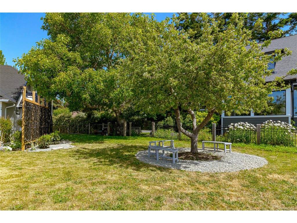
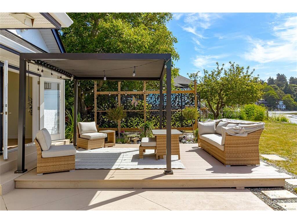
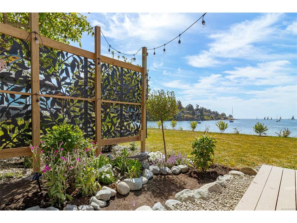
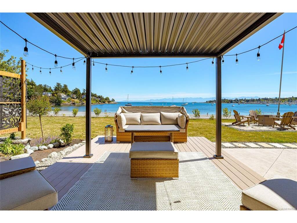
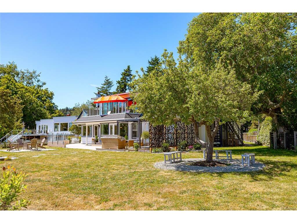
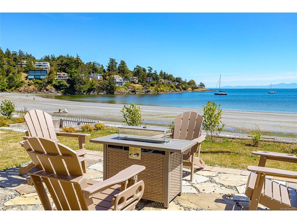
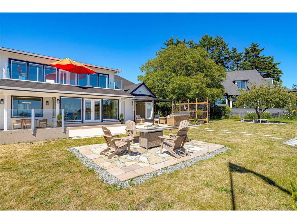
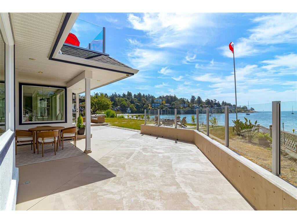
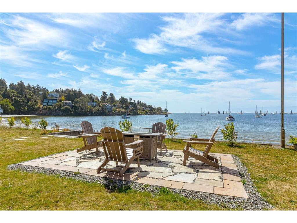
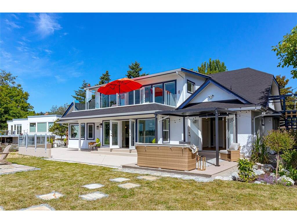
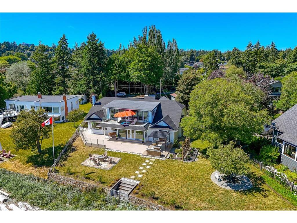
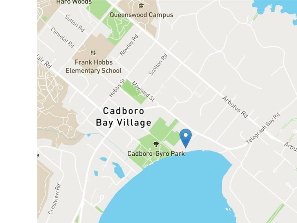
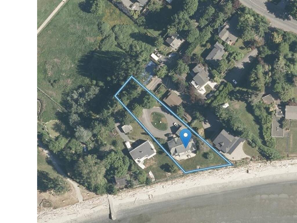
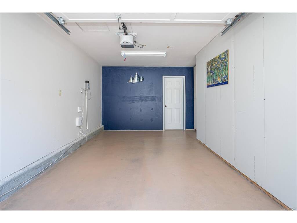
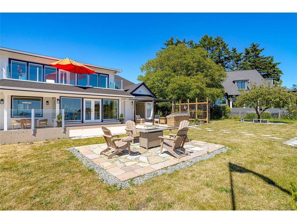
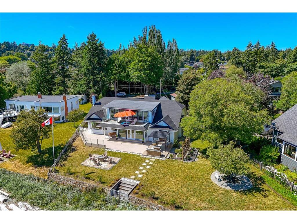
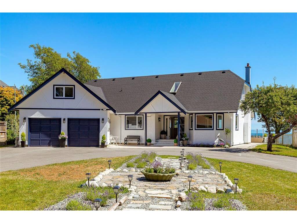
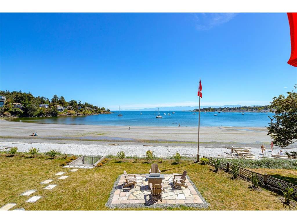
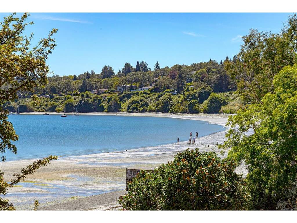
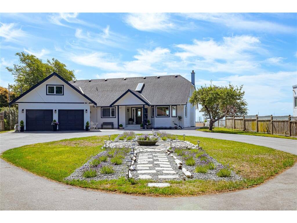
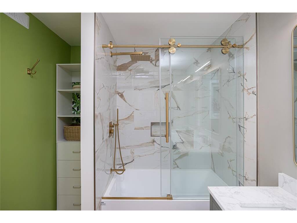
Rare 0.73-acre low-bank oceanfront estate featuring 130 feet of premium white sand beachfront in Cadboro Bay. Exceptional south-facing exposure optimizes natural climate control and year-round sunlight. Vetted professional film production site. *CAPITAL IMPROVEMENTS*: 100% turnkey, completely renovated top-to-bottom featuring high-end finishes and transferable warranties: brand-new roof, windows, floors, contemporary lighting, interior/exterior paint, hot water tank, outdoor patio/pergola, pro-designer landscaping, custom fire pit with premium Spanish stone. Designer baths feature top-tier hardware & luxury smart toilets. *FUNCTIONAL LAYOUT*: 4 BR/4 BA with 2 primary main-level ensuites, dedicated executive office, formal living, dining, separate laundry, 2-car indoor garage, and 6-vehicle driveway. Prime garden suite potential to expand your living space. Premium proximity to UVic, elite private schools, yacht club, golf courses, and transit hubs. An irreplaceable legacy acquisition.

General

Property Type:Single Family Detached
Title of Ownership:LOT 3, PLAN VIP28736, SECTION 44, VICTORIA LAND DISTRICT
Layout:Main Level Entry with Upper Level(s)
Taxes:$28,225
Tax Year:2025
Finished Sq. Ft.:3,896
Unfinished Sq. Ft.:449
Year Built:1991

Display Full Description

Interior Details

Bedroom(s): 4
Bathroom(s): 4
Basement Type: Crawl Space
Interior Features: Bar, Breakfast Nook, Ceiling Fan(s), Closet Organizer, Dining/Living Combo, French Doors, Vaulted Ceiling(s), Wine Storage
Appliances Included: Built-in Range, Dishwasher, Dryer, Garburator, Microwave, Oven Built-In, Oven/Range Gas, Range Hood, Refrigerator, Washer

Building Details

Foundation: Poured Concrete
Roof: Fibreglass Shingle
Heat/Air: Baseboard, Electric, Forced Air, Heat Pump, Natural Gas

Site Influences

Lot SqFt: 31,799
Acres: 0.73
Water: Municipal
Waste: Sewer Connected
Zoning: RS-10
Parking: Attached, Garage Double
Lot Features: Cul-de-sac, Family-Oriented Neighbourhood, Level, Near Golf Course, No Through Road, Private, Rectangular Lot, Serviced, Southern Exposure, Walk on WaterfrontOcean

Strata Lot Information

Rental Restrictions: Unrestricted

Room Dimensions

Main Level

Bathroom2-Piece
Bedroom13x11
Bedroom - Primary12x14
Dining Room15x11
Eating Area16x6
Ensuite4-Piece
Ensuite4-Piece
Entrance08x10
Kitchen15x14
Laundry12x18
Living Room14x21
Office14x11

Second Level

Bathroom4-Piece
Bedroom12x11
Bedroom12x16
Kitchen-Additional14x08
Living-Additional32x23
Media Room15x11

Unfinished

Garage10x19
Garage11x19
Patio30x21
Patio12x17
Patio35x13
Patio30x11
Patio24x17
Storage8x6
Storage13x10
Deck27x09

Property Details

Beds: 4
Baths: 4
Sq. Feet: 3,896
Year Built: 1991
Property Type: Single Family Detached
Municipality: Saanich East
Links

All fields marked with * are required.

All fields are required.

$
$
This is only a guide. Please verify this information with your mortgage specialist.
Back To Listings

Listed with:

Bill LiuPemberton Holmes Ltd.
Phone: 250-858-1116

NOTE: MLS® property information is provided under copyright© by the Victoria Real Estate Board. The information is from sources deemed reliable, but should not be relied upon without independent verification.