1 Bed Condo Apartment in Victoria






Description
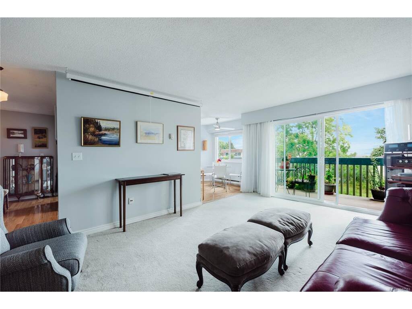
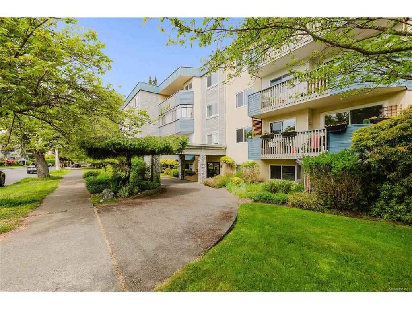
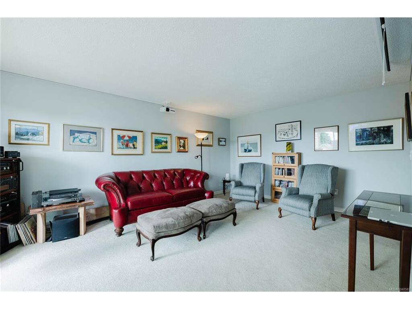
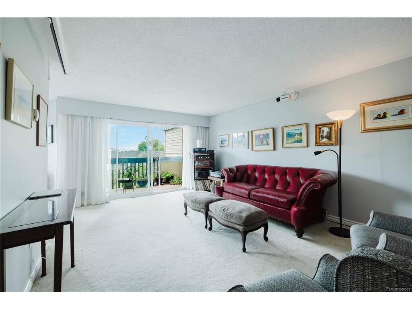
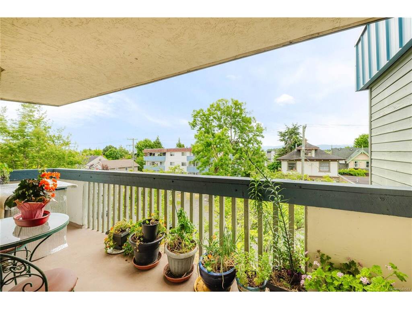
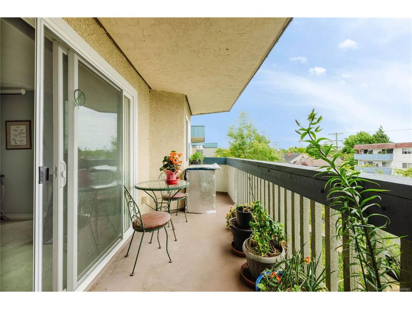
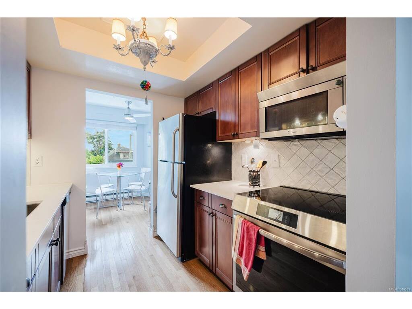
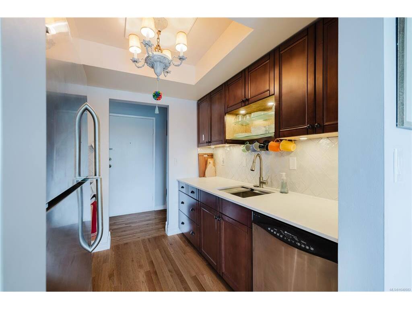
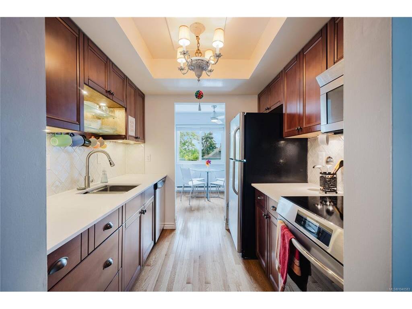
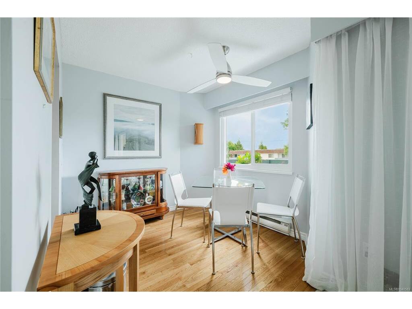
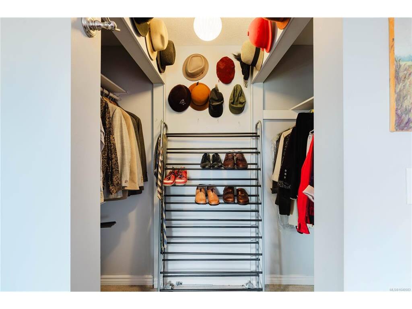
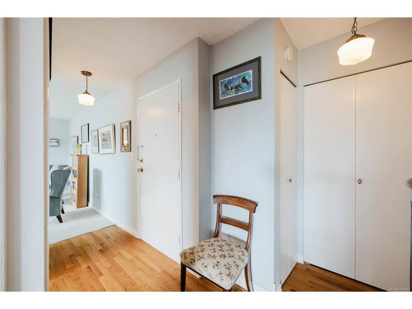
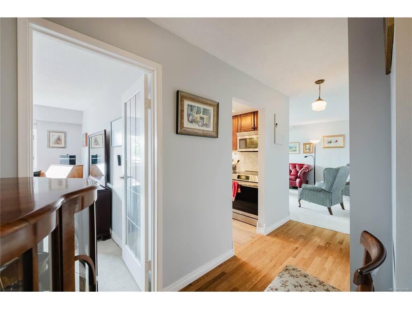
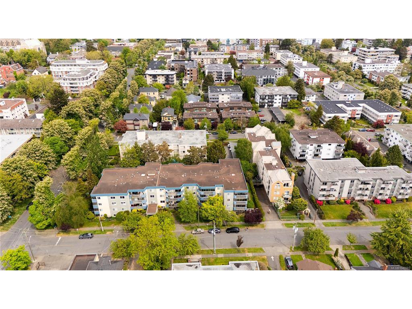
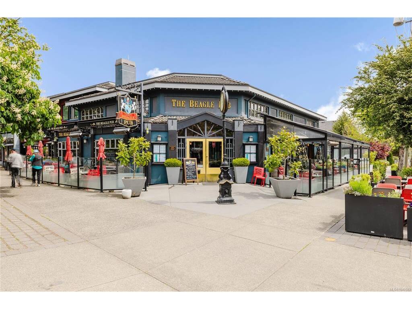
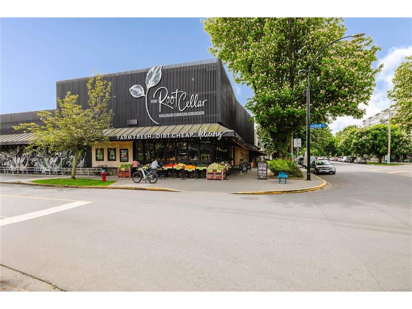
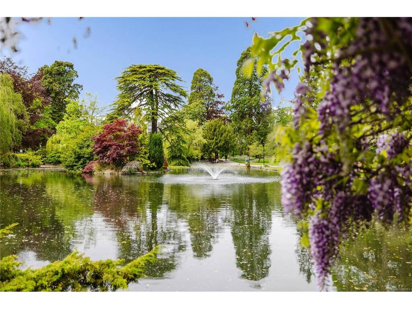
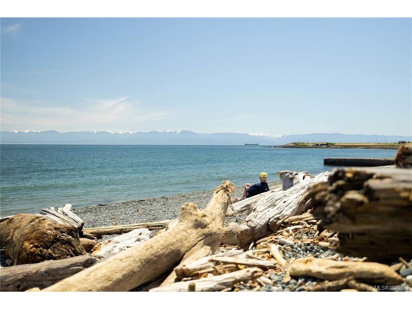
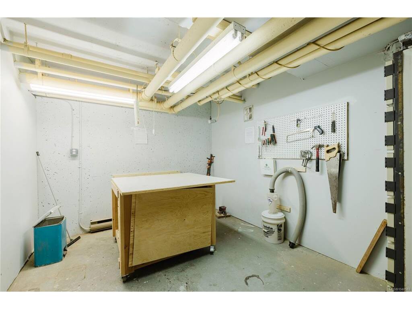
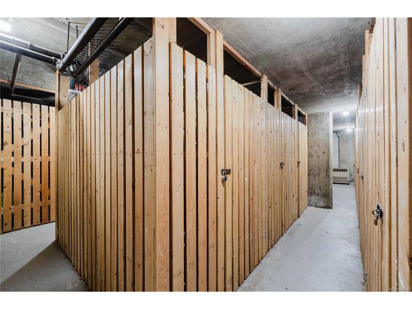
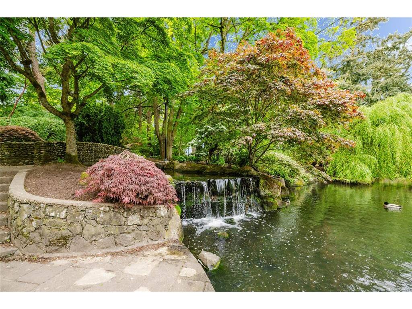
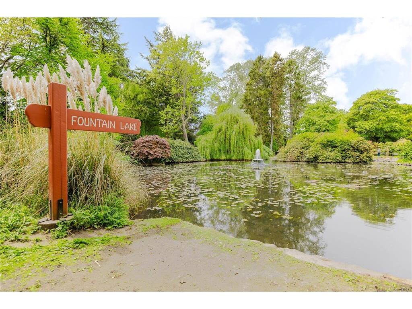
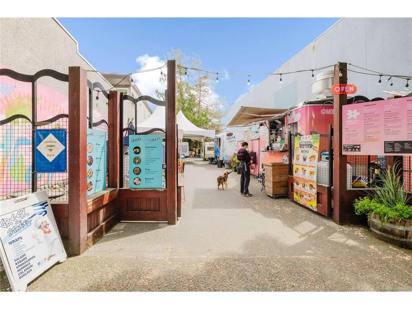
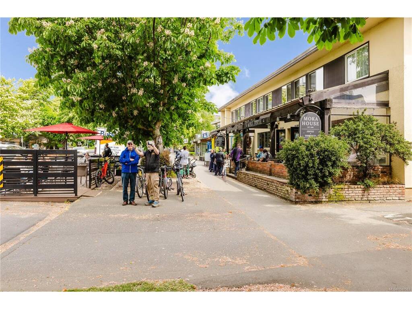
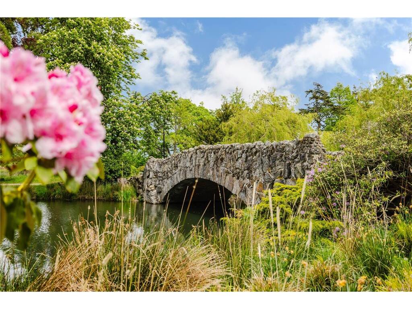
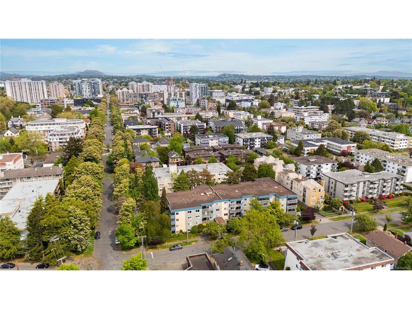
Bright top-floor south-facing 1-bed/1-bath condo on a quiet street in West Fairfield, just a short stroll to Cook Street Village and the waterfront. Filled with natural light, this move-in-ready home offers a spacious, functional layout, an updated kitchen with a beautiful induction range, excellent storage, and a large sunny balcony with Olympic mountain veiws for outdoor enjoyment. Well-run building with secured parking and two separate storage units. An exceptional opportunity in one of Victoria’s most walkable and sought-after neighbourhoods, close to restaurants, beaches, shops, groceries, theatres, and all that Victoria has to offer!
General
Property Type:Condo Apartment
Title of Ownership:Strata Lot 33, Of LOTS 1141,1142,1143 & 1159 Victoria Land District, Plan VIS386 TOGETHER WITH AN INTEREST IN THE COMMON PROPERTY IN PROPORTION TO THE UNIT ENTITLEMENT OF THE STRATA LOT AS SHOWN ON FORM 1
Layout:Condo
Number of Floors:4
Taxes:$2,258
Tax Year:2025
Finished Sq. Ft.:768
Unfinished Sq. Ft.:266
Year Built:1976
Display Full Description
Interior Details
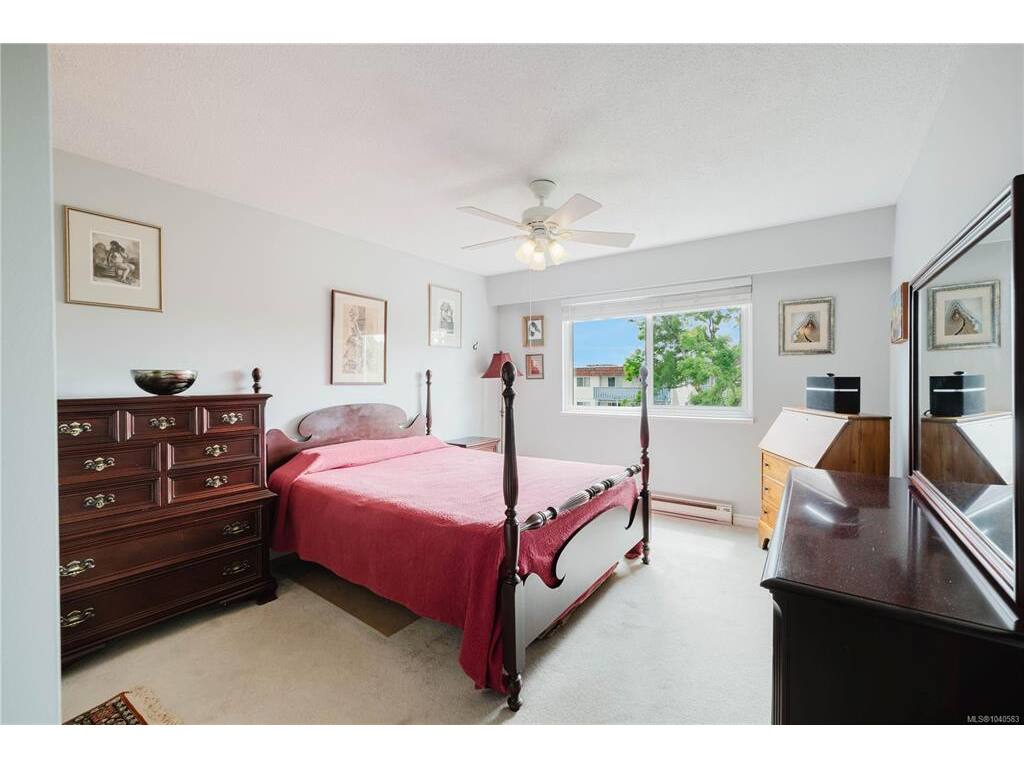
Bedroom(s): 1
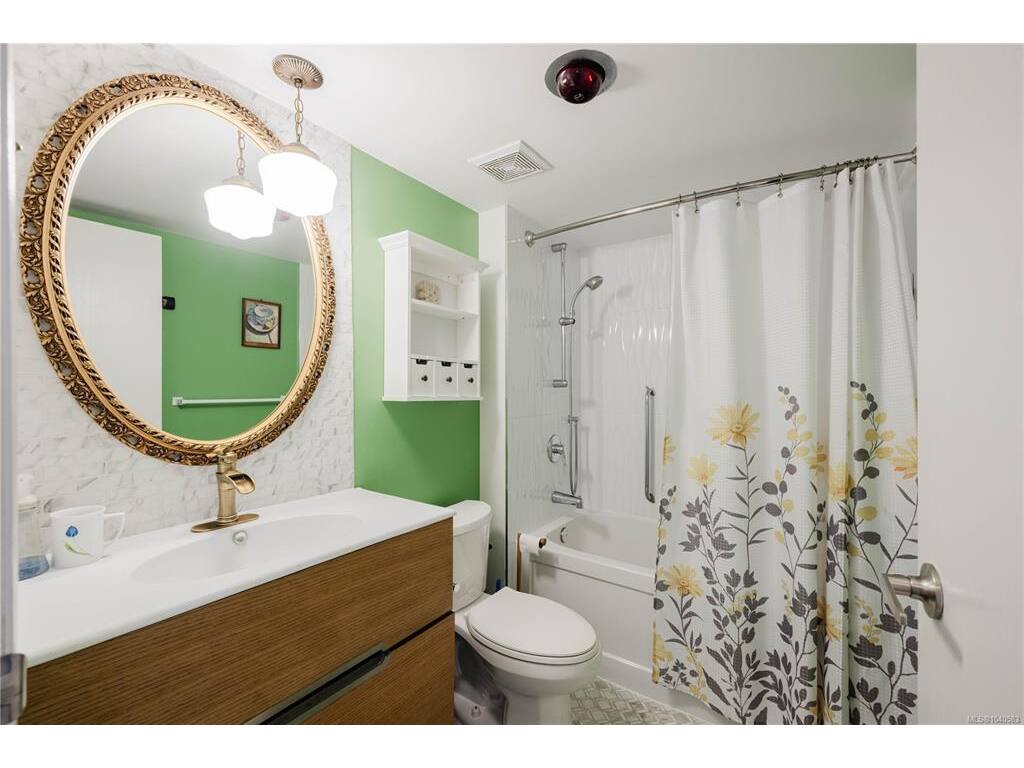
Bathroom(s): 1
Basement Type: None
Interior Features: Ceiling Fan(s), Dining/Living Combo
Appliances Included: Dishwasher, Microwave, Oven/Range Electric, Refrigerator
Building Details
Foundation: Poured Concrete
Roof: Asphalt Torch On
Heat/Air: Baseboard, Electric
Site Influences
Lot SqFt: 1,034
Acres: 0.02
Water: Municipal
Waste: Sewer Connected
Parking: Garage, Underground
Lot Features: Central Location, Easy Access, Quiet Area, Recreation Nearby, Serviced, Shopping Nearby, Sidewalk
Strata Lot Information
Complex: The Lexington
Strata Fee: $410
Common Features: Garbage Removal, Hot Water, Insurance, Maintenance Structure, Property Management, Recycling, Sewer and Water
Rental Restrictions: Unrestricted
Rental Notes: No short term rentals
Pets Allowed: None
Pet Notes: No pets allowed.
Room Dimensions
Main Level
Bathroom4-Piece
Bedroom - Primary11'7x17'8"
Dining Room8'7"x8'3"
Entrance12'2"x4'6"
Kitchen8'0"x7'8"
Living Room13'3"x18'5"
Unfinished
Balcony20'5"x5'9"