Menu
REALTOR®, Victoria, BC

4 Bed Single Family Detached in Saanich East
$2,980,000

2980 Sea View Rd
MLS® NO: 1040215

Description

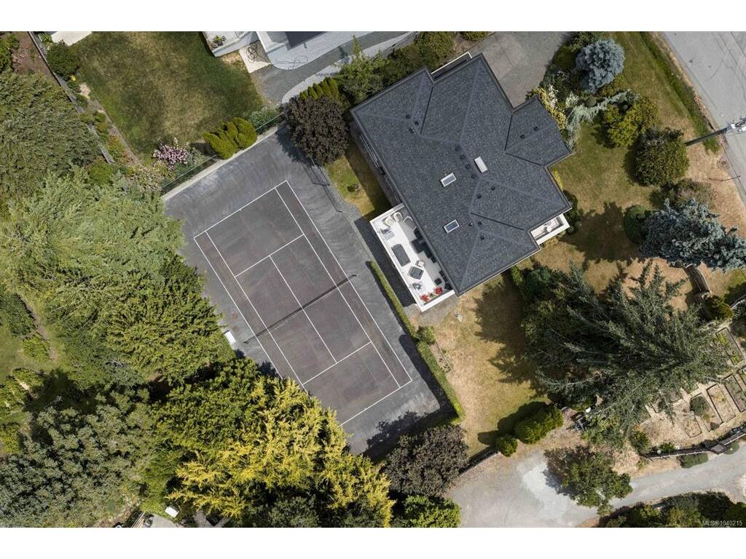
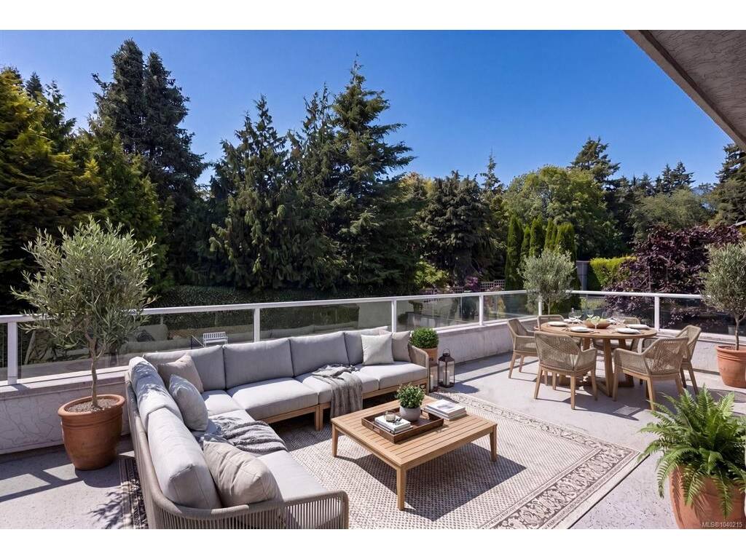
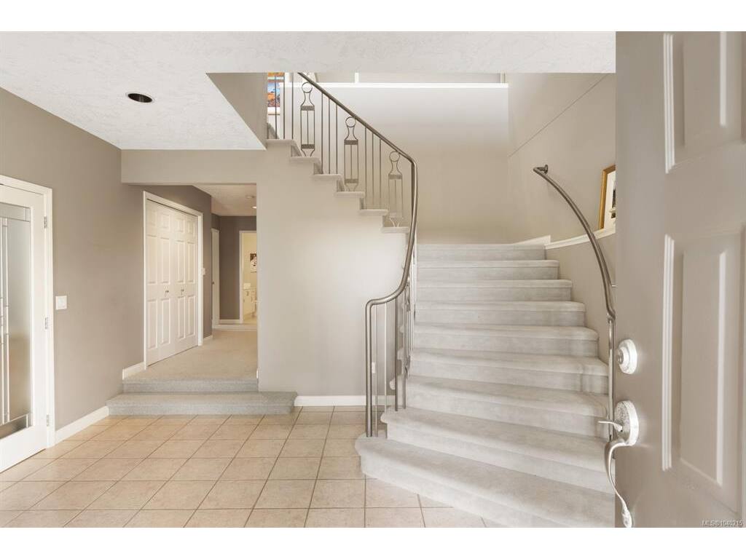
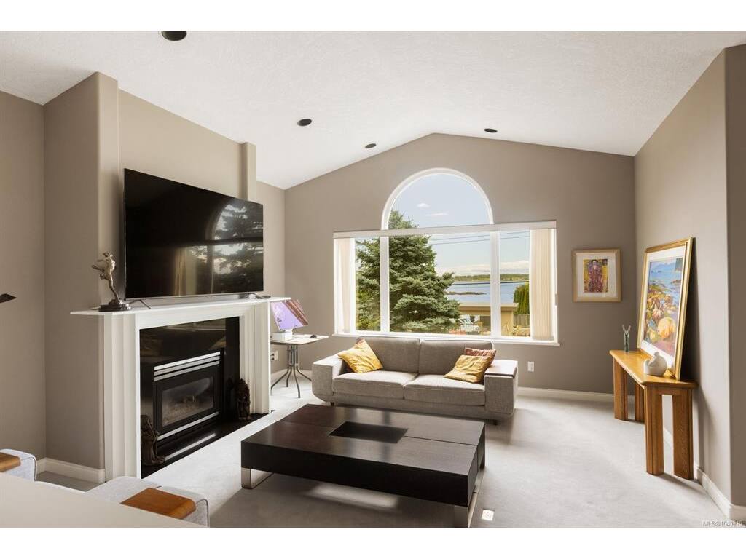
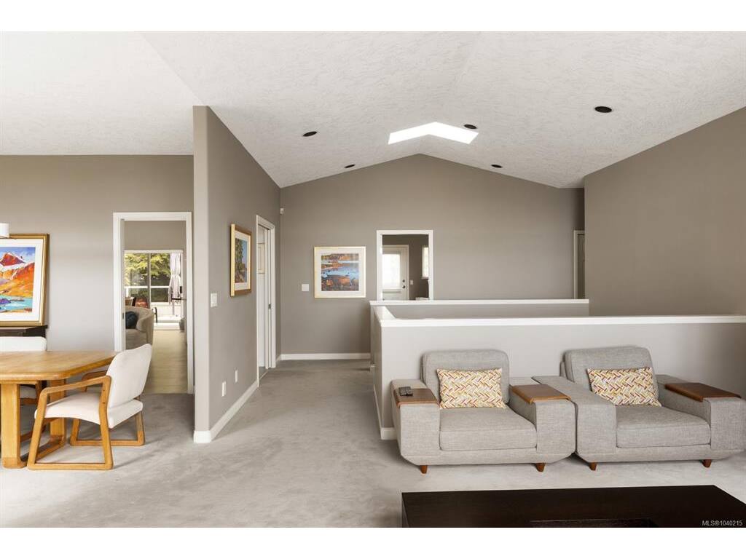
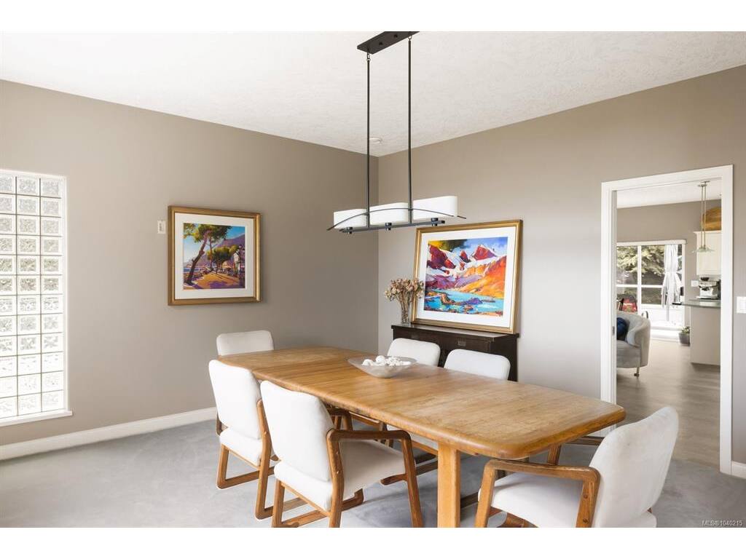
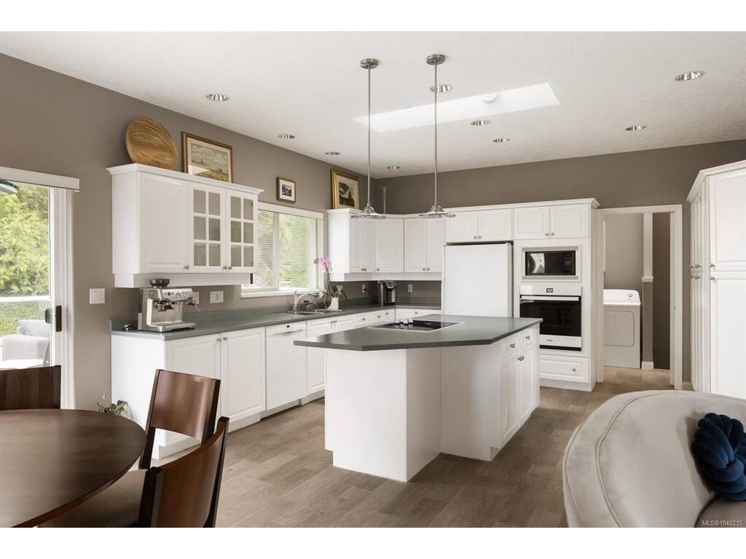
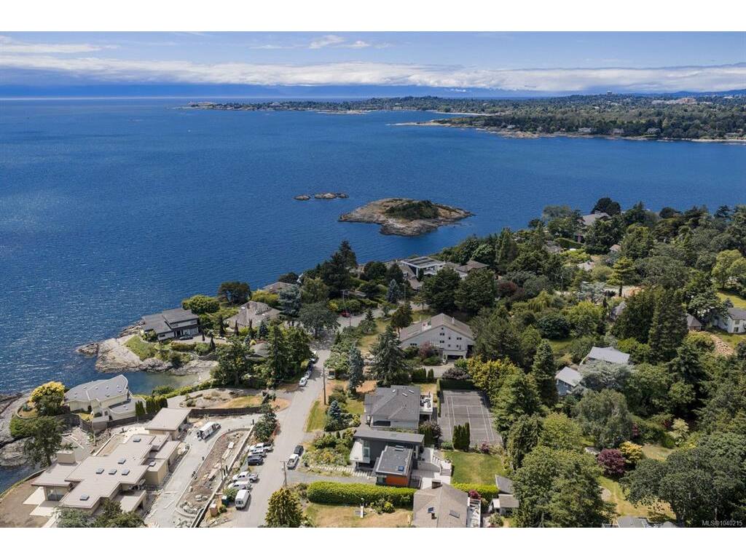
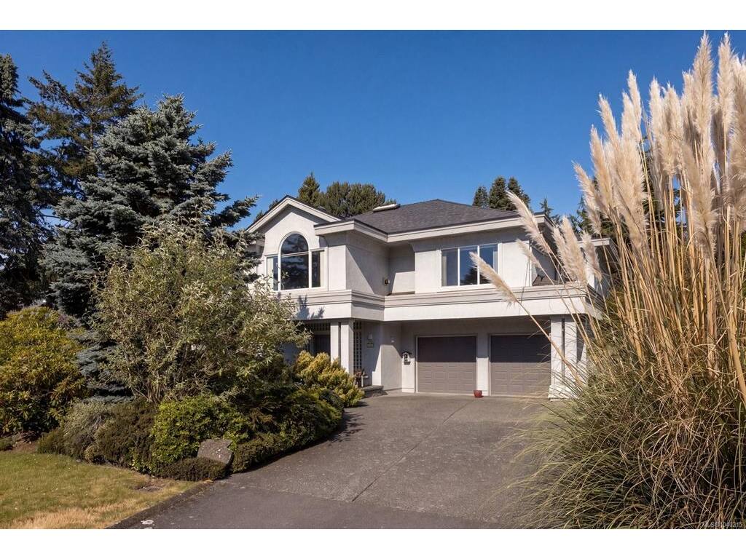
Ten Mile Point. The words alone evoke something. Sea View Road is the heartbeat of this coveted Victoria neighbourhood, lined with properties that define the city's most prestigious address. This 1996 built home sits on a half acre of flat, meticulously maintained grounds, offering something those newer mega estates sometimes lack: room to breathe, space to entertain, and the freedom to make it entirely your own. Walk through the grand entrance into a thoughtfully laid out home designed for living and gathering. The upper level is where the magic happens. Vaulted ceilings and skylights flood the space with light. The living room frames those stunning ocean views, the dining room captures them too, and the primary bedroom delivers them as your private sanctuary. A gas fireplace anchors the living room. The kitchen flows into a bright family room. Access to the expansive back deck means the entertaining never stops. Outside is where this property truly shines. A flat half acre with mature perennials, a ton of privacy, tennis courts, hot tub and spacious double garage for all the toys. This is the setting for the life you want to build here. Whether you're a young professional, a growing family, or multigenerational household seeking connection, this is your entry onto one of Victoria's most sought after streets. It's not about the house being the biggest on the block. It's about the potential, the view from where you'll spend your time, and having a beautiful space to gather with the people who matter most. This is your invitation to Ten Mile Point.

General

Property Type:Single Family Detached
Title of Ownership:LOT 4, PLAN VIP23777, SECTION 44, VICTORIA LAND DISTRICT
Layout:Ground Level Entry With Main Up
Taxes:$13,678
Tax Year:2026
Finished Sq. Ft.:3,490
Year Built:1996

Display Full Description

Interior Details

Bedroom(s): 4
Bathroom(s): 4
Basement Type: Crawl Space
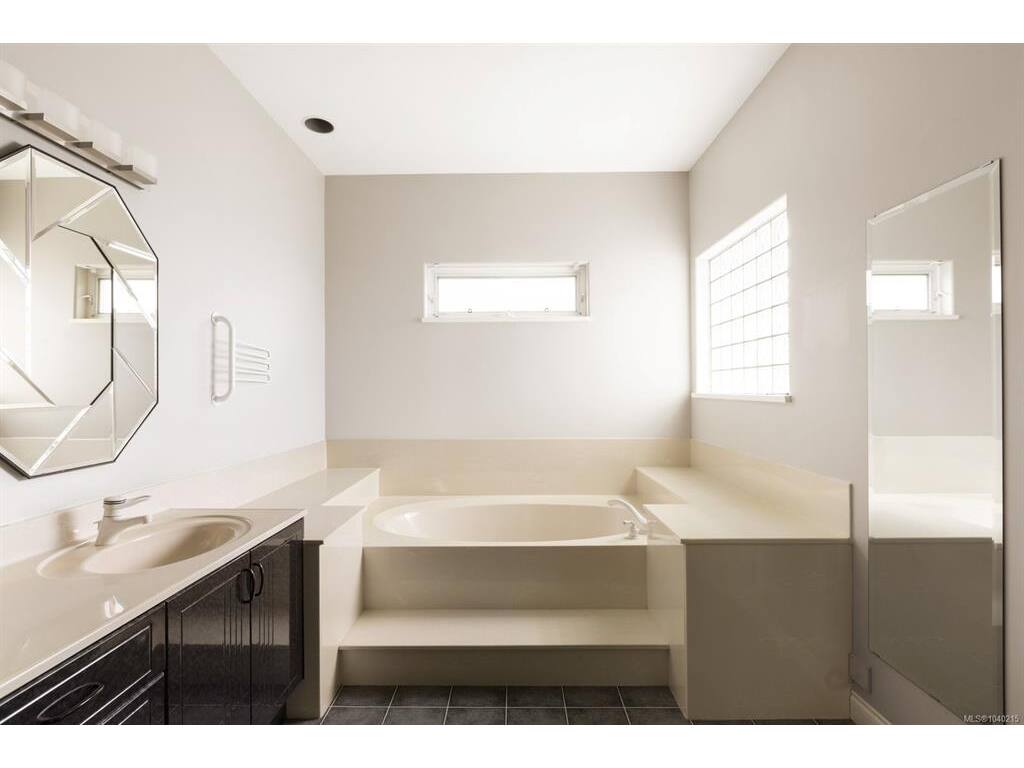
Interior Features: Dining/Living Combo, Eating Area, Soaker Tub, Storage, Vaulted Ceiling(s)
Appliances Included: Built-in Range, Dishwasher, Dryer, Hot Tub, Microwave, Oven Built-In, Refrigerator, Washer

Building Details

Foundation: Poured Concrete
Roof: Asphalt Shingle
Heat/Air: Baseboard, Electric, Heat Recovery, Natural Gas

Site Influences

Lot SqFt: 20,038
Acres: 0.46
Water: Municipal
Waste: Sewer Connected
Zoning: RS-16
Parking: Attached, Garage Double
Lot Features: Central Location, Landscaped, Level, Quiet Area, Recreation Nearby, Shopping Nearby

Strata Lot Information

Rental Restrictions: Unrestricted

Room Dimensions

Main Level

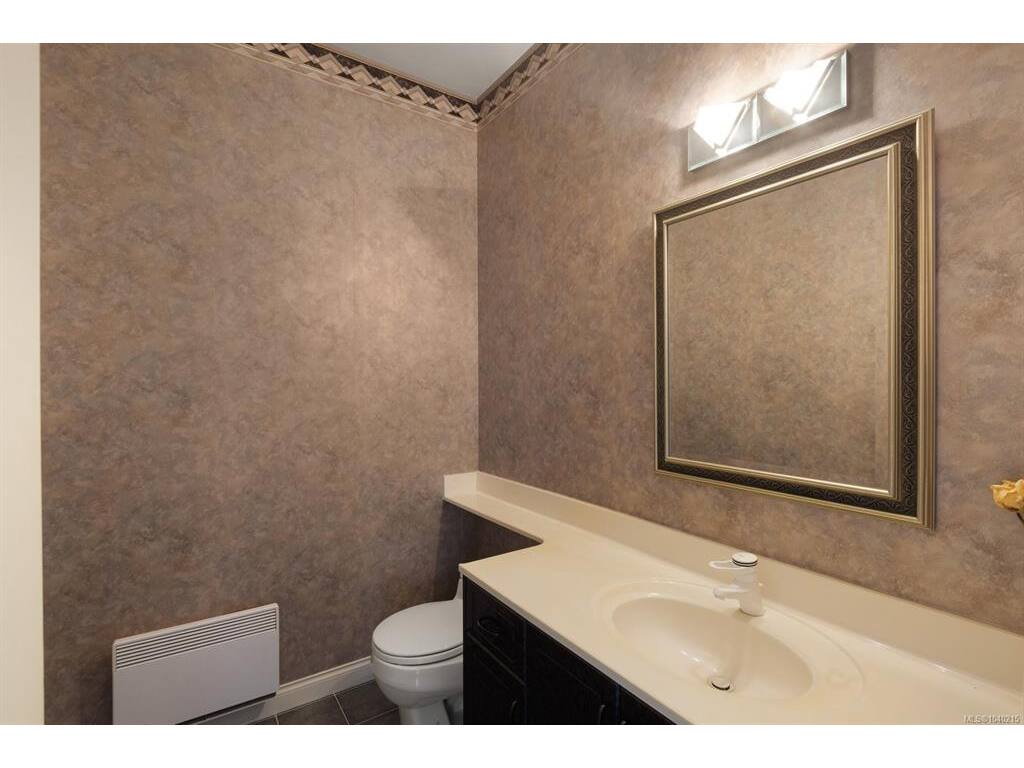
Bathroom3-Piece
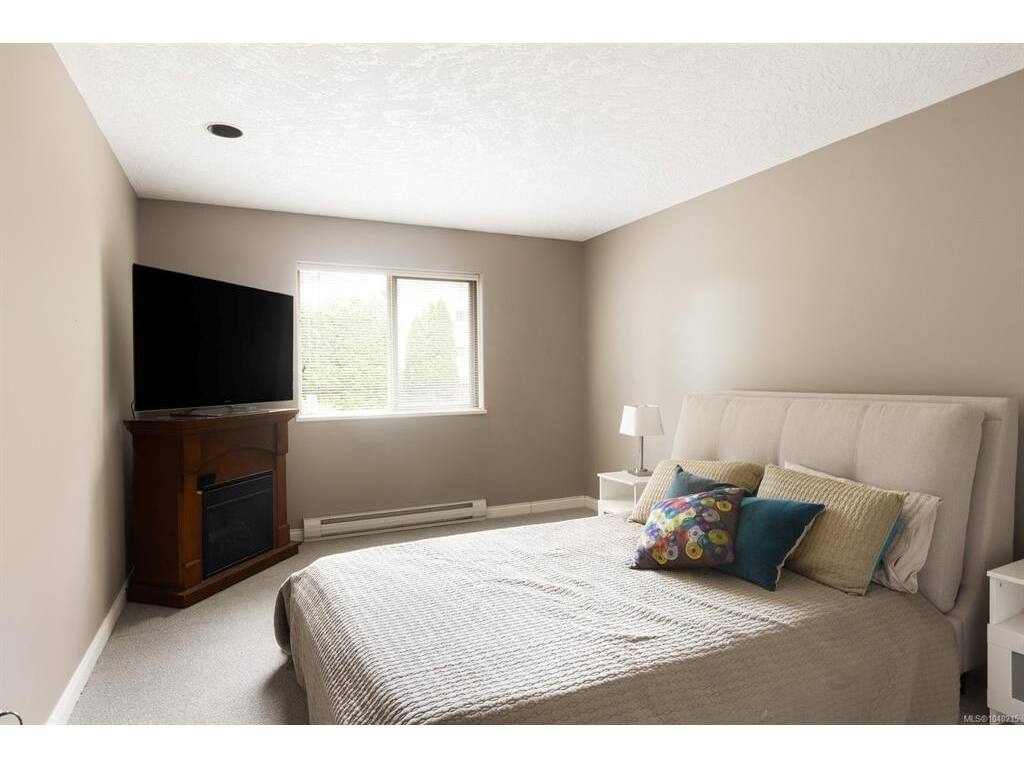
Bedroom15'0x11'2
Bedroom14'3x11'3
Entrance14'9x13'8
Office13'8x11'9
Storage9'9x7'0

Second Level

Bathroom2-Piece
Bedroom18'0x12'0
Bedroom - Primary13'0x15'9
Dining Room14'0x13'8
Eating Area11'2x9'1
Ensuite4-Piece
Ensuite5-Piece
Family Room19'7x13'10
Kitchen13'5x15'4
Laundry9'10x15'4
Living Room14'10x16'0
Walk-in Closet5'4x5'1
Walk-in Closet5'5x8'0

Unfinished

Basement34'10x37'0
Garage23'7x30'10
Other77'8x36'8
Patio33'10x13'10
Deck6'0x14'0
Deck29'7x12'0

Property Details

Beds: 4
Baths: 4
Sq. Feet: 3,490
Year Built: 1996
Property Type: Single Family Detached
Municipality: Saanich East

Links

All fields marked with * are required.

All fields are required.

$
$
This is only a guide. Please verify this information with your mortgage specialist.
Back To Listings

Listed with:

Erin GreenwoodThe Agency
Phone: 250-864-5877

NOTE: MLS® property information is provided under copyright© by the Victoria Real Estate Board. The information is from sources deemed reliable, but should not be relied upon without independent verification.