Menu
REALTOR®, Victoria, BC

8 Bed Single Family Detached in Saanich East

$1,595,000

B - 4450 Tyndall Ave
MLS® NO: 1039785

Description

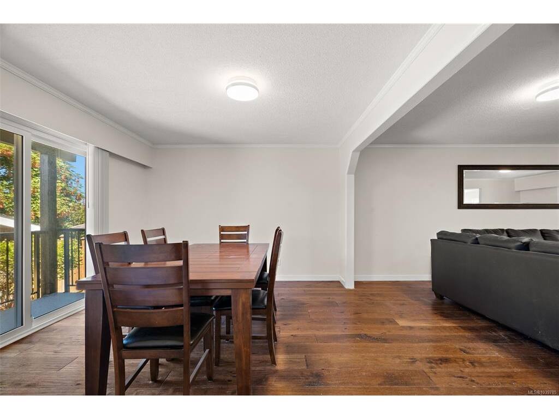
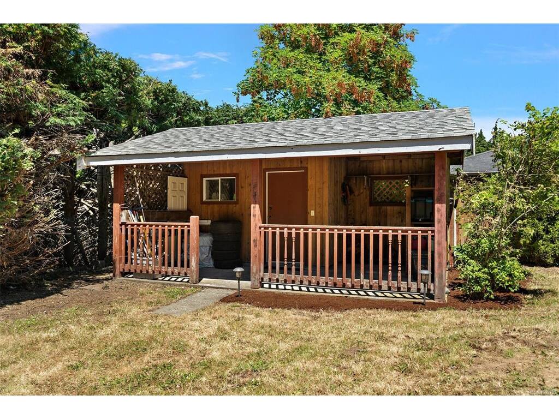
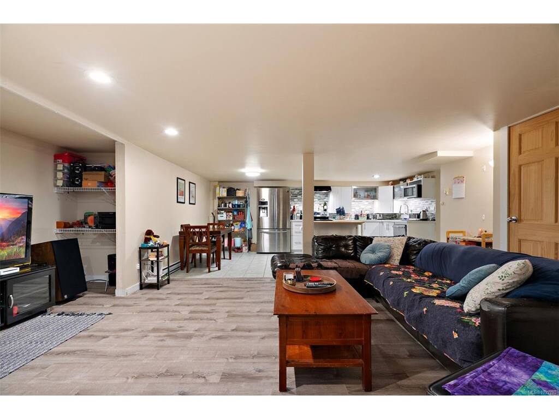
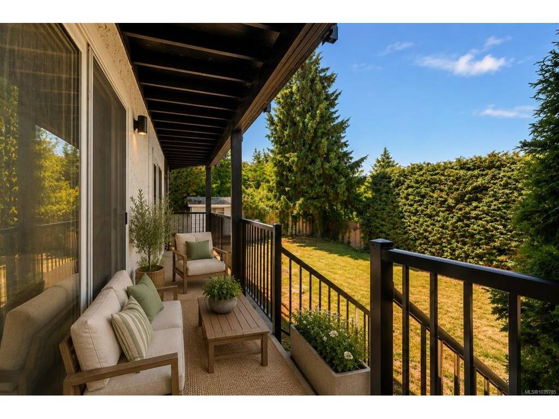
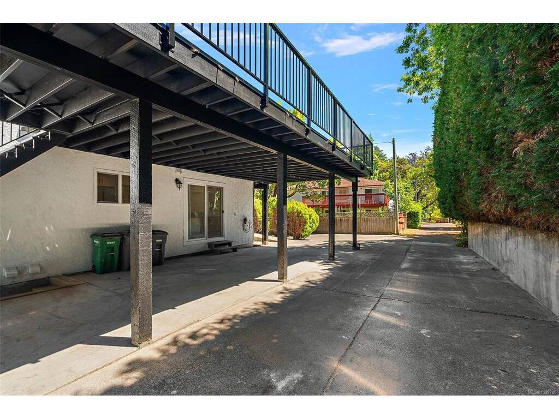
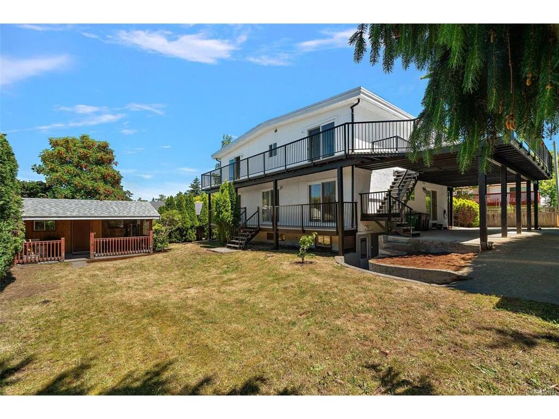
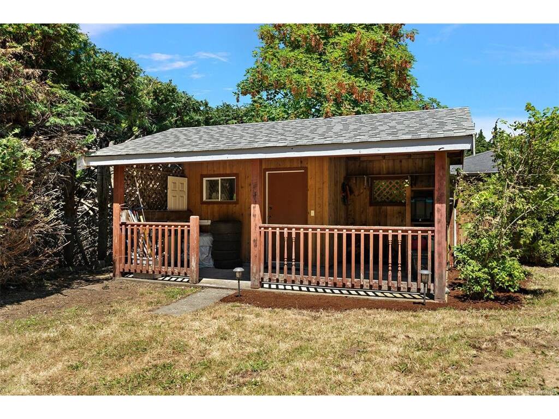
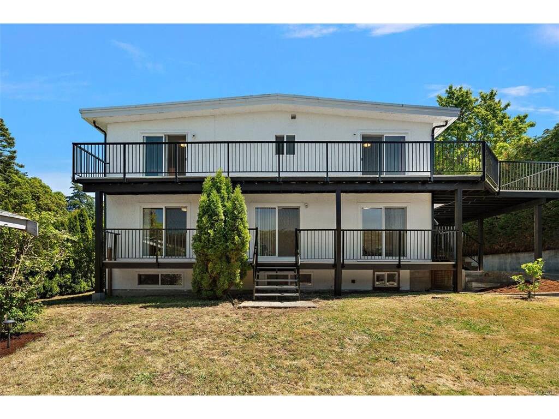
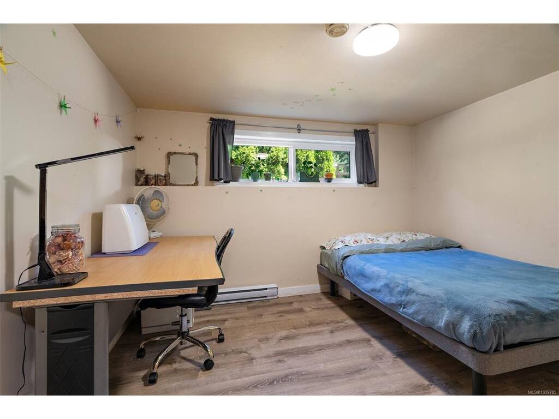
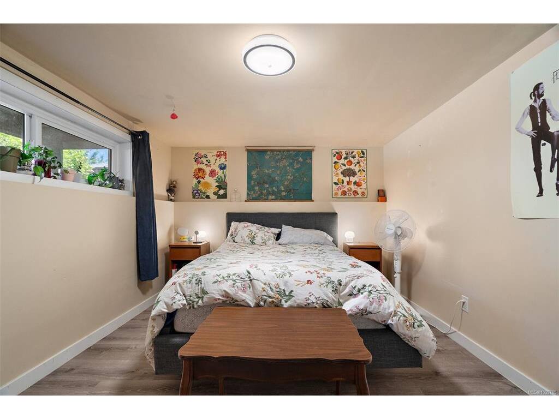
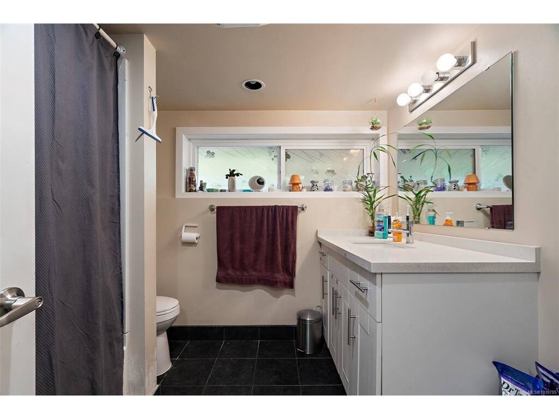
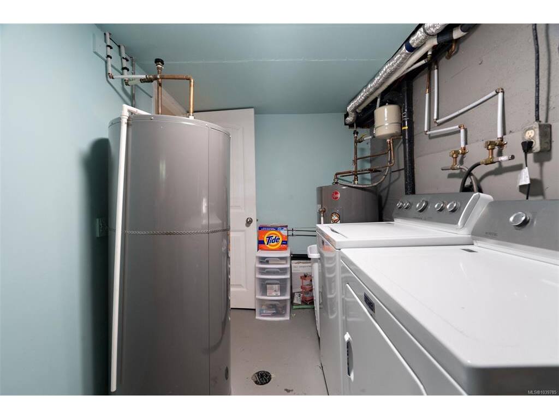
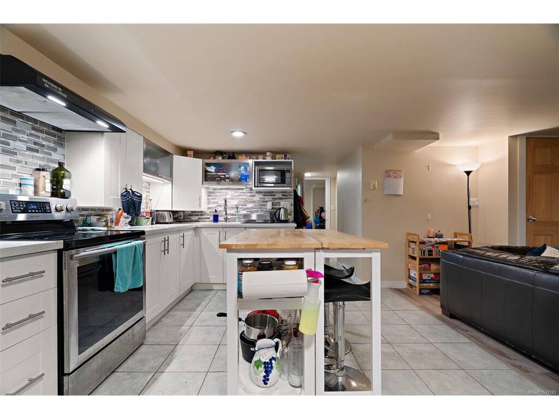
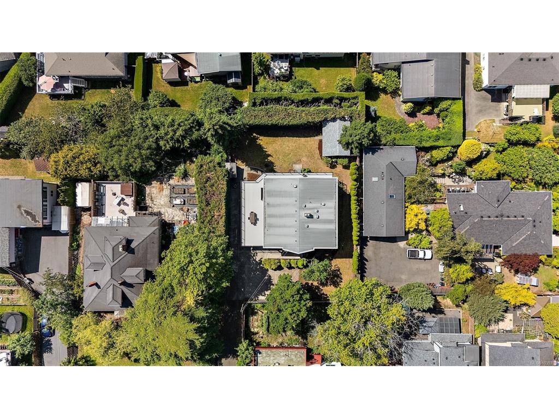
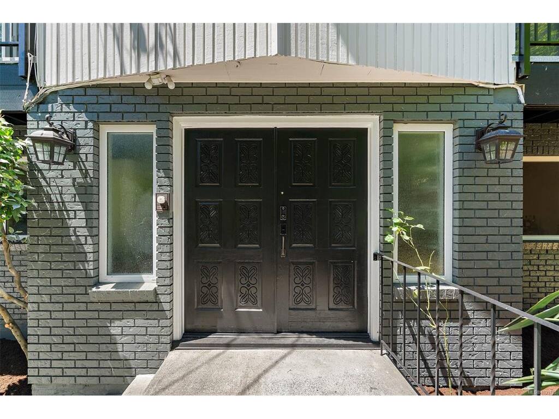
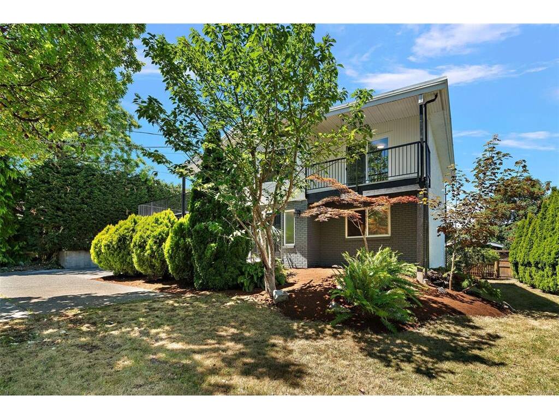
Welcome to this exceptional custom home offering over 4,500 sqft on a private 11397sqft lot with stunning west-facing views over Mt. Doug Park. Designed for multi-generational living and income potential, this 3-level home offers a renovated kitchen on every floor, including a wheelchair-friendly 3 bed in-law suite with separate entry, laundry & HWT. Enjoy spacious rooms, engineered hardwood & vinyl flooring, vaulted ceilings, large windows, and abundant natural light. Updated bathrooms features heated floors & modern finishings. The primary 3 piece ensuite offers a walk-in closet and heated floors. Step outside to an approx. 1,300sqft wraparound deck accessible from 5 rooms and enjoy a private backyard with two storage sheds. Upgrades include roof, windows, interior/exterior paint, 200 amp service, patio deck, bathrooms, and EV charger. Ample parking for RVs, boats, or approx. 10 vehicles. Minutes to UVIC, trails, beaches, transit, and more.

General

Property Type:Single Family Detached
Title of Ownership:LOT 3, PLAN VIP29285, SECTION 84, VICTORIA LAND DISTRICT
Layout:Main Level Entry with Lower/Upper Lvl(s)
Taxes:$7,408
Tax Year:2025
Finished Sq. Ft.:4,557
Unfinished Sq. Ft.:1,277
Year Built:1978

Display Full Description

Interior Details

Bedroom(s): 8
Bathroom(s): 4
Basement Type: Finished, Partial, With Windows
Basement Description: 1
Interior Features: Closet Organizer, Dining Room, Eating Area, Storage, Vaulted Ceiling(s)

Building Details

Foundation: Poured Concrete
Roof: Asphalt Shingle
Heat/Air: Baseboard, Electric

Site Influences

Lot SqFt: 11,397
Acres: 0.26
Water: Municipal
Waste: Sewer To Lot
Parking: Attached, Carport Double, Driveway
Lot Features: Level, Panhandle Lot, Private

Strata Lot Information

Rental Restrictions: Unrestricted

Room Dimensions

Lower Level

Bathroom4-Piece
Bedroom10'10"x10'2"
Bedroom12'11"x10'2"
Bedroom13'9"x10'3"
Entrance10'4"x3'0"
Kitchen18'0"x6'8"
Laundry12'8"x6'7"
Living Room18'2"x16'4"
Storage6'4"x5'0"
Storage13'3x3'8"

Main Level

Bathroom4-Piece
Bedroom11'7"x10'2"
Den13'3"x10'3"
Dining Room13'7"x11'5"
Eating Area11'7"x8'3"
Entrance17'0"x13'3"
Kitchen11'7"x16'2"
Living Room23'2"x13'7"

Second Level

Bathroom4-Piece
Bedroom13'7"x11'6"
Bedroom11'7"x10'4"
Bedroom11'7"x11'4"
Bedroom - Primary15'8"x13'7"
Ensuite3-Piece
Family Room20'6"x13'3"
Kitchen11'7"x9'11"

Unfinished

Deck38'0"x3'9"
Separate Storage5'10x7'4"
Separate Storage19'2x7'8"
Separate Storage11'0"x6'0"
Separate Storage7'6"x6'6"
Deck40'0"x4'9"
Deck13'6"x4'1"
Deck12'0"x4'0"
Deck39'9x15'8"

Property Details

Beds: 8
Baths: 4
Sq. Feet: 4,557
Year Built: 1978
Property Type: Single Family Detached
Municipality: Saanich East

Links

All fields marked with * are required.

All fields are required.

$
$
This is only a guide. Please verify this information with your mortgage specialist.
Back To Listings

Listed with:

Randy LooColdwell Banker Oceanside Real Estate
Phone: 250-361-7682

NOTE: MLS® property information is provided under copyright© by the Victoria Real Estate Board. The information is from sources deemed reliable, but should not be relied upon without independent verification.