5 Bed Single Family Detached in Saanich East






















Description
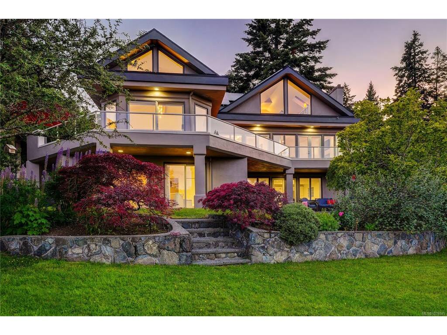
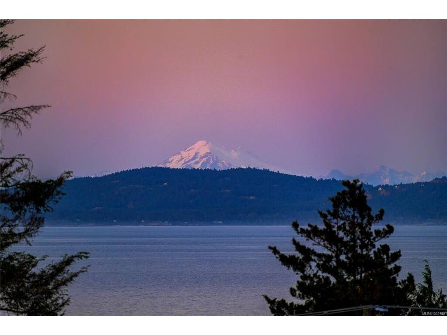
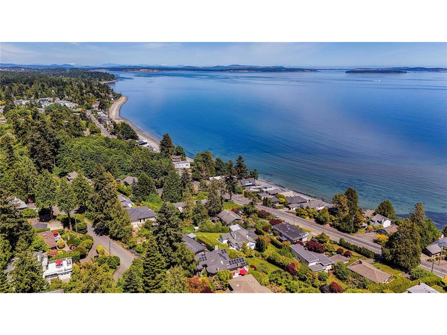
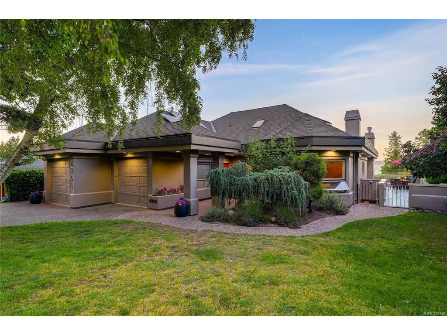
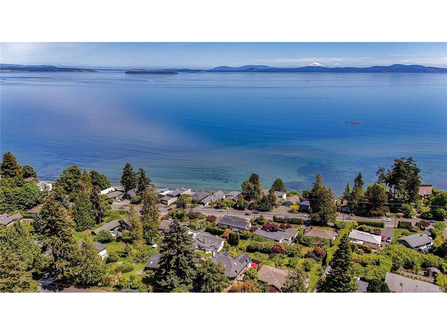
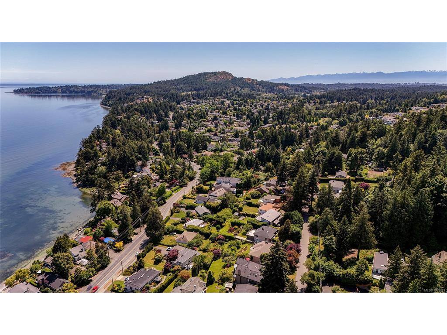
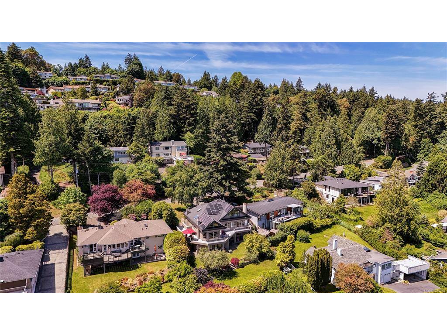
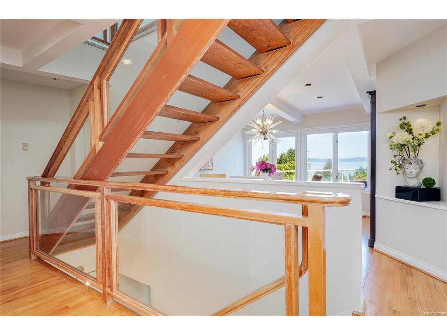
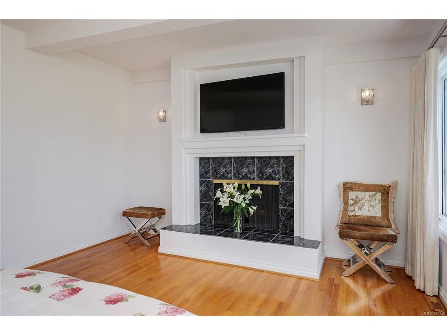
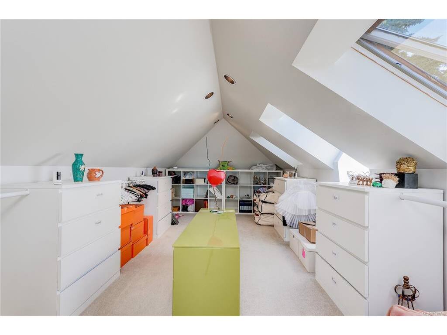
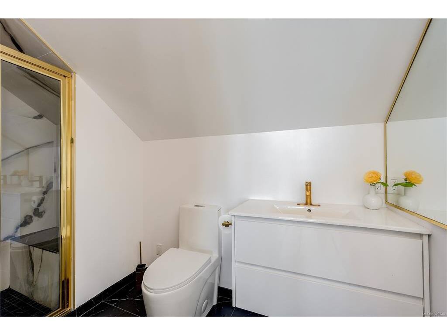
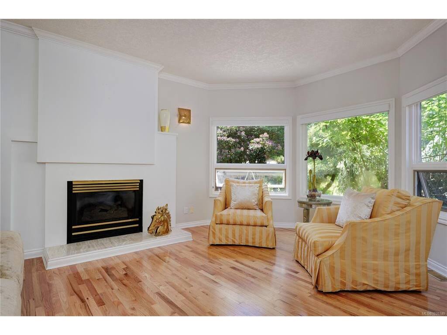
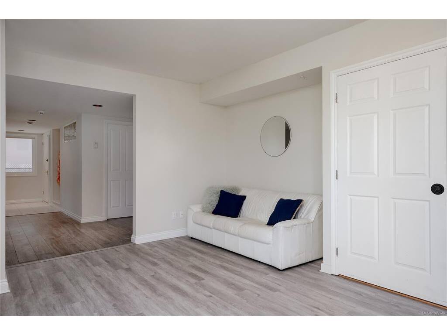
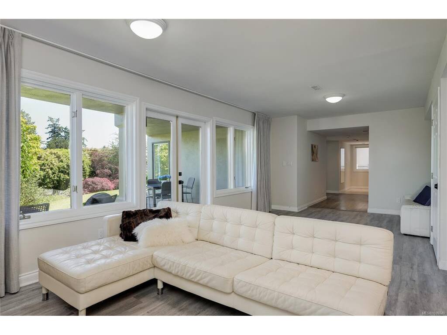
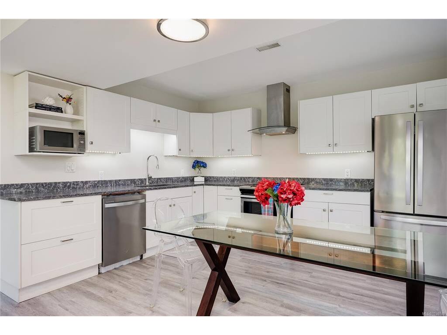
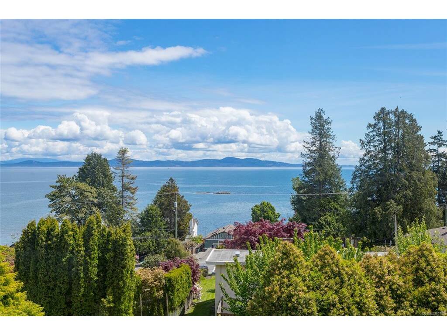
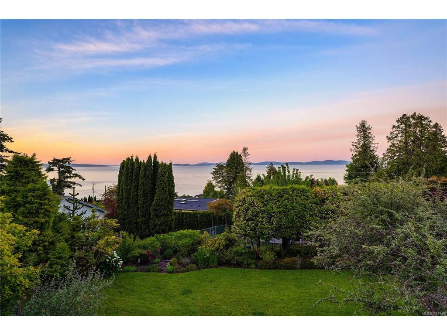
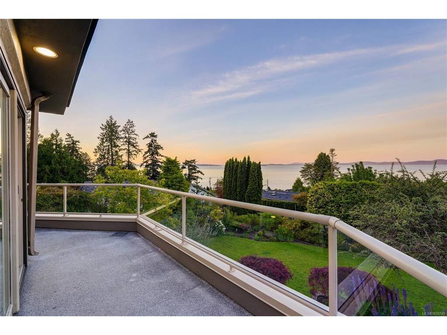
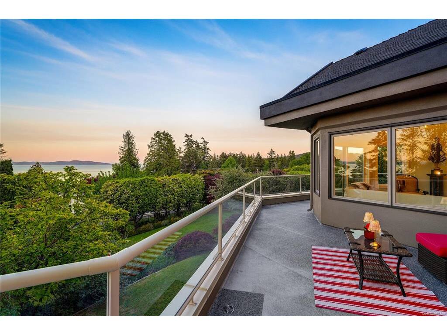
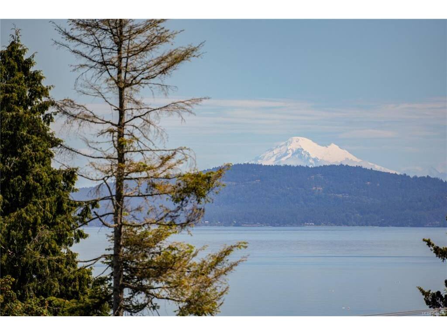
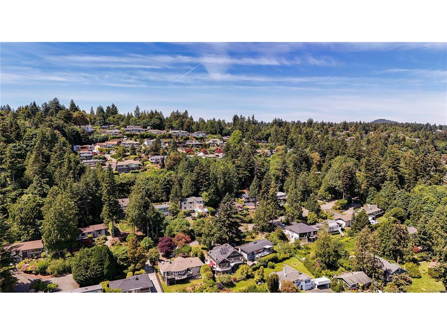
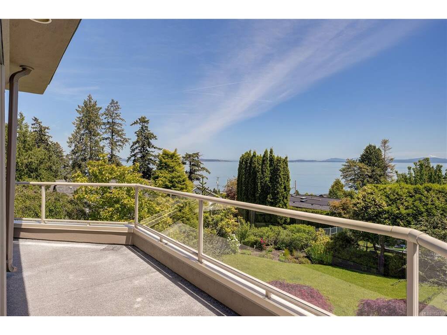
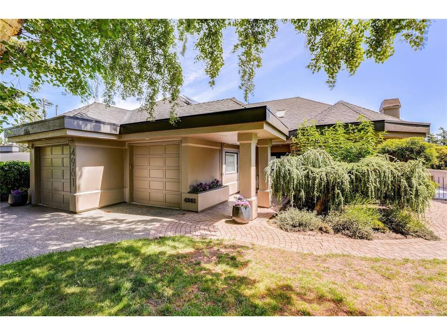
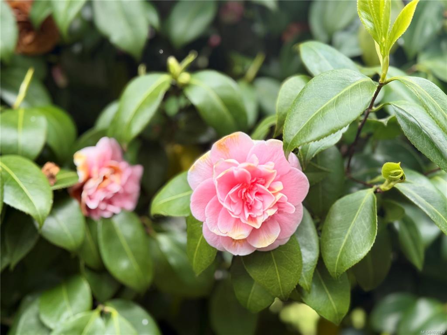
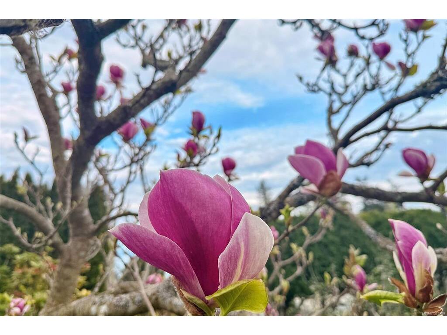
Positioned in coveted Cordova Bay, this masterfully rebuilt 4,186-square-foot executive home captures panoramic ocean views across three levels, offering a remarkably versatile floor plan to suit an evolving lifestyle. The recently renovated lower level features 3 bedrooms & an open-concept living space with a full kitchen, stepping through glass doors to lush, private gardens. The main level hosts a luxurious primary retreat complete with a fireplace, ensuite, and French doors opening to an expansive, sunrise-facing deck. Dramatic vaulted ceilings & expansive windows frame breathtaking views of the Salish Sea and Mt. Baker from the family room & the chef’s kitchen with oversized island. The top floor has 925 square feet of bright flex space with a 3-piece bathroom, easily serving as an additional bedroom retreat or studio. Set on a beautifully landscaped .27-acre lot with a rare flat backyard, the property boasts over 1,600 sq ft of East & South facing decks for the pinnacle of outdoor coastal entertaining. The exterior grounds are professionally landscaped, displaying mature gardens & meticulously selected trees that offer seasonal texture visible from every window. A large, flat backyard provides usable outdoor space. Modern infrastructure elements complement the property, including a two-car garage, an irrigation system, a gas barbecue hookup on the upper deck, a security system, and newer solar panels. Living in Cordova Bay places world-class amenities at your doorstep. The neighbourhood is home to the regions most beloved beaches, the Cordova Bay Golf Course, the Ridge course, & Mattick's Farm—a local destination featuring the Red Barn Market, Tall Tree Integrated Health, Pure Spa, artisanal boutiques, and an art gallery. This coastal location is bordered by Mount Douglas to the south, Elk-Beaver Lake to the west, and the equestrian farmlands of the Hunt Valley to the north, offering a lifestyle connected to extensive hiking, walking, and marine trails.
General
Display Full Description
Interior Details
Building Details
Site Influences
Strata Lot Information
Room Dimensions
Lower Level
Main Level
Second Level
Unfinished
