Menu
REALTOR®, Victoria, BC

7 Bed Single Family Detached in Saanich East

$950,000

3803 Merriman Dr
MLS® NO: 1039328

Description

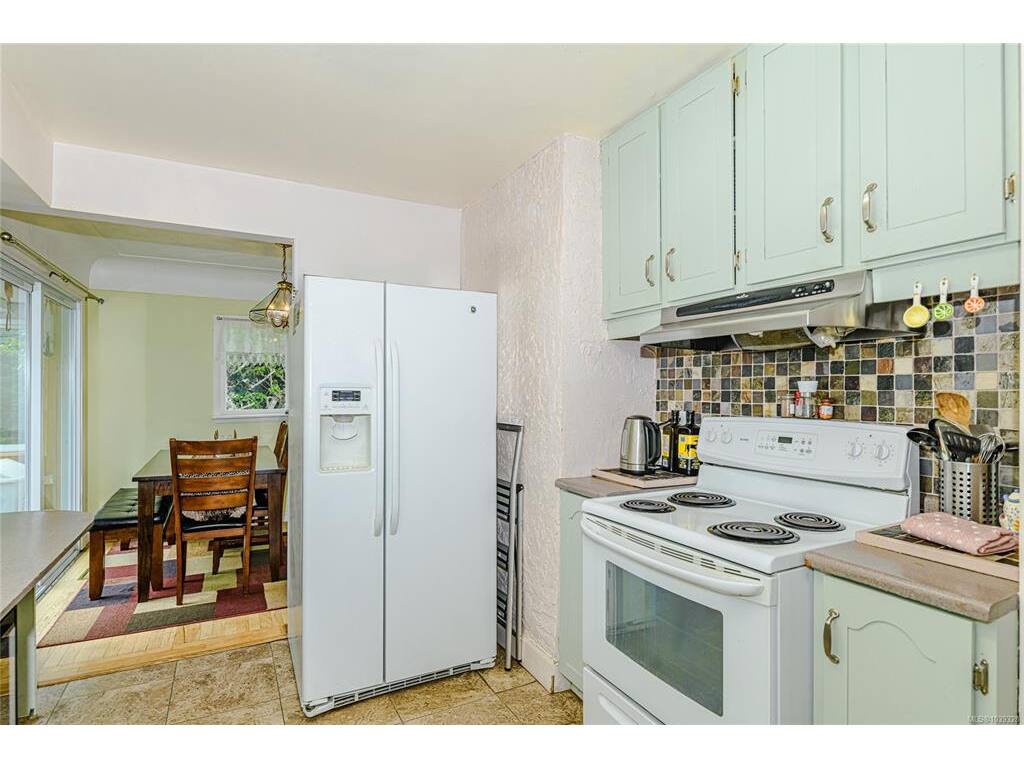
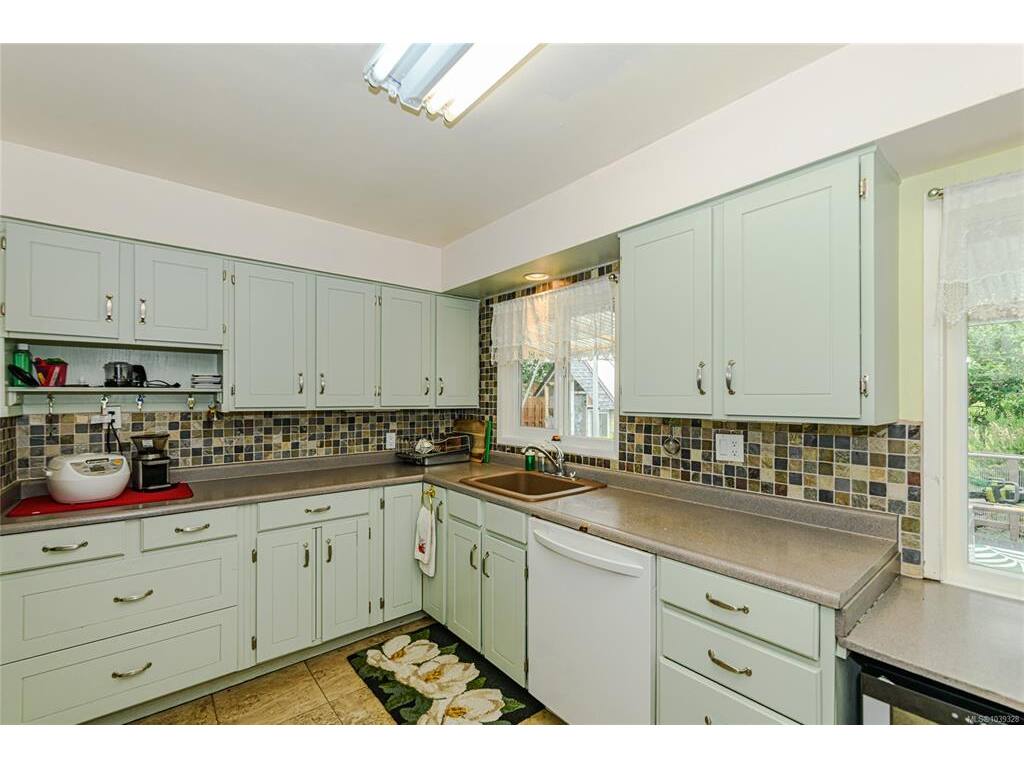
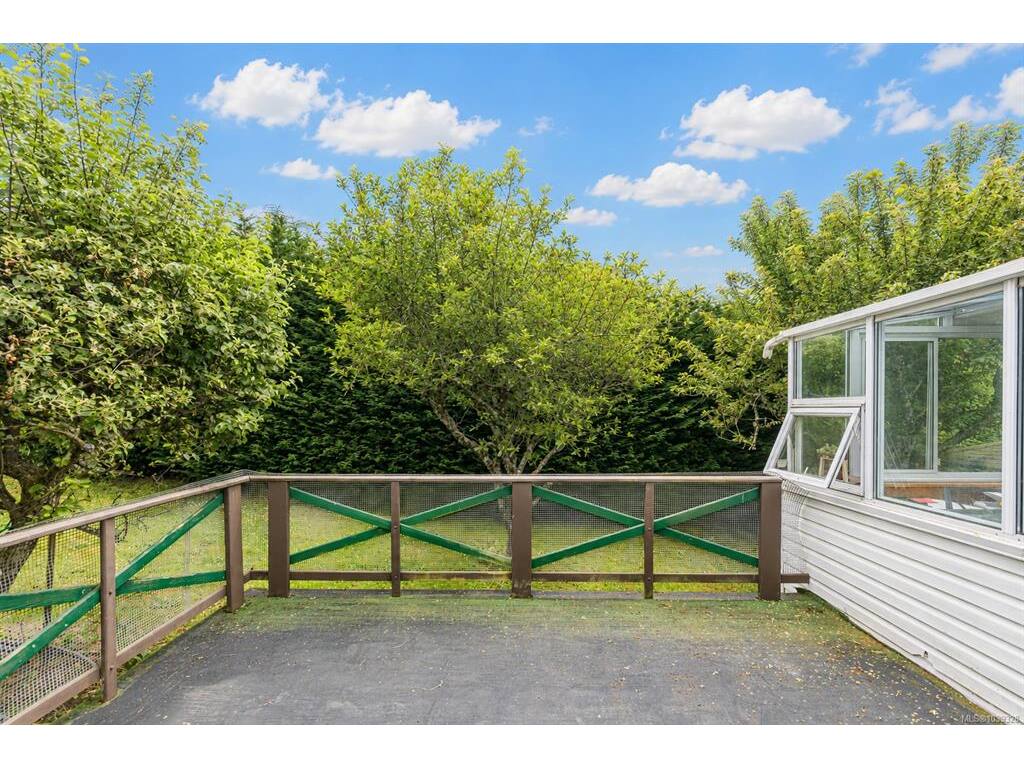
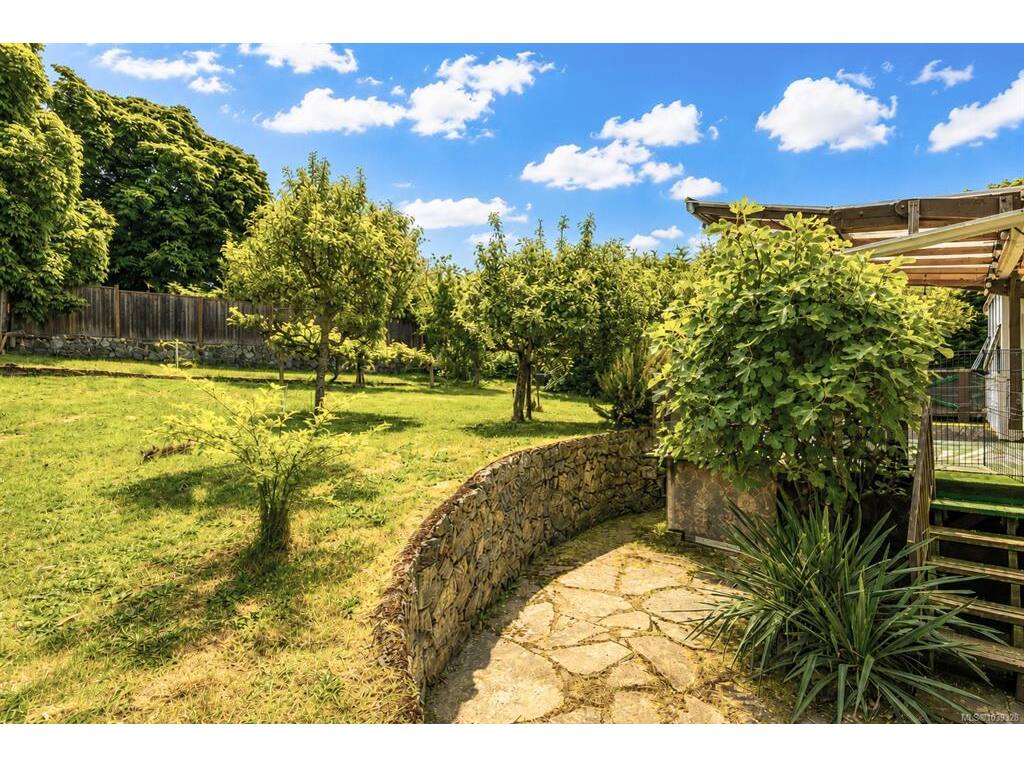
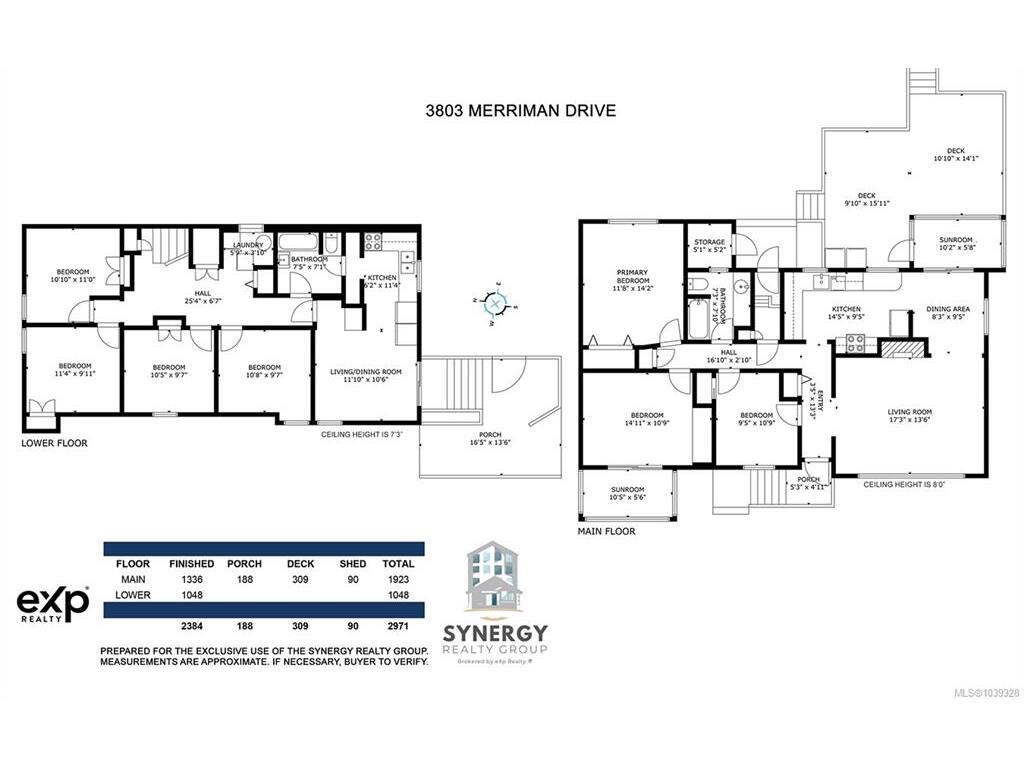
Priced to SELL! This home is a GREAT opportunity for the right buyer to buy a home in a wonderful neighbourhood. Most suitable for a buyer wanting to earn some sweat equity by taking care of some deferred maintenance and updating this home to their own standards. This solid 1955 home offers 2 levels of living, the main floor offers 3 spacious bedrooms, large kitchen, separate dining, living room with wood burning fireplace, hardwood floors, 4 piece bathroom. The suite on the lower level is unauthorized offering 4 bedrooms, 1 bathroom, living/dining room and kitchen. Separate laundry for each level. Situated on a .25 acre RS-10 zoned lot in the sought-after Cedar Hill Community. Newer HW tank. heat pump. Gardener's paradise in backyard with grape vines, fig tree, greenhouse, fully fenced, a true oasis. The location is very desirable in the area of Braefoot Park, and walking distance to Cedar Hill Golf Course and trails.

General

Property Type:Single Family Detached
Title of Ownership:LOT 22, PLAN VIP9229, SECTION 32, VICTORIA LAND DISTRICT
Layout:Main Level Entry with Lower Level(s)
Taxes:$5,842
Tax Year:2025
Finished Sq. Ft.:2,337
Unfinished Sq. Ft.:752
Year Built:1955

Display Full Description

Interior Details

Bedroom(s): 7
Bathroom(s): 2
Basement Type: Finished, Full, With Windows
Basement Description: 1
Interior Features: Dining/Living Combo, Sauna

Building Details

Foundation: Poured Concrete
Roof: Asphalt Shingle
Heat/Air: Electric, Forced Air, Heat Pump

Site Influences

Lot SqFt: 10,915
Acres: 0.25
Water: Municipal
Waste: Sewer Connected
Parking: Driveway, Garage, RV Access/Parking
Lot Features: Irregular Lot, Private, Serviced

Strata Lot Information

Rental Restrictions: Unrestricted

Room Dimensions

Lower Level

Bathroom4-Piece
Bedroom10'x10'
Bedroom11'x11'
Bedroom11x11
Bedroom11x10
Kitchen-Additional11'x6'
Laundry7'x6'
Other22x11

Main Level

Bathroom4-Piece
Bedroom12'x11'
Bedroom11'x9'
Bedroom - Primary14'x12'
Dining Room9'x8'
Entrance13'x4'
Kitchen15'x9'
Living Room17'x14'
Sunroom10'x6'
Sunroom10'x5'

Property Details

Beds: 7
Baths: 2
Sq. Feet: 2,337
Year Built: 1955
Property Type: Single Family Detached
Municipality: Saanich East

All fields marked with * are required.

All fields are required.

$
$
This is only a guide. Please verify this information with your mortgage specialist.
Back To Listings

Listed with:

Brian NileseXp Realty
Phone: 250-885-2878

Shelly ReedeXp Realty
Phone: 250-213-7444

NOTE: MLS® property information is provided under copyright© by the Victoria Real Estate Board. The information is from sources deemed reliable, but should not be relied upon without independent verification.