Menu
REALTOR®, Victoria, BC

6 Bed Single Family Detached in Saanich East

$1,099,000

3236 Cedar Hill Rd
MLS® NO: 1039287

Description

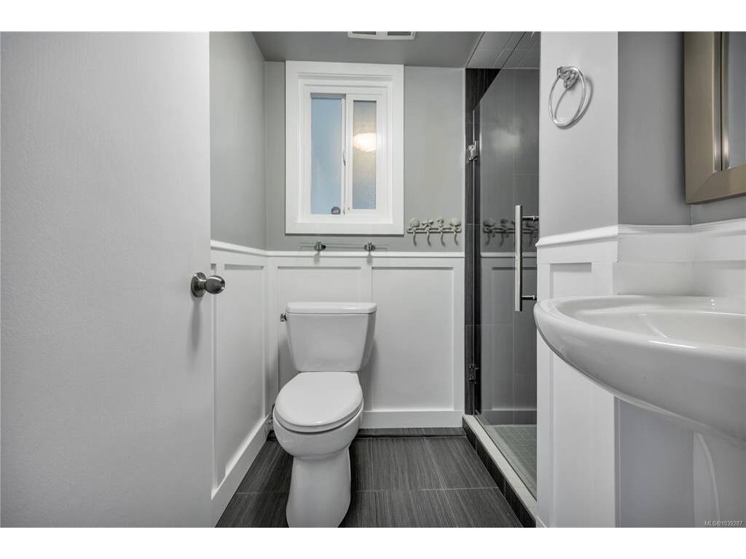
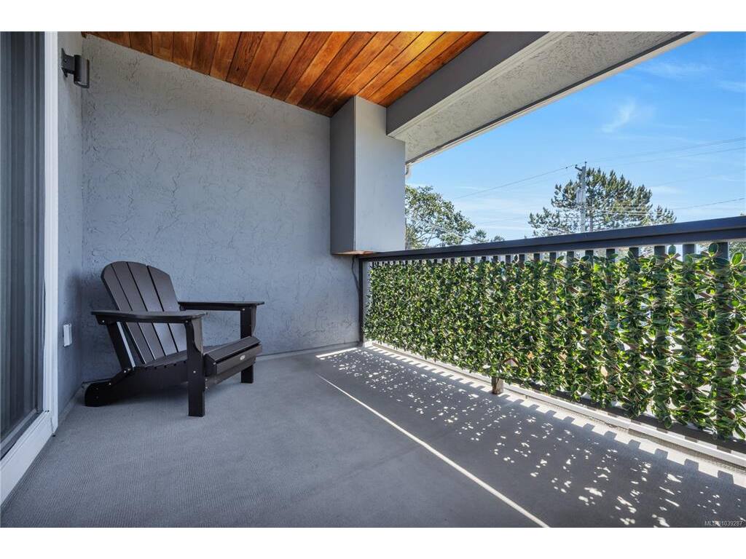
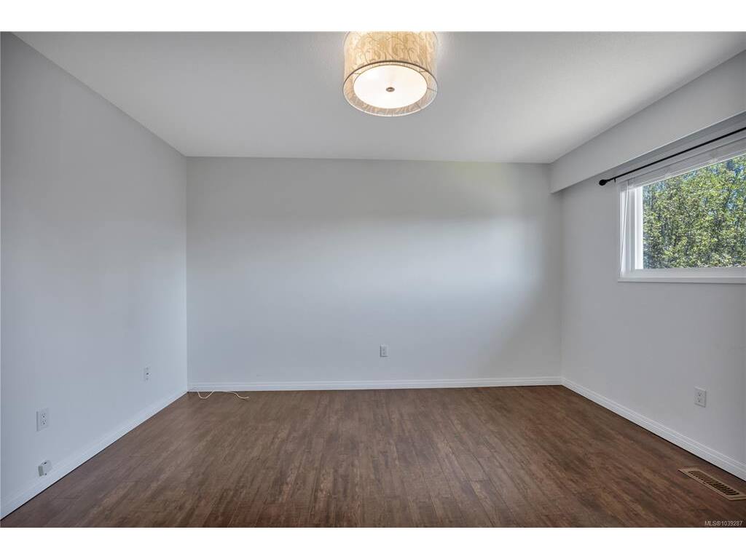
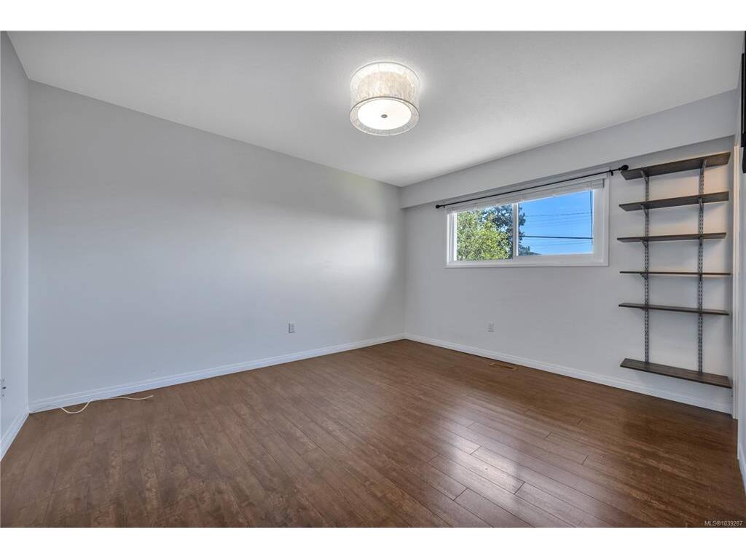
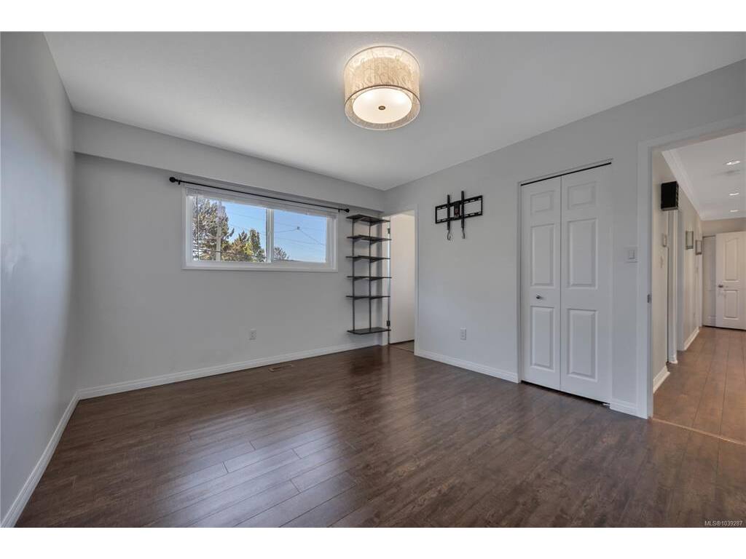
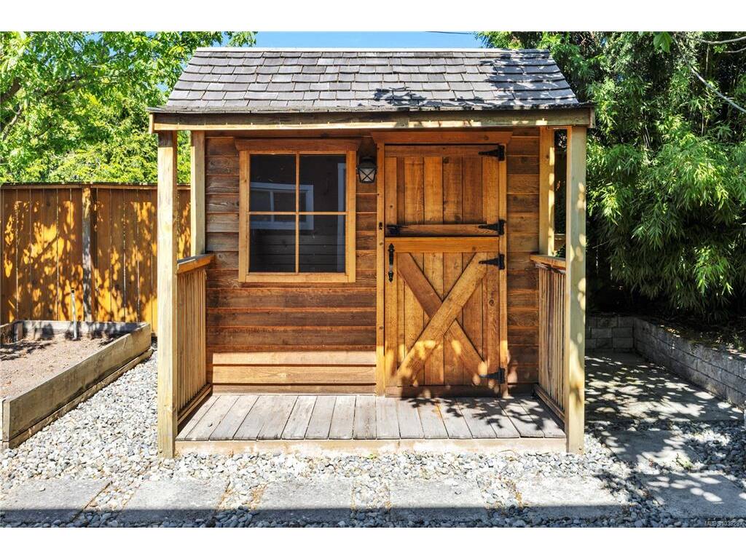
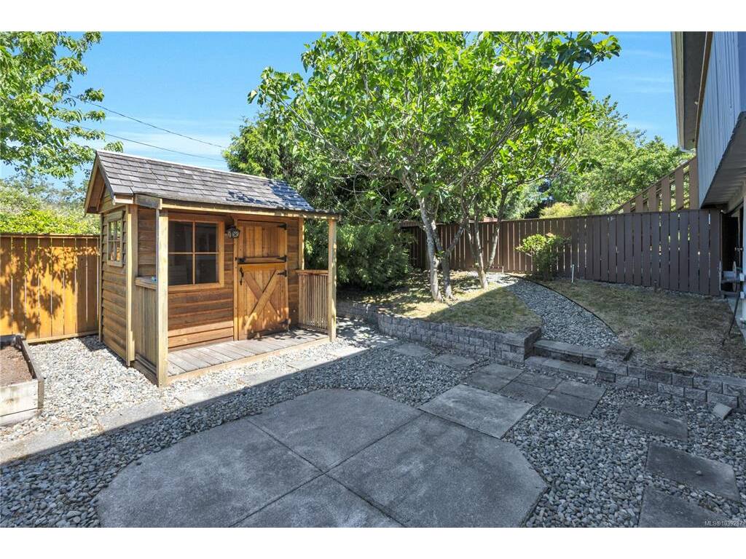
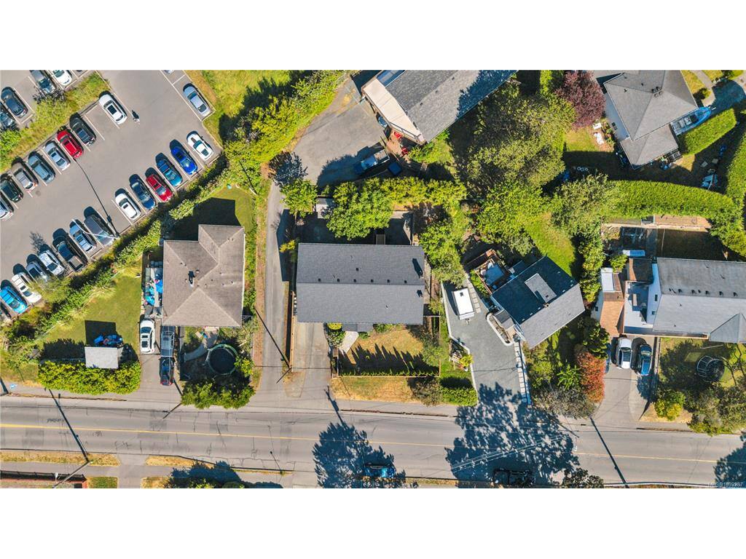
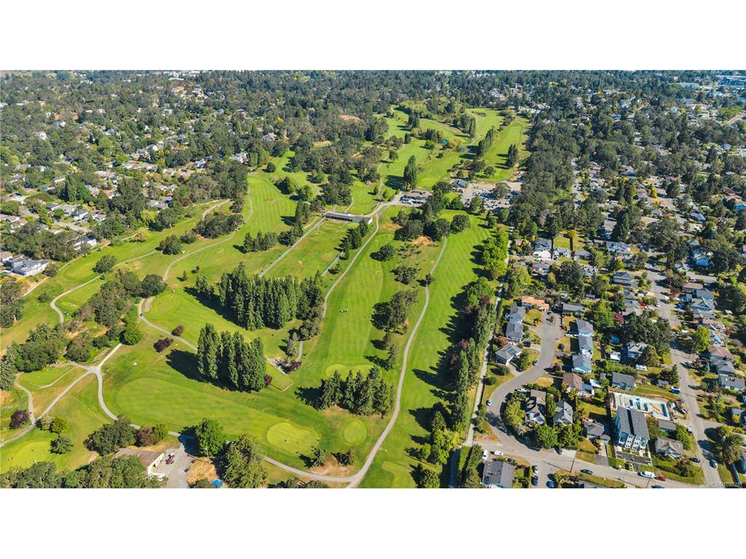
Welcome to this updated 2617 sqft 6/7 bedroom, 3 bath family home, ideally located near Hillside Mall, Schools, and Cedar Hill Golf Course. With five bedrooms upstairs and a sixth bedroom, 7th bedroom or den, and spacious Rec room downstairs (with full height), this home offers great suite potential. The bright Master bedroom features a convenient 2 pc ensuite and a walk-in closet. The living room boasts a cozy fireplace, and covered deck of SE bedroom perfect for enjoying the outdoors. The front and back yards are equipped with a sprinkler system, and the property boasts fruit-bearing trees, including fig and plum trees. The outdoor space features a beautiful shed for your outdoor ideas. Other notable upgrades include newer vinyl windows and a high-end heat pump for energy-efficient comfort. Don't miss the opportunity to make this your new home - book your appointment to view today! BRAND NEW ROOF**

General

Property Type:Single Family Detached
Title of Ownership:LOT 20, PLAN VIP26720, SECTION 42, VICTORIA LAND DISTRICT
Layout:Ground Level Entry With Main Up
Taxes:$5,610
Tax Year:2025
Finished Sq. Ft.:2,617
Unfinished Sq. Ft.:1,044
Year Built:1975

Display Full Description

Interior Details

Bedroom(s): 6
Bathroom(s): 3
Basement Type: Finished
Basement Description: 1
Interior Features: Dining Room, Dining/Living Combo, Eating Area, Storage
Appliances Included: Dishwasher, Dryer, Refrigerator, Washer

Building Details

Foundation: Poured Concrete
Roof: Fibreglass Shingle
Heat/Air: Forced Air, Heat Pump, Oil

Site Influences

Lot SqFt: 6,020
Acres: 0.14
Water: Municipal
Waste: Sewer To Lot
Parking: Attached, Driveway, Garage
Lot Features: Rectangular Lot

Strata Lot Information

Rental Restrictions: Unrestricted

Room Dimensions

Lower Level

Bathroom3-Piece
Bedroom13'x10'
Den9'x13'
Entrance8'x17'
Family Room17'x15'
Laundry10'x9'
Other-Additional12x8
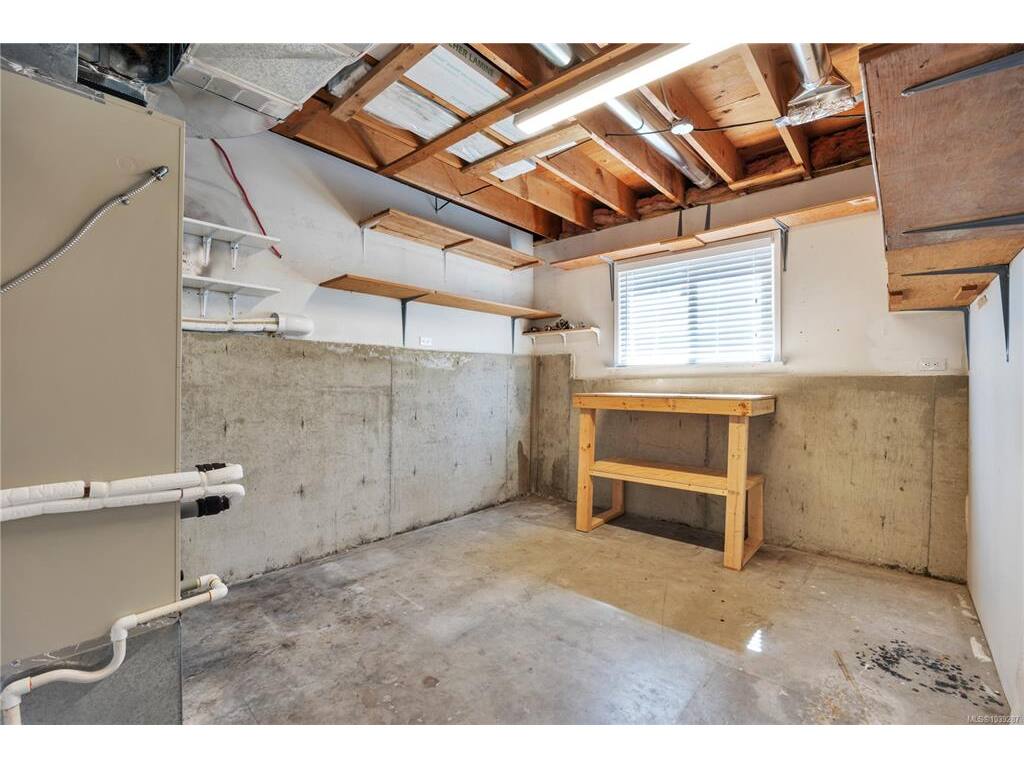
Storage13'x13'

Main Level

Bathroom4-Piece
Bedroom11'x12'
Bedroom10'x10'
Bedroom11'x10'
Bedroom11'x10'
Bedroom - Primary13'x11'
Dining Room12'x13'
Ensuite2-Piece
Kitchen14'x9'
Living Room14'x16'
Walk-in Closet5x5

Unfinished

Garage26'x11'
Patio20'x15'
Separate Storage8'x5'
Balcony12'x8'
Balcony26'x5'

Property Details

Beds: 6
Baths: 3
Sq. Feet: 2,617
Year Built: 1975
Property Type: Single Family Detached
Municipality: Saanich East

Links

All fields marked with * are required.

All fields are required.

$
$
This is only a guide. Please verify this information with your mortgage specialist.
Back To Listings

Listed with:

Cooper ShantzEngel & Volkers Vancouver Island

NOTE: MLS® property information is provided under copyright© by the Victoria Real Estate Board. The information is from sources deemed reliable, but should not be relied upon without independent verification.