4 Bed Single Family Detached in Saanich East










Description
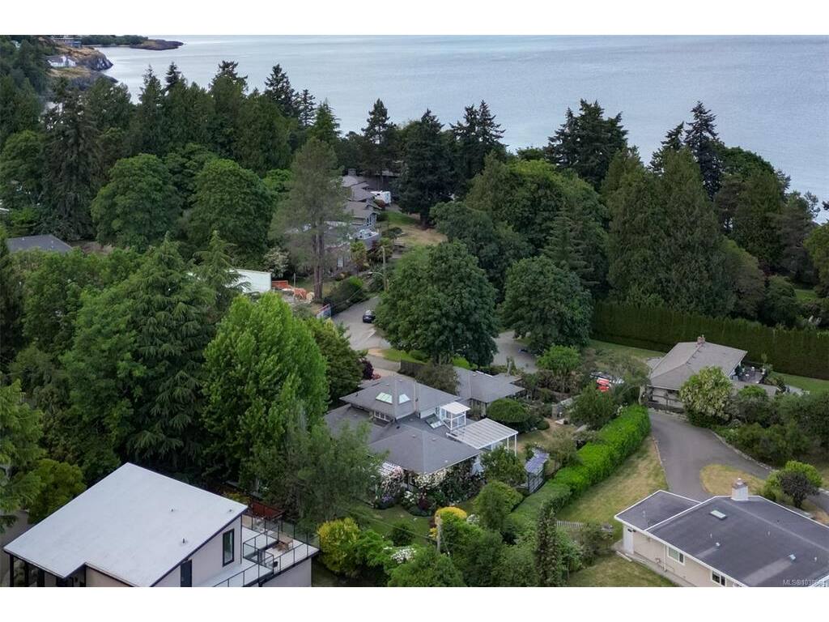
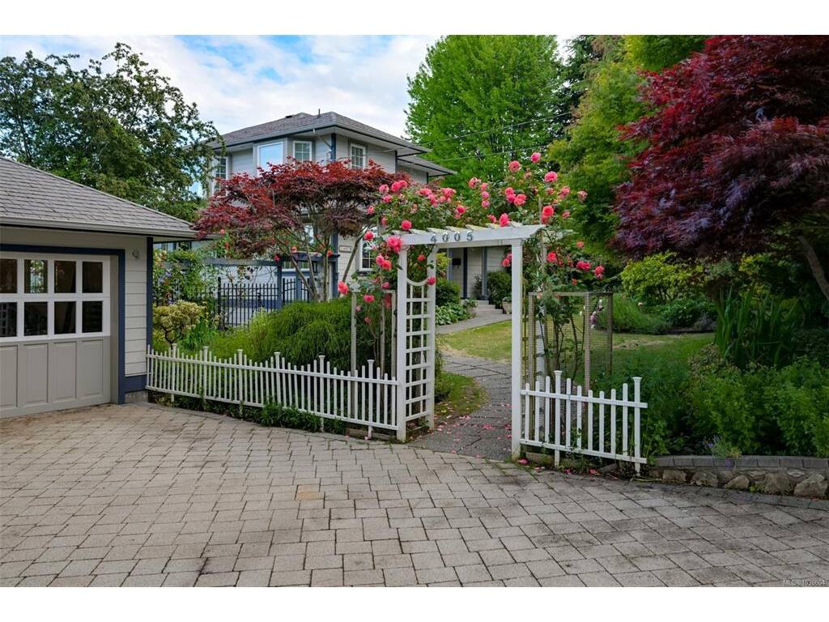
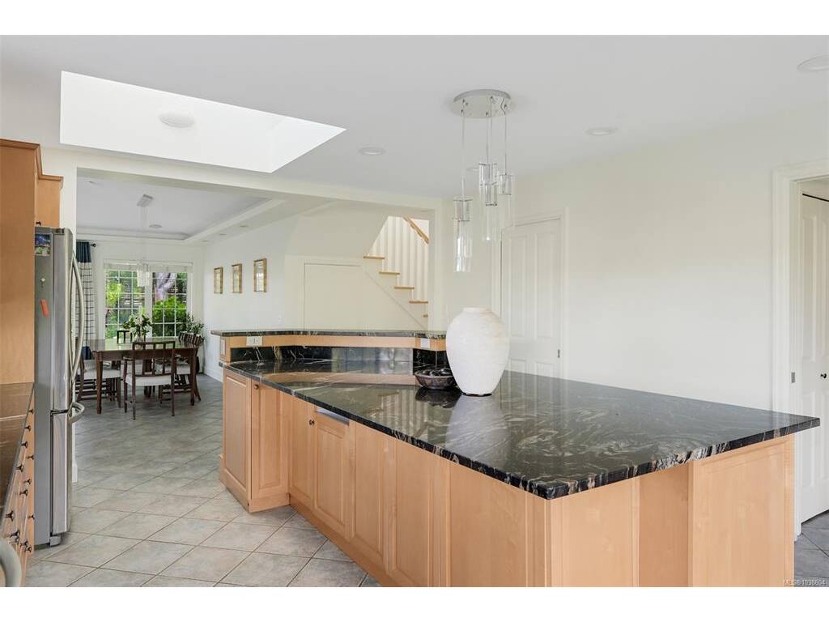
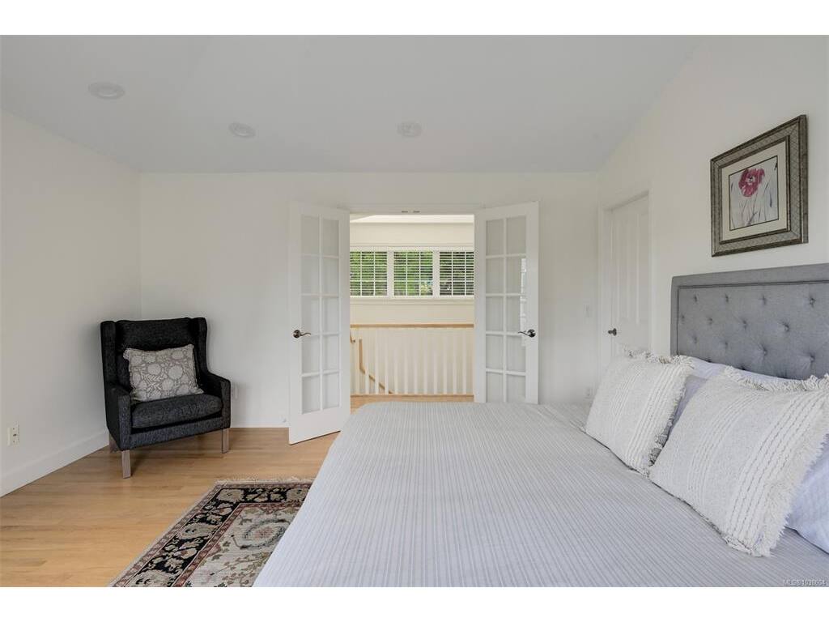
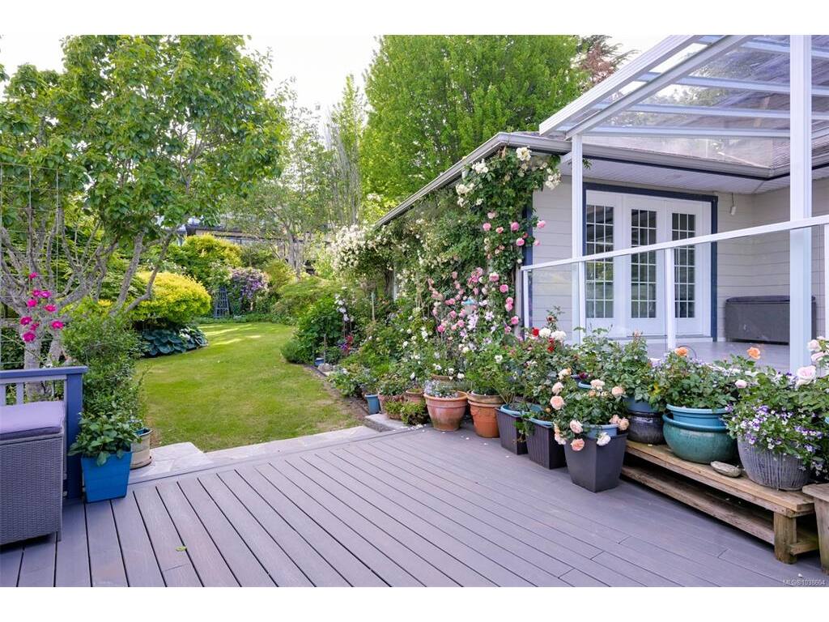
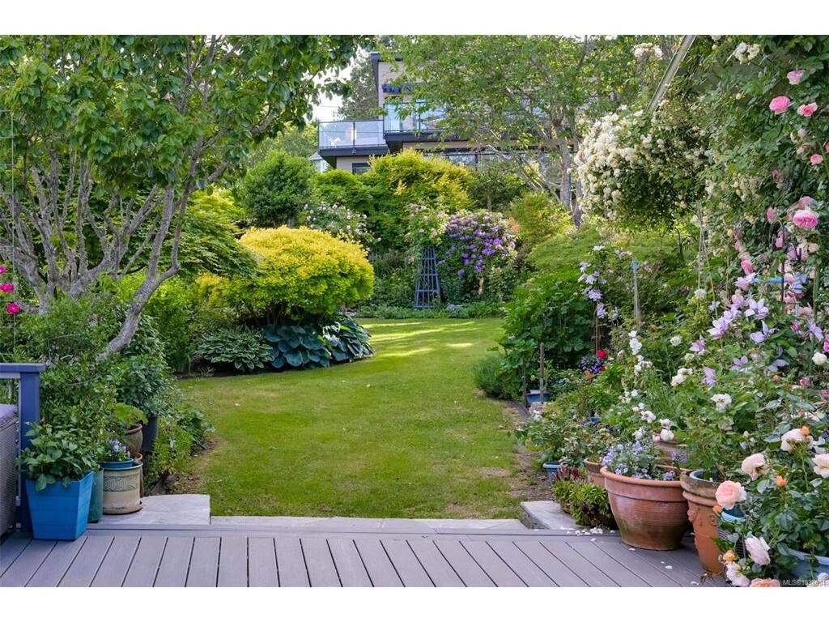
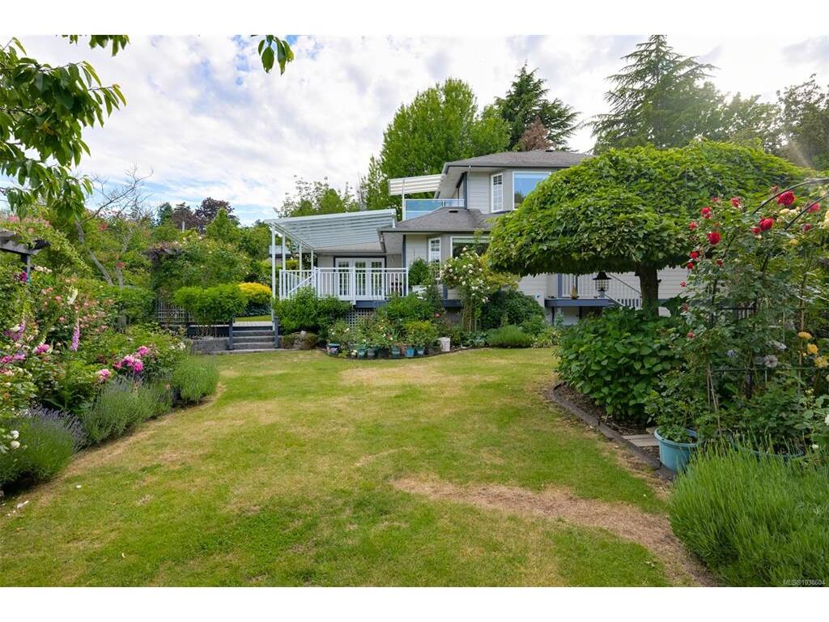
Tucked away on a quiet Arbutus lane just moments from the shoreline, this exceptional residence offers a rare blend of timeless architecture, mature gardens, and coastal living. Originally designed by renowned architect Pamela Charlesworth and extensively renovated in 2000, the home has been thoughtfully refined into a private retreat where nearly every room enjoys picturesque views of the surrounding landscape. The property is defined by its extraordinary gardens—an irreplaceable collection of mature roses, clematis, rhododendrons, specimen trees, and layered perennial plantings that create year-round beauty and remarkable privacy. Winding pathways, intimate sitting areas, and thoughtfully designed outdoor spaces invite both quiet reflection and effortless entertaining, while the seamless connection between home and garden creates a lifestyle rarely found today. Designed for comfortable everyday living, the main level offers spacious principal rooms, three bedrooms, and two full bathrooms, providing the ease of predominantly single-level living. Upstairs, a private primary retreat serves as a peaceful sanctuary complete with a dressing room and luxurious five-piece ensuite overlooking the gardens below. Beyond its beauty, the property represents decades of thoughtful stewardship. Established garden layering, succession planting, mature specimen plantings, and comprehensive irrigation infrastructure have created a landscape that would take generations to recreate. Located just steps from the beach and minutes from the University of Victoria, this is a rare opportunity to own a home that offers both privacy and convenience in one of Victoria’s most sought-after coastal neighbourhoods. Properties of this calibre are increasingly difficult to find, combining architectural pedigree, established grounds, and an exceptional lifestyle setting. A home to be enjoyed today and appreciated for generations to come.
General
Display Full Description
Interior Details
Building Details
Site Influences
Strata Lot Information
Room Dimensions
Main Level
Second Level
Unfinished
