Menu
REALTOR®, Victoria, BC

3 Bed Single Family Detached in Saanich East
$1,249,000

3973 Livingstone Ave
MLS® NO: 1038391

Description

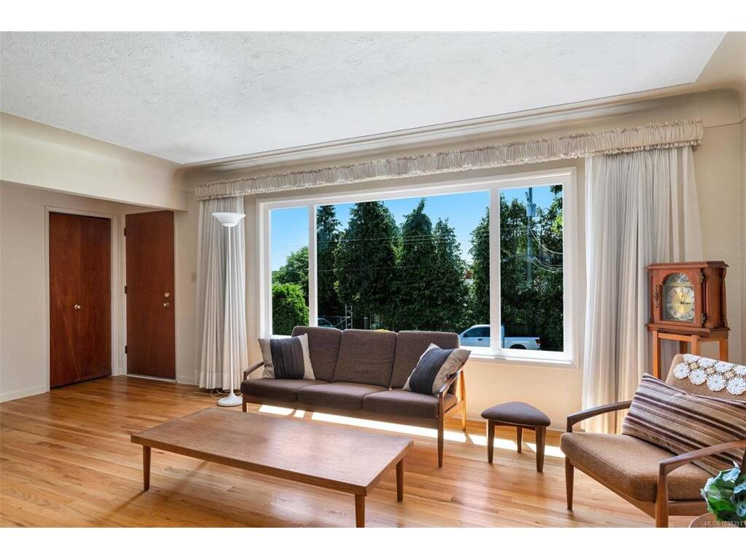
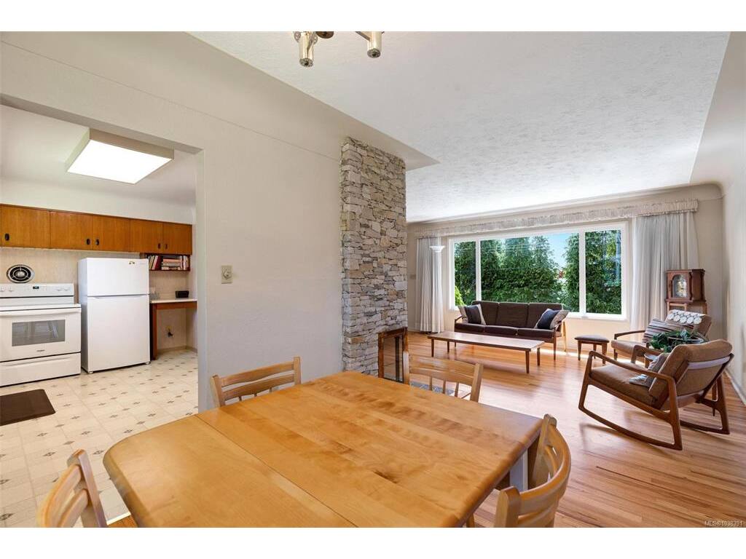
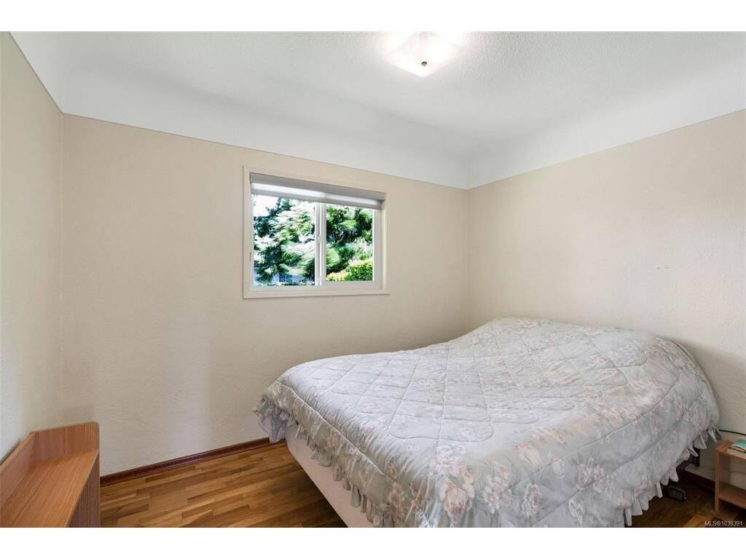
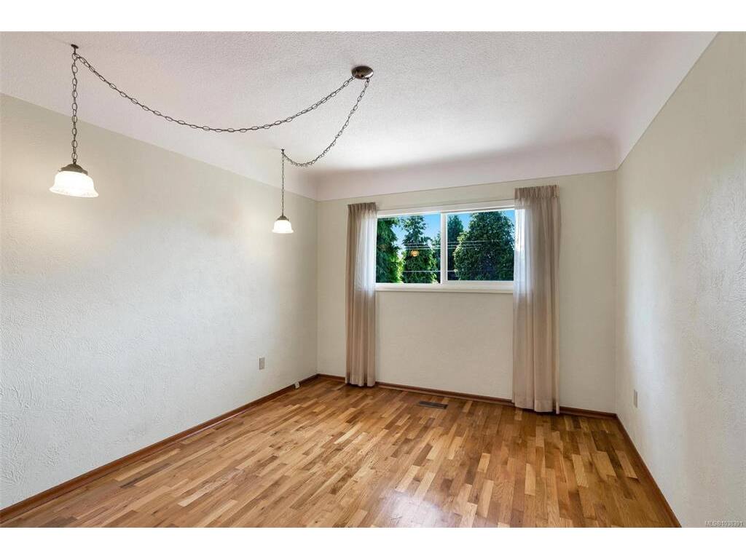
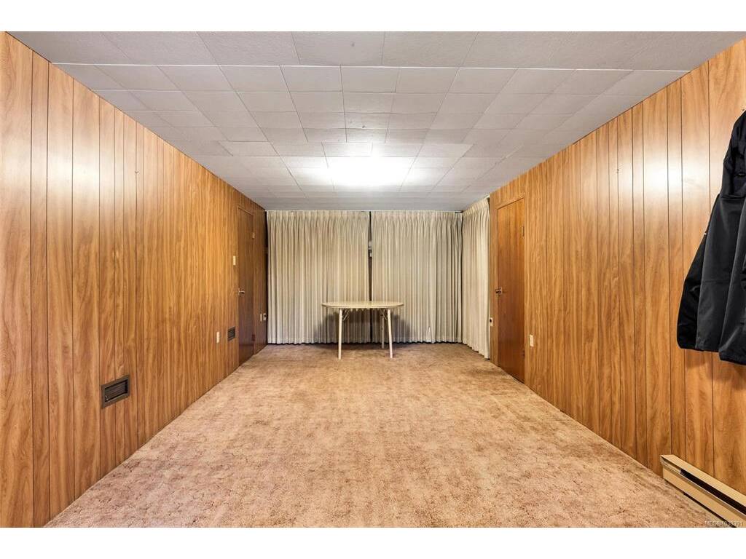
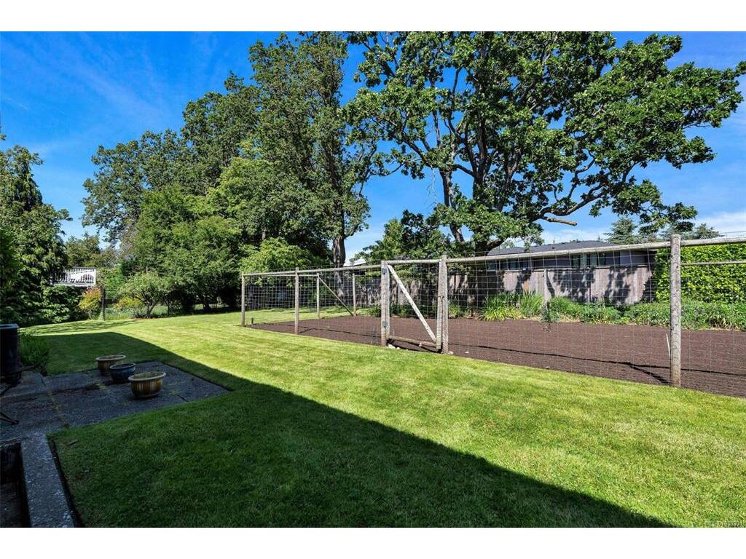
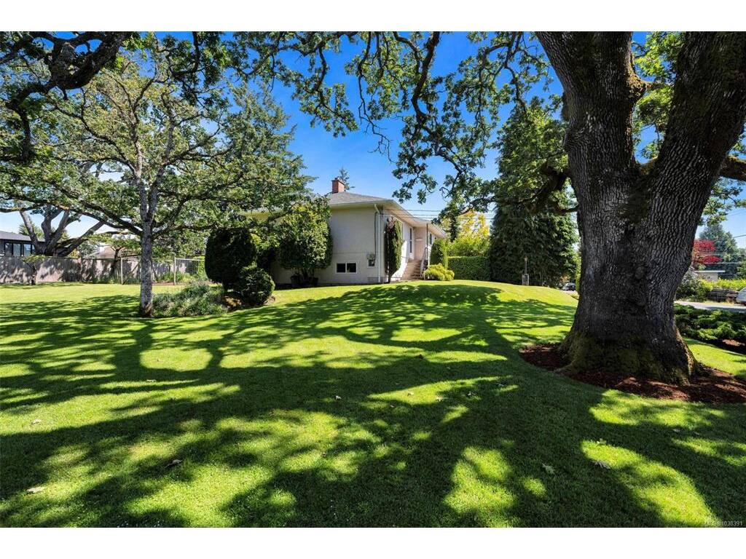
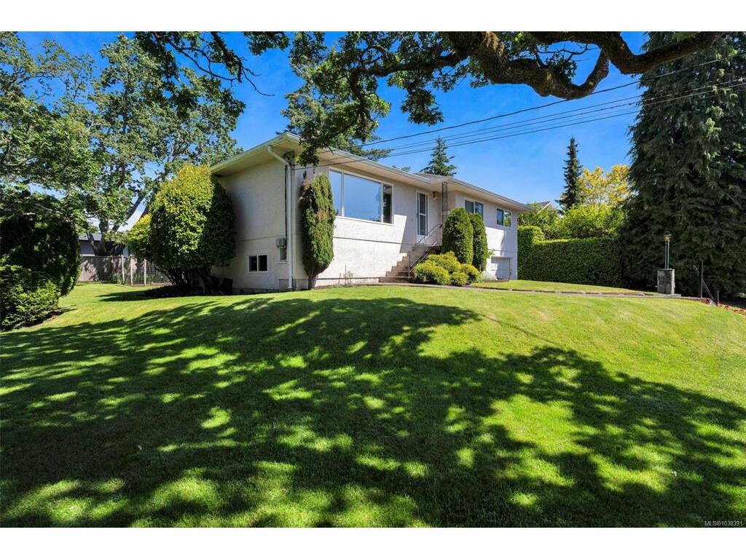
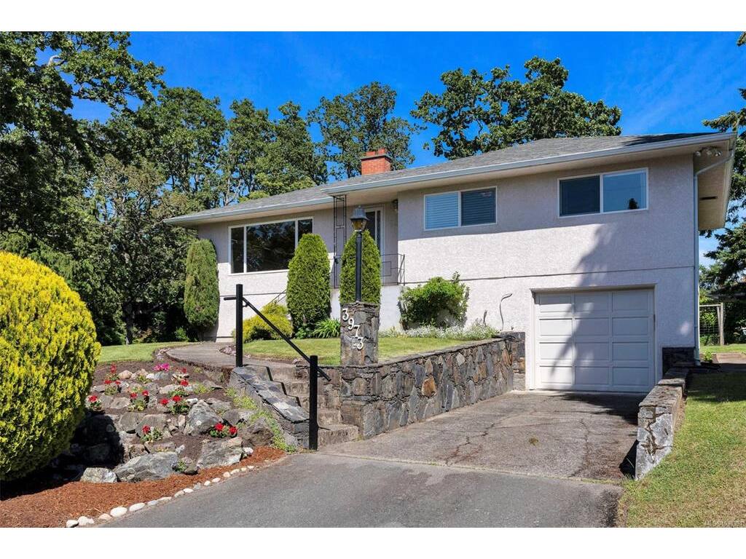
First time on the market! Proudly built and lovingly maintained by the original owner for the past 67 years, this well-cared-for home presents an exceptional opportunity in a desirable Saanich location. The main floor offers a functional layout featuring 3 bedrooms, coved ceilings, gleaming hardwood floors, thermal windows, and the comfort of a heat pump with air conditioning. The full-height walk-out basement provides excellent potential for additional living space, a suite, workshop, or hobby area. Situated on a sunny 11,990 sq.ft. lot, the property offers outstanding outdoor space including a fully fenced garden area ready for planting, ample room for recreation, and future possibilities. With generous frontage and development potential under Saanich's Small-Scale Multi-Unit Housing (SSMUH) initiative, this is a rare opportunity for homeowners, investors, and developers alike. A truly special property ready for its next chapter.

General

Property Type:Single Family Detached
Title of Ownership:LOT 2, PLAN VIP6519, SECTION 56, VICTORIA LAND DISTRICT, EXCEPT PLAN 10382, THAT PT LYING TO THE N OF A BOUNDARY PARALLEL OF THE NORTHERLY BOUNDARY OF SAID LOT & EXTENDING FROM A POINT ON THE WESTERLY BOUNDARY OF SAID LOT DISTANT 110 FT FROM THE NW CORNER OF SAID LOT
Layout:Main Level Entry with Lower Level(s)
Taxes:$6,005
Tax Year:2025
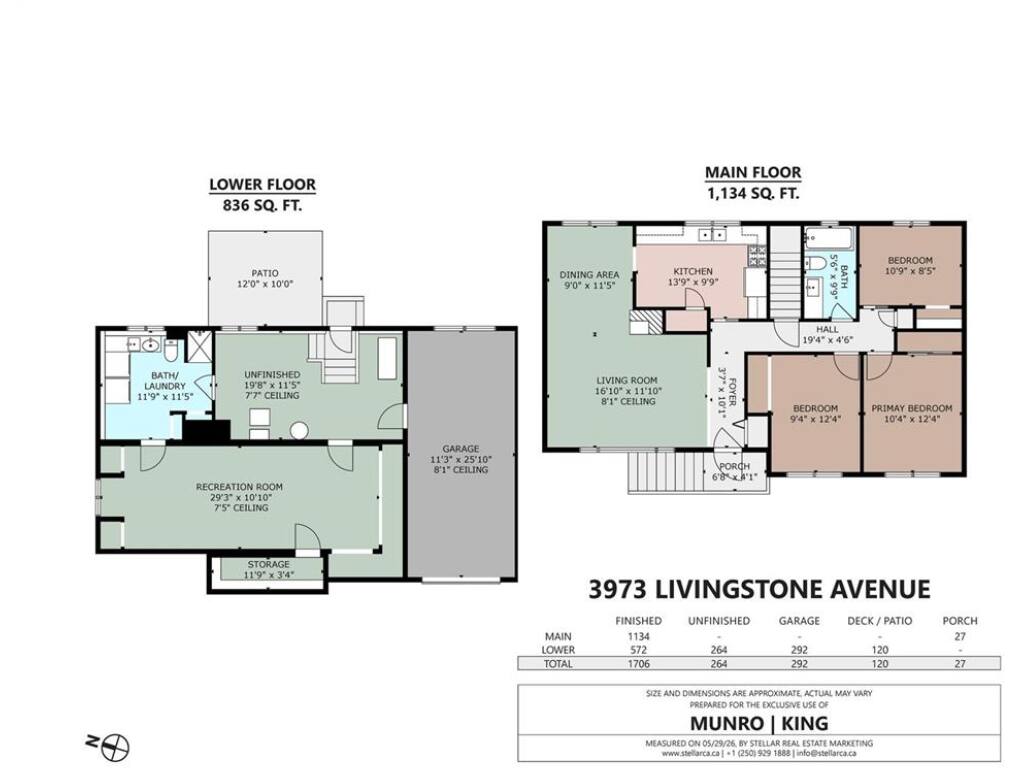
Finished Sq. Ft.:1,706
Unfinished Sq. Ft.:264
Year Built:1959

Display Full Description

Interior Details

Bedroom(s): 3
Bathroom(s): 2
Basement Type: Full, Partially Finished, Walk-Out Access, With Windows
Basement Description: 1

Building Details

Foundation: Poured Concrete, Slab
Roof: Fibreglass Shingle
Heat/Air: Forced Air, Heat Pump, Oil

Site Influences

Lot SqFt: 11,990
Acres: 0.20
Lot Shape: 110x109
Water: Municipal
Waste: Sewer Connected
Zoning: RS-10
Parking: Driveway, Garage

Strata Lot Information

Rental Restrictions: Unrestricted

Room Dimensions

Lower Level

Bathroom3-Piece

Main Level

Bathroom4-Piece
Bedroom10'9"x8'5"
Bedroom9'4"x12'4"
Bedroom - Primary10'4"x12'4"
Dining Room9'0"x11'5"
Entrance3'7"x10'1"
Kitchen13'9"x9'9"
Living Room16'10"x11'10"

Unfinished

Garage11'3"x25'10"
Patio12'0"x10'0"
Rec Room29'3"x10'10"
Unfinished Room19'8"x11'5"
Unfinished Room11'9"x3'4"
Porch6'8"x4'1"

Property Details

Beds: 3
Baths: 2
Sq. Feet: 1,706
Year Built: 1959
Property Type: Single Family Detached
Municipality: Saanich East

Links

All fields marked with * are required.

All fields are required.

$
$
This is only a guide. Please verify this information with your mortgage specialist.
Back To Listings

Listed with:

Shane KingRE/MAX Camosun
Phone: 250-744-3301

Alli MunroRE/MAX Camosun
Phone: 250-744-3301

NOTE: MLS® property information is provided under copyright© by the Victoria Real Estate Board. The information is from sources deemed reliable, but should not be relied upon without independent verification.