4 Bed Single Family Detached in Saanich East

























Description
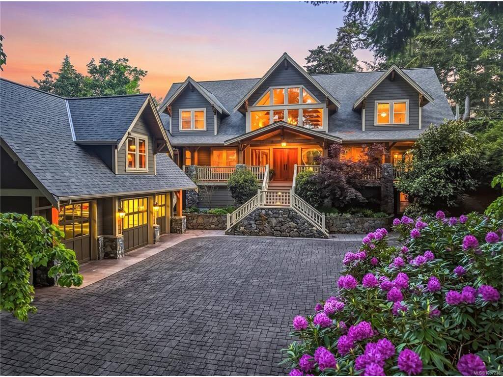
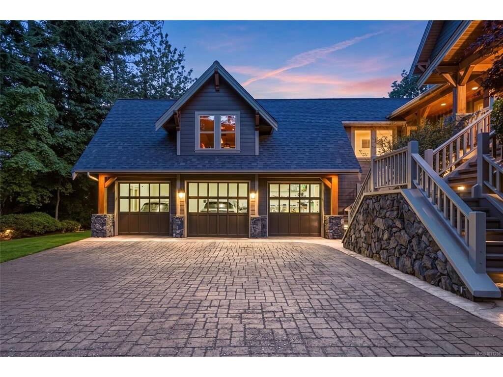
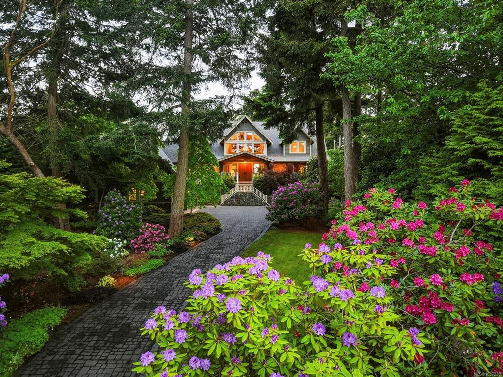
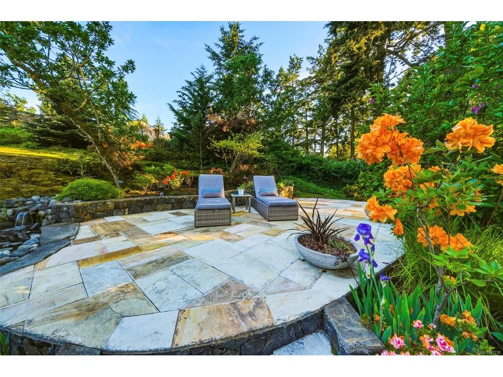
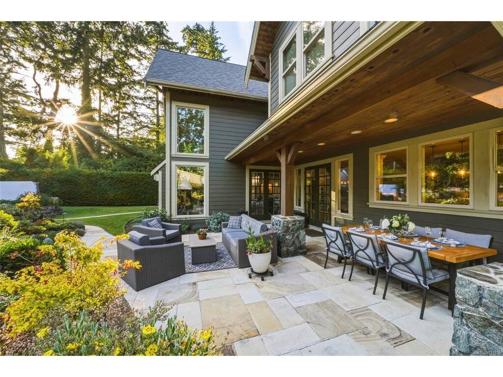
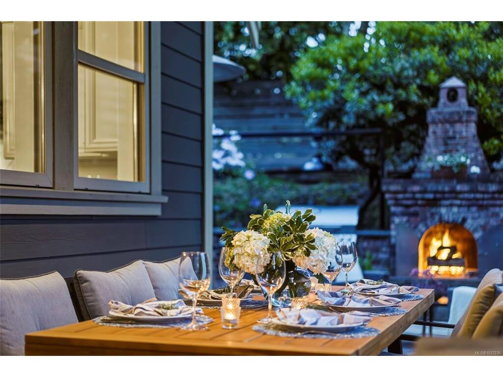
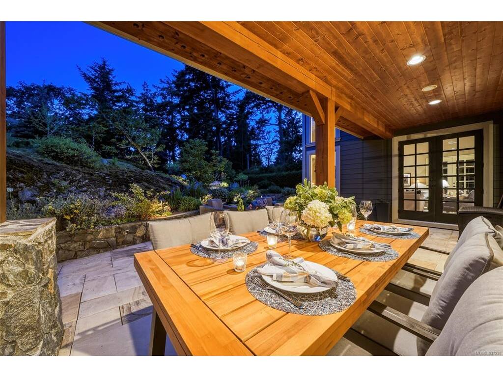
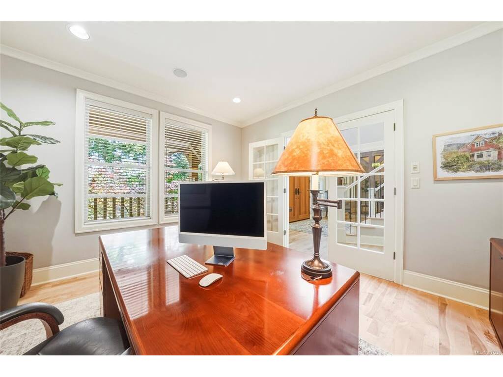
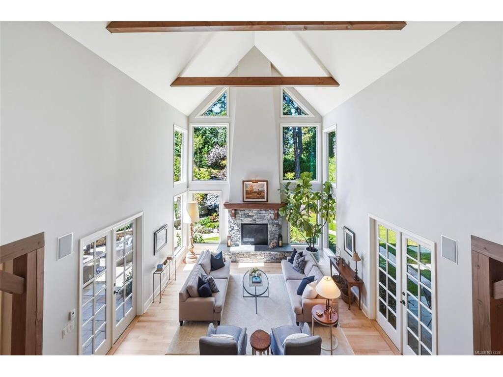
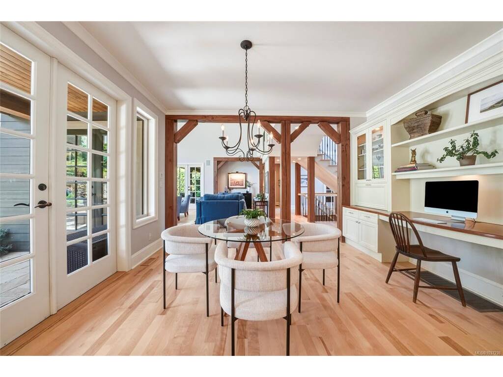
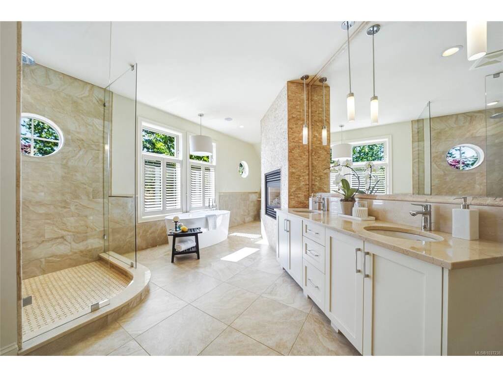
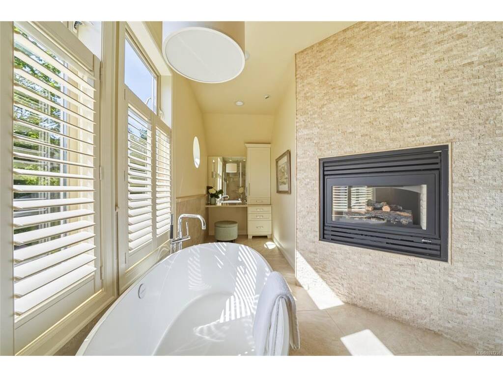
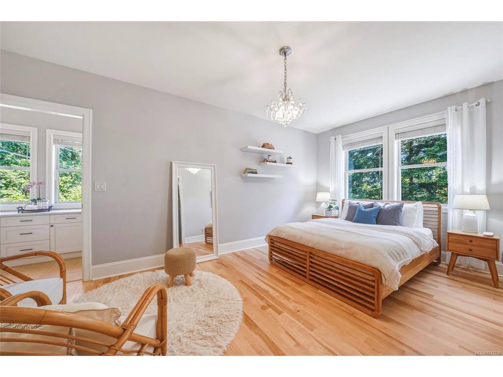
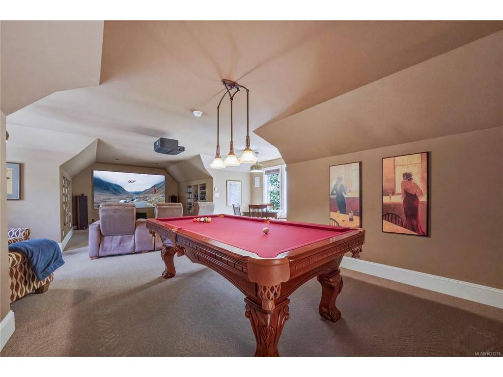
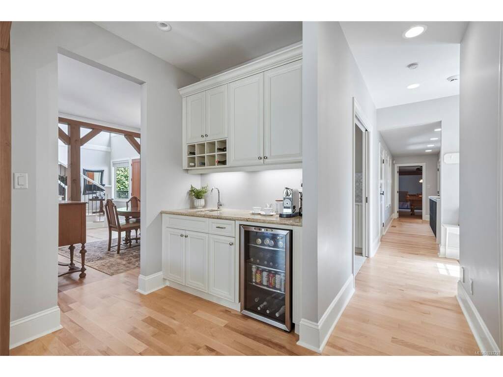
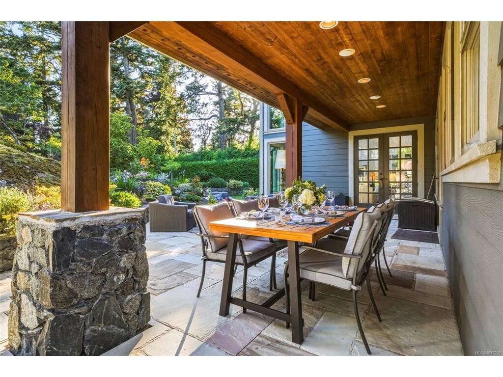
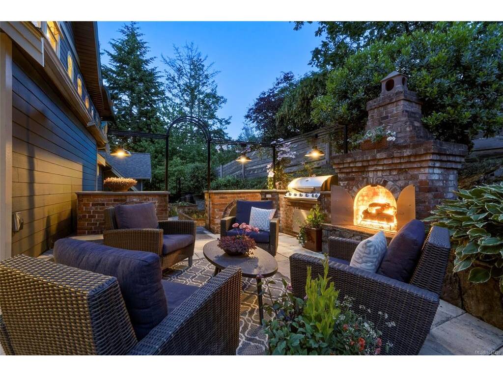
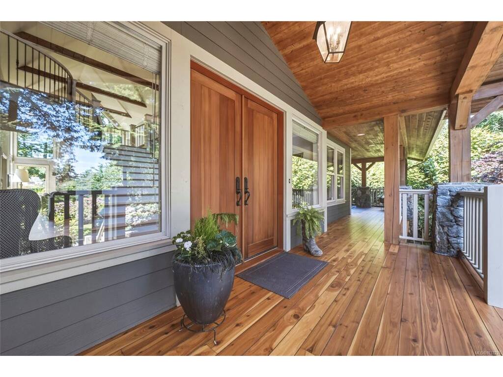
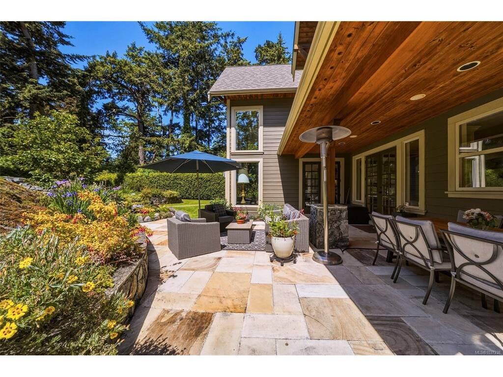
Ten Mile Point | Offered for sale for the first time, this private 0.7-acre south-facing estate captures the essence of coastal living in one of the area’s most sought-after settings. Surrounded by mature landscaping and just steps to the ocean, the property offers a rare combination of privacy, space, and quiet. With 6,217 sq ft, 4–5 bedrooms, and 5 bathrooms, the home is designed for both comfortable daily living and effortless entertaining. The main level is filled with natural light, featuring vaulted ceilings with exposed cedar beams, oversized windows, and fully refinished hardwood floors throughout. A media and movie room on the main level adds convenience without compromising flow. At the heart of the home, the kitchen is both functional and inviting, complete with a walk-in pantry, wet bar with wine fridge, and a generous eating area that opens directly to the backyard and patio. Indoor and outdoor spaces connect naturally, making it easy to gather, entertain, or simply enjoy the setting. The primary suite is privately positioned, offering a quiet escape with its own fireplace, freestanding soaker tub, and a spacious walk-in closet. A main level bedroom with ensuite and direct terrace access provides flexibility for guests or extended family. The lower level is designed for relaxed living, with a spacious games and family room, bar area with wine fridge, and a separate wine cellar. Outdoors, the south-facing grounds are fully fenced and deer-proof, with professional landscaping, irrigation, and established gardens. A covered dining area with built-in speakers, outdoor kitchen, gas fireplace, and hot tub create a setting meant to be enjoyed year-round, along with enclosed vegetable and herb gardens and fruit trees. A rare offering in Ten Mile Point, where privacy, scale, and location come together
General
Display Full Description
Interior Details
Building Details
Site Influences
Strata Lot Information
Room Dimensions
Lower Level
Main Level
Second Level
Unfinished
