Menu
REALTOR®, Victoria, BC

3 Bed Row/Townhouse in Saanich East

$1,725,000

5330 Sayward Hill Cres
MLS® NO: 1036864

Description

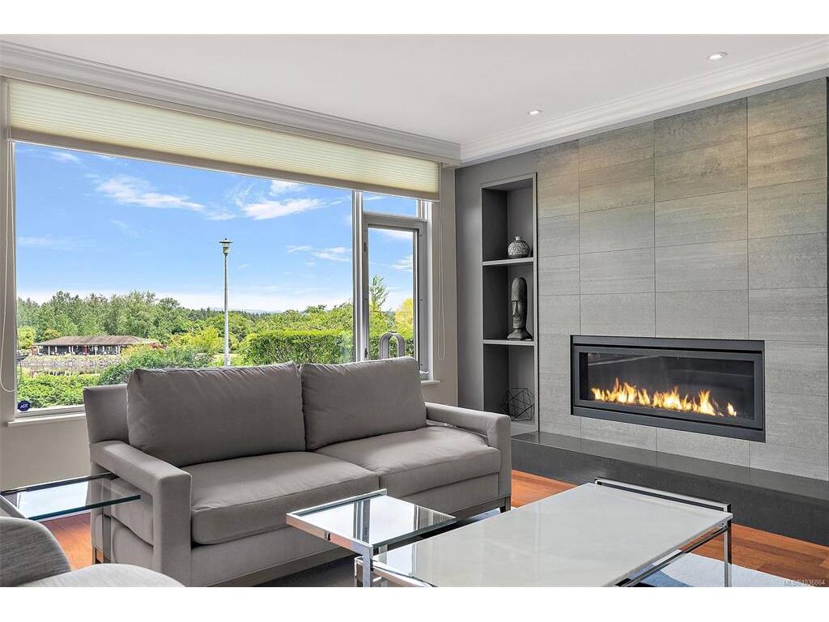
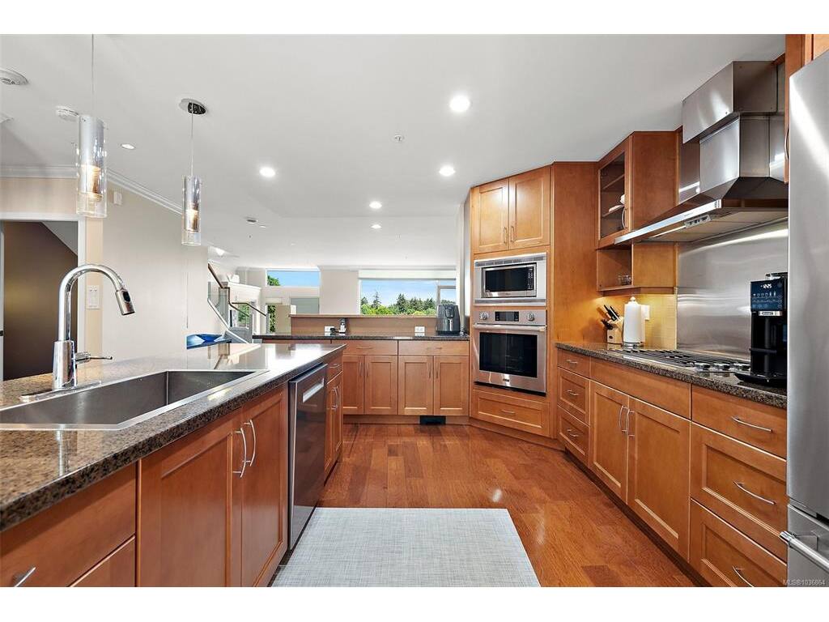
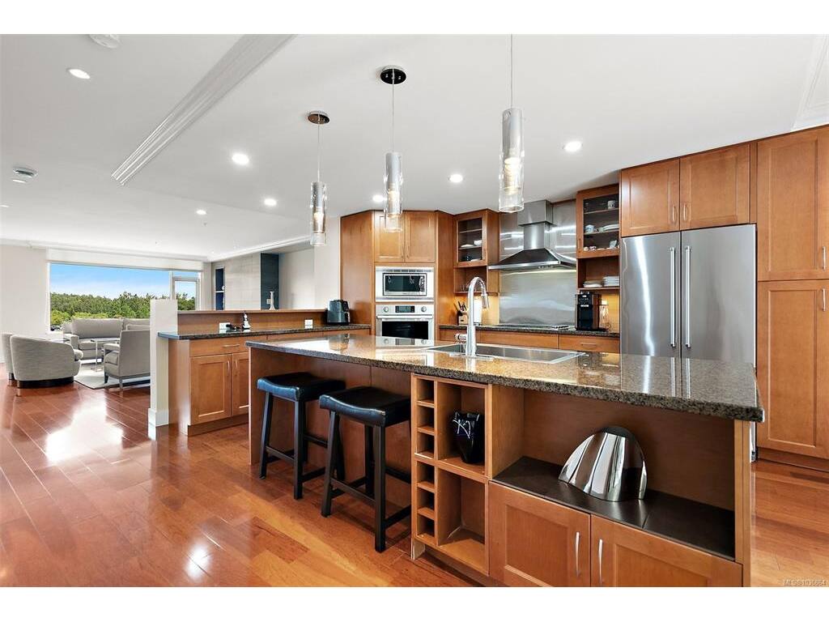
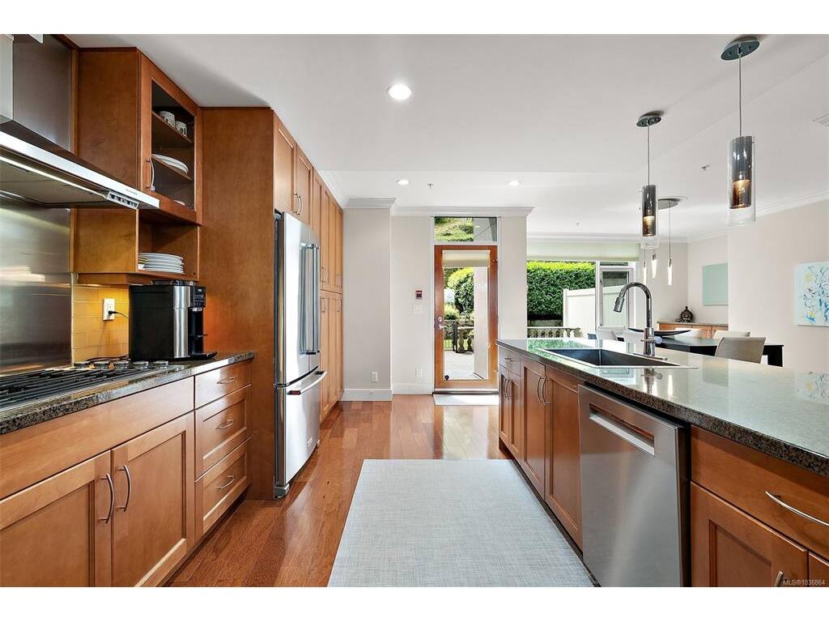
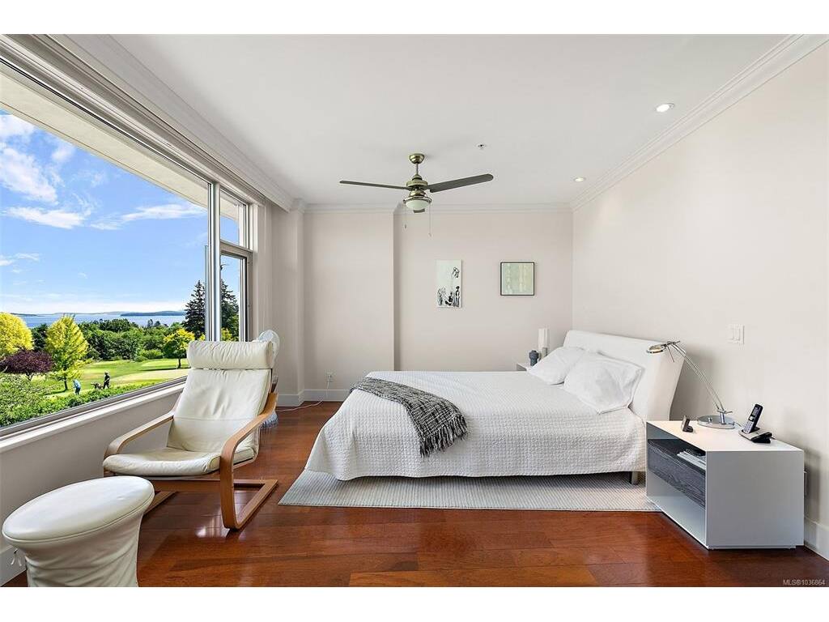
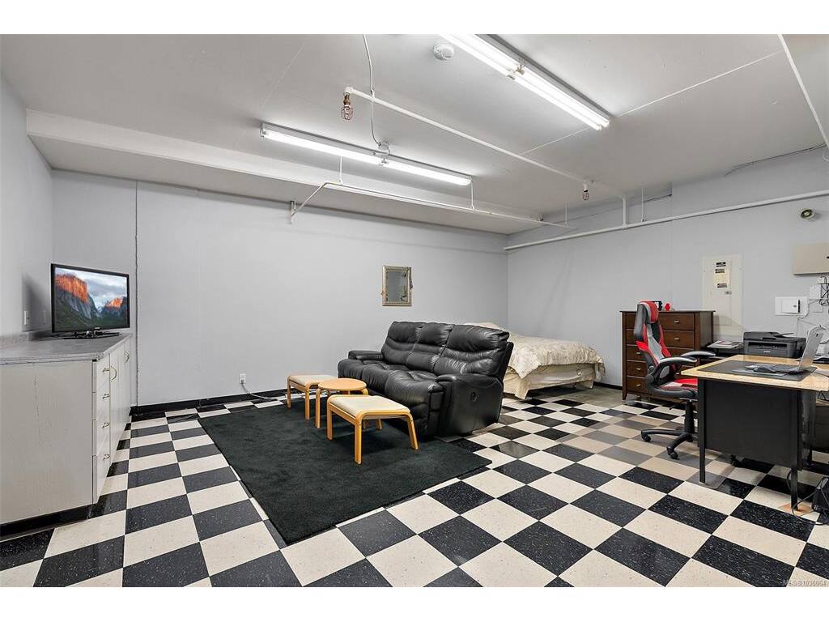
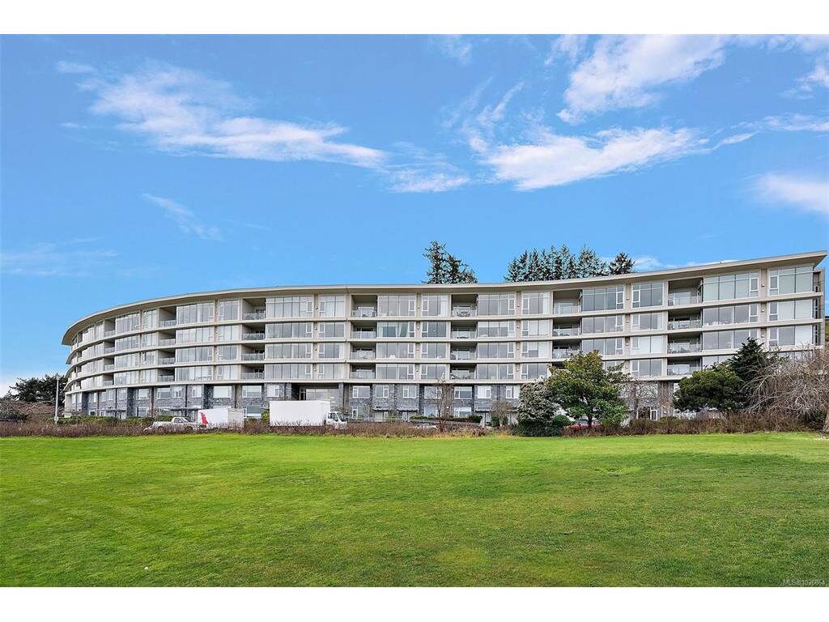
Welcome to 5330 Sayward Hill, with breathtaking ocean views of Haro Strait, Mount Baker, and overlooking the popular 9-hole par 3 Ridge Golf Course. The largest floor plan in this concrete/steel constructed complex, in the prestigious Cordova Bay Community. Offering three levels of bright, airy luxury living with thoughtful updates throughout, this exceptional home features a stunning custom gas fireplace, beautiful hardwood flooring, soaring ceilings, and an exquisite primary ensuite renovation complete with a spacious walk-in shower and heated floors. The chef-inspired kitchen is equipped with high-end appliances and opens to elegant living spaces designed for both comfort and entertaining. Enjoy spectacular sunrises from the front patio and living room, while the sunny rear patio provides the perfect place to relax and unwind. An oversized double garage offers ample storage, and the versatile lower level presents endless possibilities for additional living space, a home office, gym, media room, or guest accommodations. Experience refined West Coast living in the heart of sought-after Cordova Bay.

General

Property Type:Row/Townhouse
Title of Ownership:Strata Lot 9, Plan VIS5747, Section 33/42, Lake Land District, TOGETHER WITH AN INTEREST IN THE COMMON PROPERTY IN PROPORTION TO THE UNIT ENTITLEMENT OF THE STRATA LOT AS SHOWN ON FORM 1 OR V, AS APPROPRIATE
Layout:Main Level Entry with Lower/Upper Lvl(s)
Number of Floors:6
Taxes:$8,345
Tax Year:2025
Finished Sq. Ft.:3,165
Unfinished Sq. Ft.:1,266
Year Built:2005

Display Full Description

Interior Details

Bedroom(s): 3
Bathroom(s): 3
Basement Type: Unfinished
Basement Description: 1
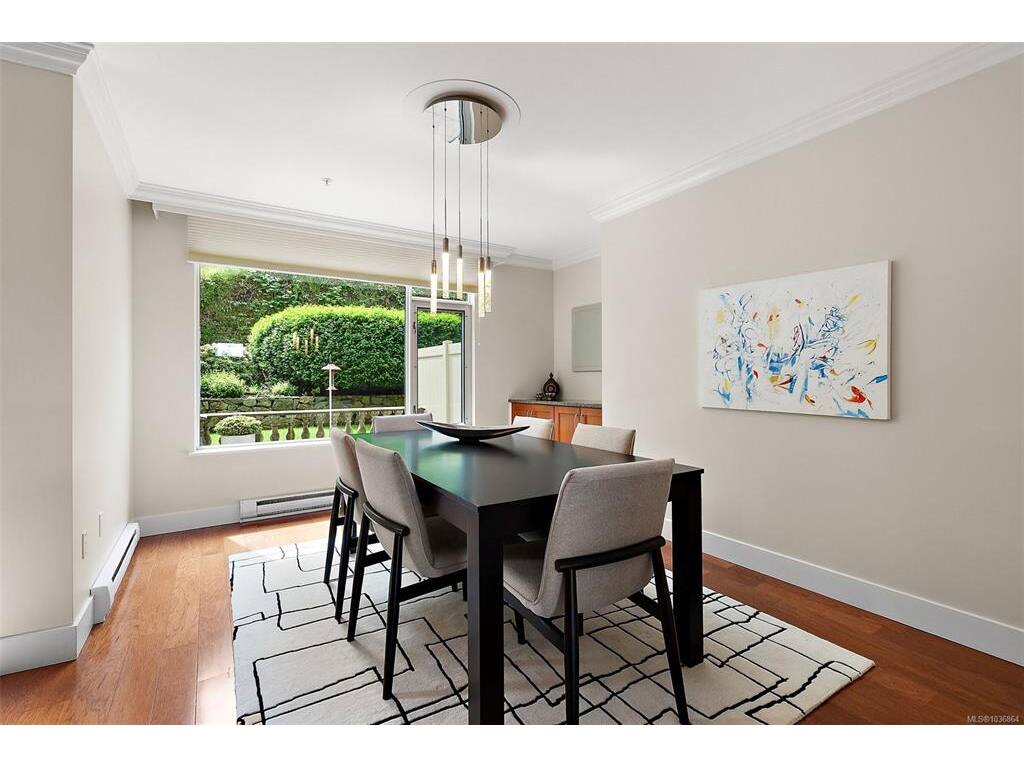
Interior Features: Ceiling Fan(s), Closet Organizer, Dining Room, Storage, Workshop
Appliances Included: Dishwasher, Dryer, Microwave, Oven Built-In, Oven/Range Gas, Range Hood, Refrigerator, Washer

Building Details

Foundation: Poured Concrete
Roof: Asphalt Torch On
Heat/Air: Baseboard, Electric, Natural Gas

Site Influences

Lot SqFt: 4,451
Acres: 0.10
Water: Municipal
Waste: Sewer To Lot
Parking: Attached, Garage Double
Lot Features: Near Golf Course, Private, Rectangular Lot, See Remarks

Strata Lot Information

Strata Fee: $1,085
Common Features: Garbage Removal, Insurance, Maintenance Grounds, Property Management and Water
Age Notes: See Bylaws
Rental Restrictions: Unrestricted
Rental Notes: See Bylaws
Pet Notes: See Bylaws

Room Dimensions

Lower Level

Entrance5x8'2

Main Level

Bathroom2-Piece
Dining Room10'7x14'10
Entrance6'9x6'9
Kitchen11'2x22'8
Living Room20'9x21'10

Second Level

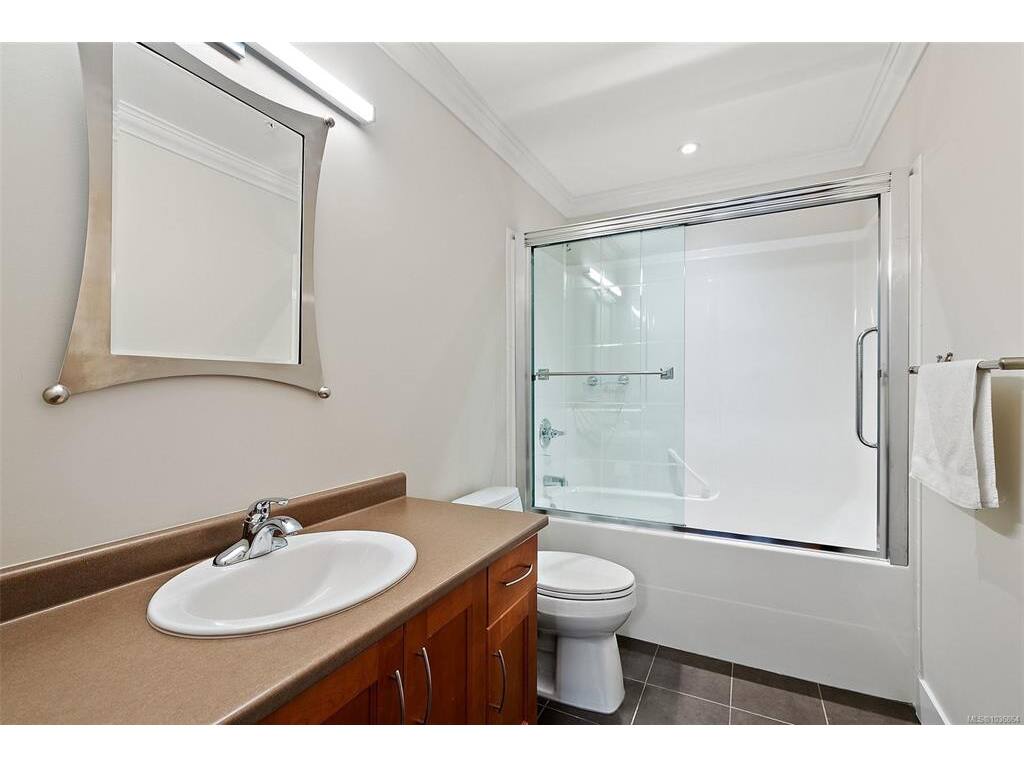
Bathroom4-Piece
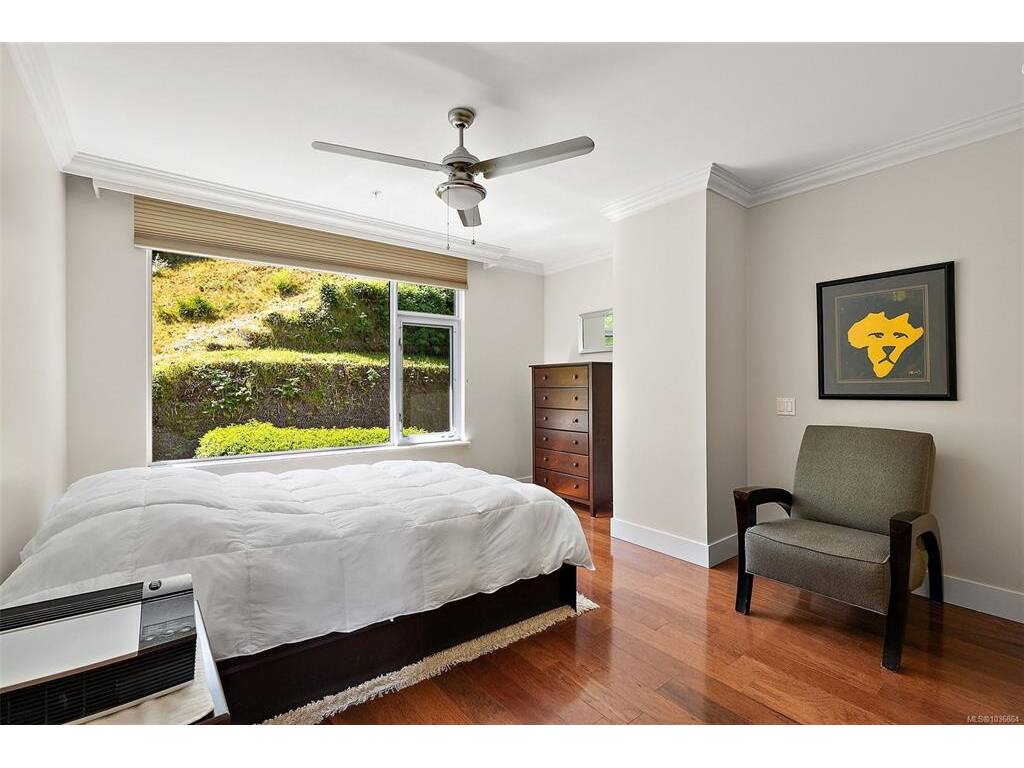
Bedroom13'2x12'10
Bedroom11'1x11'2
Bedroom - Primary16x12'5
Ensuite4-Piece
Laundry8'7x8'1
Sitting Room11'8x12'3

Unfinished

Garage30'2x21'1
Rec Room20'3x21'2
Patio23'9x18'9
Patio24'1x12'3

Property Details

Beds: 3
Baths: 3
Sq. Feet: 3,165
Year Built: 2005
Property Type: Row/Townhouse
Municipality: Saanich East

Links

All fields marked with * are required.

All fields are required.

$
$
This is only a guide. Please verify this information with your mortgage specialist.
Back To Listings

Listed with:

Sarah VidalinColdwell Banker Oceanside Real Estate

NOTE: MLS® property information is provided under copyright© by the Victoria Real Estate Board. The information is from sources deemed reliable, but should not be relied upon without independent verification.